Skip main navigation
Sold for $575,000
  • $575,000

    12544 Woodsboro Pike, Keymar, MD 21757

    3beds
    --sqft
    Single Family Residence
    Built in 2025
    0.99 Acres Lot
    $570,600 Zestimate®
    $--/sqft
    $3,377 Estimated rent

    Home value

    $570,600

    Estimated sales range

    Not available

    $3,377/mo

    Zestimate® history
    Loading
    Loading...

    Owner options

    List your home for rent

    $3,377/mo

    Rent Zestimate®

    Find your next renter with Zillow Rental Manager. Plus, with online applications, you can quickly screen prospective tenants – for free.

    Learn more

    $3,377/mo

    Rent Zestimate®

    Refinance and save

    $3,490/mo

    Est. payment

    Refinancing to a lower rate could help reduce your monthly payments and save thousands over the life of the loan.

    See today's rates

    $3,490/mo

    Est. payment

    Explore your selling options

    Work with a Zillow partner agent

    Leverage their expertise and Zillow's premium Showcase listings to get your home seen by more buyers.

    Get started

    List with your own agent

    Get your home in front of millions of buyers by listing it on Zillow.

    Learn how to do it

    Sell it yourself

    Take full control of how buyers see your home on Zillow by listing For Sale by Owner (FSBO).

    List your home

    What's special

    Walk in closetSide yardHardwood staircasePrivate water closetLarge walk-in showerDouble vanity sinkStainless steel appliances
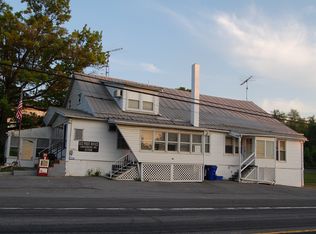
    BRAND NEW HOME! Already built and ready to go. 3 bedroom, 2.5 bath home with 2.5 car attached garage completed January 2025. Open concept main level space with large 2 story great room, dining area, living room and kitchen in rear. Kitchen is fully upgraded with granite countertops, center island, Stainless Steel appliances (including built-in microwave and dishwasher) and double door pantry. Sliding glass door off kitchen table space opens to side yard with potential to add a deck or steps. Half bath plus full sized laundry room with laundry sink. Hardwood staircase from living room leads to upper level with 3 bedrooms. Primary bedroom suite includes walk in closet and attached bathroom with double vanity sink, soaking tub, large walk-in shower and private water closet. 2 additional bedrooms and full bath complete the upper level which overlooks great room. Lower level features 2 separate garage doors with plenty of space for cars and storage. Home built with fire sprinkler system including reserve tank located in basement garage utility room. Driveway with side parking area plus plenty of extra parking along driveway if desired. Covered front porch with built in planter box right outside front door. Upgraded flooring, cabinetry, countertops and LED light fixtures in home including ceiling fans with remotes. Electric utilities and appliances. Important to note: the tax records show information from previous tax cycle; tax totals are not accurate for this new home. Google Street View was last photographed in August 2024 while under construction and Satellite view does not show any building... both have not been updated since this home was completed, so the best method is to visit the home in person.

    Zillow last checked:

    Listing updated:

    Listed by:

    Darren Lilly 240-285-2926,

    Real Estate Teams, LLC

    Bought with:

    Donna Pfeiffer, 641474

    RE/MAX Town Center

    Source: Bright MLS,MLS#: MDFR2058120MLS Logo

    Facts & features

    Interior

    Bedrooms & bathrooms
    • Bedrooms: 3
    • Bathrooms: 3
    • Full bathrooms: 2
    • 1/2 bathrooms: 1
    • Main level bathrooms: 1
    Primary bedroom
    • Features: Attached Bathroom, Cathedral/Vaulted Ceiling, Ceiling Fan(s), Flooring - Luxury Vinyl Plank, Lighting - Ceiling, Lighting - LED, Recessed Lighting
    • Level: Upper
    Bedroom 2
    • Features: Ceiling Fan(s), Flooring - Luxury Vinyl Plank
    • Level: Upper
    Bedroom 3
    • Features: Ceiling Fan(s), Flooring - Luxury Vinyl Plank
    • Level: Upper
    Primary bathroom
    • Features: Attached Bathroom, Soaking Tub, Bathroom - Walk-In Shower, Countertop(s) - Quartz, Double Sink, Flooring - Ceramic Tile, Lighting - LED, Walk-In Closet(s)
    • Level: Upper
    Basement
    • Features: Flooring - Concrete
    • Level: Lower
    Dining room
    • Features: Dining Area, Flooring - Luxury Vinyl Plank, Recessed Lighting
    • Level: Main
    Other
    • Features: Bathroom - Tub Shower, Countertop(s) - Solid Surface, Flooring - Ceramic Tile
    • Level: Upper
    Great room
    • Features: Cathedral/Vaulted Ceiling, Ceiling Fan(s), Flooring - Luxury Vinyl Plank, Recessed Lighting, Living/Dining Room Combo
    • Level: Main
    Half bath
    • Features: Countertop(s) - Solid Surface, Flooring - Luxury Vinyl Plank, Recessed Lighting
    • Level: Main
    Kitchen
    • Features: Granite Counters, Dining Area, Flooring - Luxury Vinyl Plank, Kitchen - Electric Cooking, Recessed Lighting, Lighting - Pendants, Pantry
    • Level: Main
    Laundry
    • Features: Countertop(s) - Quartz, Recessed Lighting, Flooring - Luxury Vinyl Plank
    • Level: Main
    Living room
    • Features: Flooring - Luxury Vinyl Plank, Recessed Lighting, Ceiling Fan(s)
    • Level: Main
    Heating
    • Central, Heat Pump, Programmable Thermostat, Electric
    Cooling
    • Ceiling Fan(s), Central Air, Programmable Thermostat, Electric
    Appliances
    • Included: Microwave, Dishwasher, Exhaust Fan, Oven/Range - Electric, Refrigerator, Stainless Steel Appliance(s), Water Heater, Electric Water Heater
    • Laundry: Main Level, Hookup, Washer/Dryer Hookups Only, Laundry Room
    Features
    • Bathroom - Tub Shower, Bathroom - Walk-In Shower, Breakfast Area, Ceiling Fan(s), Dining Area, Open Floorplan, Kitchen - Gourmet, Kitchen Island, Kitchen - Table Space, Pantry, Primary Bath(s), Recessed Lighting, Upgraded Countertops, 9'+ Ceilings, 2 Story Ceilings, Dry Wall, High Ceilings, Cathedral Ceiling(s)
    • Flooring: Ceramic Tile, Concrete, Luxury Vinyl, Wood
    • Doors: Sliding Glass
    • Windows: Vinyl Clad
    • Basement: Connecting Stairway,Garage Access,Interior Entry,Concrete,Walk-Out Access,Windows
    • Has fireplace: No
    Interior area
    • Total structure area: 0
    • Finished area above ground: 0
    • Finished area below ground: 0

    Property

    Parking
    • Total spaces: 10
    • Parking features: Basement, Storage, Built In, Garage Faces Front, Garage Door Opener, Inside Entrance, Oversized, Underground, Asphalt, Driveway, Attached
    • Attached garage spaces: 2
    • Uncovered spaces: 8
    Accessibility
    • Accessibility features: None
    Features
    • Levels: Three
    • Stories: 3
    • Patio & porch: Porch
    • Pool features: None
    Lot
    • Size: 0.99 Acres
    • Features: Backs to Trees, Rear Yard, SideYard(s)
    Details
    • Additional structures: Above Grade, Below Grade
    • Parcel number: 1111284388
    • Zoning: R
    • Special conditions: Standard

    Construction

    Type & style
    • Home type: SingleFamily
    • Architectural style: Traditional
    • Property subtype: Single Family Residence
    Materials
    • Concrete, Vinyl Siding
    • Foundation: Permanent
    • Roof: Asphalt
    Condition
    • New construction: Yes
    • Year built: 2025

    Utilities & green energy

    • Sewer: Public Sewer
    • Water: Well

    Community & neighborhood

    Security
    • Security features: Smoke Detector(s), Fire Sprinkler System
    Location
    • Region: Keymar
    • Subdivision: Keymar

    Other

    Other facts
    • Listing agreement: Exclusive Right To Sell
    • Ownership: Fee Simple

    Price history

    DateEventPrice
    7/30/2025Sold$575,000-8%
    Source: Bright MLS #MDFR2058120 Report a problem
    6/21/2025Pending sale$624,900
    Source: Bright MLS #MDFR2058120 Report a problem
    3/13/2025Price change$624,900-3.9%
    Source: Bright MLS #MDFR2058120 Report a problem
    1/3/2025Listed for sale$650,000+983.3%
    Source: Bright MLS #MDFR2058120 Report a problem
    2/24/2023Listing removed--
    Source: Bright MLS #MDFR269840 Report a problem
    4/9/2021Sold$60,000-7.7%
    Source: Public Record Report a problem
    2/20/2021Pending sale$65,000
    Source: Bright MLS #MDFR269840 Report a problem
    8/26/2020Listed for sale$65,000
    Source: Long & Foster Real Estate, Inc. #MDFR269840 Report a problem

    Public tax history

    YearProperty taxesTax assessment
    2025$6,070 +505.2%$489,500 +496.5%
    2024$1,003 +9%$82,067 +4.5%
    2023$920 +4.7%$78,533 +4.7%
    2022$879 $75,000
    2021$879 $75,000
    2020$879 -1.4%--
    2019$892 $76,100
    2018$892 $76,100
    2017$892 -33%$76,100 -25%
    2016$1,331 $101,500
    2015$1,331 $101,500
    2014$1,331 $101,500 -11.1%
    2013-- $114,200
    2012-- $114,200
    2011-- $114,200 -36.3%
    2010-- $179,240 +10.2%
    2009-- $162,612 +2856.6%
    2008-- $5,500 +22.2%
    2007-- $4,500
    2006-- $4,500
    2005-- $4,500
    2004-- $4,500 +35.1%
    2003-- $3,332 +53.8%
    2002-- $2,166 +116.6%
    2001-- $1,000

    Find assessor info on the county website

    Neighborhood: 21757

    Nearby schools

    GreatSchools rating
    Schools provided by the listing agent
    • District: Frederick County Public Schools

    Source: Bright MLS. This data may not be complete. We recommend contacting the local school district to confirm school assignments for this home.

    Get a cash offer in 3 minutes
    Find out how much your home could sell for in as little as 3 minutes with a no-obligation cash offer.
    Estimated market value
    $570,600
    Get a cash offer in 3 minutes
    Find out how much your home could sell for in as little as 3 minutes with a no-obligation cash offer.
    Estimated market value
    $570,600