Skip main navigation
Sold for $430,000
  • $430,000

    12545 Elm St, Thornton, CO 80241

    3beds
    1,182sqft
    Half Duplex
    Built in 1994
    3,776 Square Feet Lot
    $414,500 Zestimate®
    $364/sqft
    $2,461 Estimated rent

    Home value

    $414,500

    $385,000 - $444,000

    $2,461/mo

    Zestimate® history
    Loading
    Loading...

    Owner options

    List your home for rent

    $2,461/mo

    Rent Zestimate®

    Find your next renter with Zillow Rental Manager. Plus, with online applications, you can quickly screen prospective tenants – for free.

    Learn more

    $2,461/mo

    Rent Zestimate®

    Refinance and save

    $2,752/mo

    Est. payment

    Refinancing to a lower rate could help reduce your monthly payments and save thousands over the life of the loan.

    See today's rates

    $2,752/mo

    Est. payment

    Explore your selling options

    Work with a Zillow partner agent

    Leverage their expertise and Zillow's premium Showcase listings to get your home seen by more buyers.

    Get started

    List with your own agent

    Get your home in front of millions of buyers by listing it on Zillow.

    Learn how to do it

    Sell it yourself

    Take full control of how buyers see your home on Zillow by listing For Sale by Owner (FSBO).

    List your home

    What's special

    Fireplace blowerPrivate fenced yardRefreshed landscapingFresh modern paintCharming pergolaBrand-new stone patioBuilt-in sprinkler system
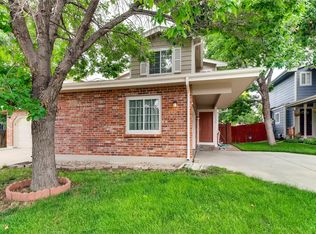
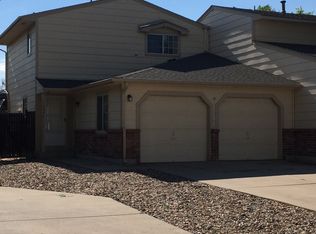
    Stylish & Updated 3 Bed, 3 Bath Home with Exceptional Indoor & Outdoor LivingWelcome to your dream home - a beautifully updated 3-bedroom, 3-bath residence offering comfort, style, and functionality in every corner. Enjoy the convenience of a spacious 2-car garage, a private fenced yard, and a covered patio, perfect for relaxing or entertaining year-round.Step outside to discover a brand-new stone patio with a charming pergola, ideal for gatherings or quiet evenings. The backyard also features a storage shed, an adorable children's playhouse, and refreshed landscaping with a built-in sprinkler system for easy maintenance.Inside, you'll find fresh modern paint throughout, new lighting, and tasteful upgrades that set this home apart. The popcorn ceiling has been removed from the entire downstairs and upstairs hallway, creating a clean, contemporary look. The primary bathroom has been updated with a new vanity and medicine cabinet, and laundry area conveniently located by the bedrooms.In the kitchen and dining area, enjoy added functionality with a new pantry, upper cabinets, and a new garbage disposal. Nearly every window has been replaced for improved energy efficiency - and a fireplace blower adds cozy warmth during cooler months. Down below, a vapor barrier has been installed in the crawlspace for added peace of mind.The garage is also upgraded with new overhead storage racks and a built-in workbench, making it ideal for hobbies or extra storage.This move-in ready home checks every box - modern updates, thoughtful touches, and outdoor spaces built for making memories. Don't miss the opportunity to make it yours!

    Zillow last checked:

    Listing updated:

    Listed by:

    Jennifer Low 970-331-4146,

    Jennifer Low Homes

    Bought with:

    Non-IRES Agent

    Non-IRES

    Source: IRES as distributed by MLS GRID,MLS#: 1035919MLS Logo

    Facts & features

    Interior

    Bedrooms & bathrooms
    • Bedrooms: 3
    • Bathrooms: 3
    • Full bathrooms: 1
    • 3/4 bathrooms: 1
    • 1/2 bathrooms: 1
    • Main level bathrooms: 1
    Primary bedroom
    • Description: Luxury Vinyl
    • Features: 3/4 Primary Bath
    • Level: Upper
    • Area: 168 Square Feet
    • Dimensions: 14 x 12
    Bedroom 2
    • Description: Luxury Vinyl
    • Level: Upper
    • Area: 120 Square Feet
    • Dimensions: 12 x 10
    Bedroom 3
    • Description: Luxury Vinyl
    • Level: Upper
    • Area: 120 Square Feet
    • Dimensions: 12 x 10
    Dining room
    • Description: Luxury Vinyl
    • Level: Main
    • Area: 100 Square Feet
    • Dimensions: 10 x 10
    Kitchen
    • Description: Luxury Vinyl
    • Level: Main
    • Area: 88 Square Feet
    • Dimensions: 11 x 8
    Living room
    • Description: Luxury Vinyl
    • Level: Main
    • Area: 198 Square Feet
    • Dimensions: 11 x 18
    Heating
    • Forced Air
    Cooling
    • Central Air
    Appliances
    • Included: Electric Range, Dishwasher, Refrigerator, Microwave, Disposal
    Features
    • Separate Dining Room, Open Floorplan
    • Windows: Window Coverings
    • Basement: None
    • Has fireplace: Yes
    • Fireplace features: Gas
    Interior area
    • Total structure area: 1,182
    • Total interior livable area: 1,182 sqft
    • Finished area above ground: 1,182

    Property

    Parking
    • Total spaces: 2
    • Parking features: Garage - Attached
    • Attached garage spaces: 2
    • Details: Attached
    Features
    • Levels: Two
    • Stories: 2
    • Patio & porch: Patio
    • Exterior features: Sprinkler System, Private Yard
    • Fencing: Fenced
    Lot
    • Size: 3,776 sqft
    Details
    • Additional structures: Storage
    • Parcel number: R0010992
    • Zoning: RES1
    • Special conditions: Private Owner

    Construction

    Type & style
    • Home type: SingleFamily
    • Architectural style: Contemporary
    • Property subtype: Half Duplex
    • Attached to another structure: Yes
    Materials
    • Frame, Brick
    • Roof: Composition
    Condition
    • New construction: No
    • Year built: 1994

    Utilities & green energy

    • Water: City
    • Utilities for property: Natural Gas Available, Electricity Available, Cable Available

    Community & neighborhood

    Security
    • Security features: Fire Alarm
    Community
    • Community features: Park
    Location
    • Region: Thornton
    • Subdivision: Deer Run Planned Unit Dev

    HOA & financial

    HOA
    • Has HOA: Yes
    • HOA fee: $241 monthly
    • Services included: Trash, Insurance
    • Association name: Summer Creek Hoa
    • Association phone: 303-926-5604

    Other

    Other facts
    • Listing terms: Cash,Conventional,FHA,VA Loan

    Price history

    DateEventPrice
    7/18/2025Sold$430,000+0.5%$364/sqft
    Source: IRES as distributed by MLS GRID #1035919 Report a problem
    6/24/2025Pending sale$428,000$362/sqft
    Source: REcolorado as distributed by MLS GRID #IR1035919 Report a problem
    6/5/2025Listed for sale$428,000+1.7%$362/sqft
    Source: IRES as distributed by MLS GRID #1035919 Report a problem
    10/18/2022Sold$421,000+251.1%$356/sqft
    Source: Public Record Report a problem
    12/23/2010Listing removed$119,900$101/sqft
    Source: METROWEST REAL ESTATE SOLUTIONS #946364 Report a problem
    12/8/2010Pending sale$119,900$101/sqft
    Source: METROWEST REAL ESTATE SOLUTIONS #946364 Report a problem
    11/7/2010Listed for sale$119,900-30.3%$101/sqft
    Source: Fannie Mae #946364 Report a problem
    6/21/2007Sold$172,000+45.8%$146/sqft
    Source: Public Record Report a problem
    12/28/2006Sold$118,000-33.3%$100/sqft
    Source: Public Record Report a problem
    10/25/2002Sold$177,000+68.6%$150/sqft
    Source: Public Record Report a problem
    12/5/1997Sold$105,000+16.8%$89/sqft
    Source: Public Record Report a problem
    5/3/1994Sold$89,900$76/sqft
    Source: Public Record Report a problem

    Public tax history

    YearProperty taxesTax assessment
    2025$2,528 +1%$25,190 -10.5%
    2024$2,503 +4.6%$28,150
    2023$2,392 -3.2%$28,150 +29.7%
    2022$2,472 $21,710 -2.8%
    2021-- $22,340 +5.8%
    2020$2,349 $21,120 -0.1%
    2019$2,349 +24.5%$21,140 +29%
    2018$1,886 $16,390
    2017$1,886 $16,390 +16%
    2016-- $14,130
    2015$1,519 $14,130 +37.6%
    2014-- $10,270
    2013-- $10,270 -4.9%
    2012-- $10,800
    2011-- $10,800 -10.5%
    2010-- $12,070
    2009-- $12,070 +1.1%
    2008-- $11,940 -17.8%
    2007-- $14,530 -2.7%
    2006-- $14,930
    2005-- $14,930 +6.2%
    2004-- $14,060
    2003$1,344 +2.2%$14,060 +7.1%
    2002$1,315 +6.8%$13,130 +12.5%
    2001$1,232 $11,670

    Find assessor info on the county website

    Neighborhood: Summer Creek

    Nearby schools

    GreatSchools rating
    Schools provided by the listing agent
    • Elementary: Skyview
    • Middle: Shadow Ridge
    • High: Horizon

    Source: IRES as distributed by MLS GRID. This data may not be complete. We recommend contacting the local school district to confirm school assignments for this home.

    Get a cash offer in 3 minutes
    Find out how much your home could sell for in as little as 3 minutes with a no-obligation cash offer.
    Estimated market value
    $414,500
    Get a cash offer in 3 minutes
    Find out how much your home could sell for in as little as 3 minutes with a no-obligation cash offer.
    Estimated market value
    $414,500