Skip main navigation
Off market
  • $572,200

    12545 Jordan Ln, Evansville, IN 47725

    4beds
    4baths
    4,242sqft
    SingleFamily
    Built in 1999
    1.54 Acres Lot
    $572,200 Zestimate®
    $135/sqft
    $3,159 Estimated rent

    Home value

    $572,200

    $521,000 - $624,000

    $3,159/mo

    Zestimate® history
    Loading
    Loading...

    Owner options

    List your home for rent

    $3,159/mo

    Rent Zestimate®

    Find your next renter with Zillow Rental Manager. Plus, with online applications, you can quickly screen prospective tenants – for free.

    Learn more

    $3,159/mo

    Rent Zestimate®

    Refinance and save

    $2,767/mo

    Est. payment

    Refinancing to a lower rate could help reduce your monthly payments and save thousands over the life of the loan.

    See today's rates

    $2,767/mo

    Est. payment

    Explore your selling options

    Work with a Zillow partner agent

    Leverage their expertise and Zillow's premium Showcase listings to get your home seen by more buyers.

    Get started

    List with your own agent

    Get your home in front of millions of buyers by listing it on Zillow.

    Learn how to do it

    Sell it yourself

    Take full control of how buyers see your home on Zillow by listing For Sale by Owner (FSBO).

    List your home

    What's special

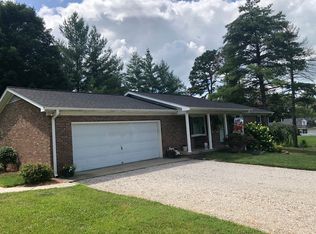
    Beautiful, brick, single owner, 4 (possible 5) bedroom, 3 bath, home (immediate possession), located on 1.54 acres with a fantastic wooded view both front and back - the property is just west (backs up to) of the 4H grounds and per the seller, a gate on their property allows them access to the fair grounds and can be used for recreation and walking/running. The home boasts approximately 4,242 sq/ft (3,066 main level and 1,176 second floor) per a recent appraisal. The main level has three spacious bedr ooms (master bed suite w/huge walk-in closet) w/cable hookups, a generous size office with built-in desk and fireplace (or could be 4th bedroom if need be), a formal dining room, big eat-in kitchen, butler's pantry, 19.2 x 19.3 family room with another fireplace, large laundry room, and an amazing east face sunroom measuring 17.3 x 18.9 with access to the back deck and patio areas. The 2nd floor has a huge bonus room (21.6 x 25.7), spacious bedroom with large walk-in closet and dormer window nook, full bath, and two storage rooms. Per seller, a kitchenette could possibly be added (plumbing is available next to bath and utility room) if buyer needs an in-law suite. In addition to the 2.5 attached garage with extra tall garage doors, the home also offers a 740 sq/ft detached garage w/electric and water (adapter hook up to the left of the east face service door), pull thru garage doors, large workshop area, and would accommodate boat storage. This garage could support a multitude of purposes - extra st orage, a third car or special vehicle storage, furniture refinishing or art studio - its perfect for the buyer with a specific space need. Home is triple zoned ht/ac (up unit is electric and coil replacement July 2013, main unit is gas w/electronic filter & humidifier - both 1yr old). A 4ft concrete crawl space with door access under the sunroom and irrigation system complete the amenities this home is offering. If your family wants a peaceful, wooded setting and a home that's been well loved and m aintained and offers space for everyone, please consider looking at this one.

    This property is not currently displayed as for sale or rent on Zillow. This may be different from what's on other websites or public sources.
    Facts & features

    Interior

    Bedrooms & bathrooms
    • Bedrooms: 4
    • Bathrooms: 4
    Heating
    • Heat pump, Other
    Cooling
    • Central
    Appliances
    • Included: Dishwasher, Garbage disposal, Microwave, Refrigerator
    Features
    • Flooring: Softwood, Carpet
    • Basement: None
    • Has fireplace: Yes
    • Fireplace features: masonry
    Interior area
    • Total interior livable area: 4,242 sqft

    Property

    Parking
    • Parking features: Garage - Attached
    Features
    • Exterior features: Brick
    Lot
    • Size: 1.54 Acres
    Details
    • Parcel number: 820417035182001031

    Construction

    Type & style
    • Home type: SingleFamily
    Materials
    • masonry
    • Foundation: Crawl/Raised
    • Roof: Other
    Condition
    • Year built: 1999

    Community & HOA

    Location
    • Region: Evansville

    Financial & listing details

    • Price per square foot: $135/sqft
    • Tax assessed value: $368,900
    • Annual tax amount: $3,840

    Price history

    DateEventPrice
    1/28/2014Sold$350,000-10.2%$83/sqft
    Source: Agent Provided Report a problem
    11/20/2013Price change$389,900-1.3%$92/sqft
    Source: ERA First Advantage Realty, Inc. #203913 Report a problem
    9/13/2013Price change$394,900-1.2%$93/sqft
    Source: emge Realtors #195810 Report a problem
    6/21/2013Price change$399,500-4.9%$94/sqft
    Source: emge Realtors #195810 Report a problem
    5/30/2013Price change$419,900-4.5%$99/sqft
    Source: emge Realtors #195810 Report a problem
    2/7/2013Price change$439,900-2.2%$104/sqft
    Source: emge Realtors #195810 Report a problem
    12/11/2012Listed for sale$449,900$106/sqft
    Source: emge Realtors #195810 Report a problem

    Public tax history

    YearProperty taxesTax assessment
    2025$3,840 -4.5%$368,900 +5.2%
    2024$4,021 +0.3%$350,800 +3.7%
    2023$4,008 +6.4%$338,400 -0.4%
    2022$3,768 +2.3%$339,900 +8.1%
    2021$3,681 -0.7%$314,400
    2020$3,707 -3.1%$314,400 -2.2%
    2019$3,825 +0.2%$321,500 -1.1%
    2018$3,817 -0.6%$325,200 +0.9%
    2017$3,840 $322,400 -0.9%
    2016$3,840 +3.3%$325,400 +0.8%
    2014$3,719 -0.6%$322,700 -1.9%
    2013$3,740 +1.1%$329,100 +15.3%
    2012$3,699 +21.6%$285,500 -5.7%
    2011$3,042 +10.9%$302,700 +4.7%
    2010$2,743 +11.6%$289,200
    2009$2,457 $289,200 -1%
    2008-- $292,100
    2007-- $292,100
    2006-- --
    2003-- $115,300
    2001-- $115,300
    Find assessor info on the county website

    Neighborhood: 47725

    Nearby schools

    GreatSchools rating
    Schools provided by the listing agent
    • Elementary: Scott
    • Middle: THOMPKINS
    • High: Central

    Source: The MLS. This data may not be complete. We recommend contacting the local school district to confirm school assignments for this home.

    Get pre-qualified for a loan
    At Zillow Home Loans, we can pre-qualify you in as little as 5 minutes with no impact to your credit score.

    An equal housing lender. NMLS #10287.

    Sell for more on Zillow
    Get a Zillow Showcase℠ listing at no additional cost and you could sell for .
    $572,200
    2% more
    +$11,444
    With Zillow Showcase(estimated)
    $583,644
