Introducing a New Construction Luxury Townhome in Prime Vancouver Location! Discover a rare opportunity to own a newly constructed, high-end townhome in the heart of Vancouver’s growing Orchards neighborhood. Townhome is move-in ready with occupancy permit obtained in June 2025. Placed on its own lot, with no HOA, this property is perfect for those looking to own their dream home in a sought-after community. The home is thoughtfully crafted with premium finishes throughout, including: Quartz countertops, Luxury vinyl plank flooring, and Designer cabinetry. Modern fixtures and sleek details. Enjoy the best of contemporary living with a low-maintenance design. Quiet, Private, and Built for Comfort: this home feature a unique construction design—only the first floor is attached (by a double wall system), while the second floor is entirely detached. This ensures exceptional sound insulation and privacy—something rarely found in townhome communities. Outstanding Location: Nestled just minutes from Padden Parkway, I-205, and major retailers including Costco, WinCo, Home Depot, and Vancouver Mall. Enjoy quick access to schools, parks, and everything you need for daily living. Whether you’re a first-time buyer or looking to upgrade to modern, stylish living—don’t miss your chance to own in one of Clark County’s most desirable residential corridors. Also available: 12533, 12537, 12541 NE 114th St. Contact us today to schedule a private tour! Listing agent is part-owner.
Sold
$460,000
12545 NE 114th St, Vancouver, WA 98682
3beds
1,690sqft
Residential, Townhouse
Built in 2025
1,742 Square Feet Lot
$464,100 Zestimate®
$272/sqft
$2,524 Estimated rent
Home value
$464,100
$436,000 - $492,000
$2,524/mo
Zestimate® history
Owner options
List your home for rent
$2,524/mo
Rent Zestimate®
Find your next renter with Zillow Rental Manager. Plus, with online applications, you can quickly screen prospective tenants – for free.
$2,524/mo
Rent Zestimate®
Refinance and save
$2,244/mo
Est. payment
Refinancing to a lower rate could help reduce your monthly payments and save thousands over the life of the loan.
$2,244/mo
Est. payment
Explore your selling options
Work with a Zillow partner agent
Leverage their expertise and Zillow's premium Showcase listings to get your home seen by more buyers.
Get startedList with your own agent
Get your home in front of millions of buyers by listing it on Zillow.
Learn how to do itSell it yourself
Take full control of how buyers see your home on Zillow by listing For Sale by Owner (FSBO).
List your homeWhat's special
Modern fixturesPremium finishesSleek detailsDesigner cabinetryQuartz countertops
Zillow last checked:
Listing updated:
Listed by:
Ruvim Cheptea 360-567-5225,
MORE Realty, Inc
Bought with:
Raisa Sidorenko, 93593
Cascade Hasson Sotheby's International Realty
Source: RMLS (OR),MLS#: 387864214
Facts & features
Interior
Bedrooms & bathrooms
- Bedrooms: 3
- Bathrooms: 3
- Full bathrooms: 2
- Partial bathrooms: 1
- Main level bathrooms: 1
Rooms
- Room types: Bedroom 2, Bedroom 3, Dining Room, Family Room, Kitchen, Living Room, Primary Bedroom
Primary bedroom
- Features: Walkin Closet, Walkin Shower, Wallto Wall Carpet
- Level: Upper
Bedroom 2
- Level: Upper
Bedroom 3
- Level: Upper
Dining room
- Level: Main
Kitchen
- Features: Builtin Range, Builtin Refrigerator, Dishwasher, Microwave, E N E R G Y S T A R Qualified Appliances, Plumbed For Ice Maker, Quartz
- Level: Main
Living room
- Level: Main
Heating
- ENERGY STAR Qualified Equipment, Mini Split
Cooling
- Has cooling: Yes
Appliances
- Included: Built-In Range, Built-In Refrigerator, Dishwasher, Disposal, Microwave, Stainless Steel Appliance(s), ENERGY STAR Qualified Appliances, Plumbed For Ice Maker, Electric Water Heater, ENERGY STAR Qualified Water Heater
Features
- High Ceilings, Quartz, Walk-In Closet(s), Walkin Shower, Pantry
- Flooring: Wall to Wall Carpet
- Windows: Vinyl Frames
- Basement: Crawl Space
Interior area
- Total structure area: 1,690
- Total interior livable area: 1,690 sqft
Property
Parking
- Total spaces: 2
- Parking features: Driveway, Garage Door Opener, Attached
- Attached garage spaces: 2
- Has uncovered spaces: Yes
Accessibility
- Accessibility features: Garage On Main, Minimal Steps, Natural Lighting, Parking, Accessibility
Features
- Stories: 2
- Patio & porch: Covered Patio
- Exterior features: Yard
- Fencing: Fenced
- Has view: Yes
- View description: City, Seasonal
Lot
- Size: 1,742 Square Feet
- Features: Level, Private, SqFt 0K to 2999
Details
- Parcel number: 986065124
- Zoning: R-30
Construction
Type & style
- Home type: Townhouse
- Property subtype: Residential, Townhouse
- Attached to another structure: Yes
Materials
- Cement Siding, Lap Siding, Panel
- Foundation: Concrete Perimeter
- Roof: Composition,Shingle
Condition
- New Construction
- New construction: Yes
- Year built: 2025
Details
- Warranty included: Yes
Utilities & green energy
- Sewer: Public Sewer
- Water: Public
- Utilities for property: Cable Connected, Other Internet Service
Community & HOA
Community
- Security: Fire Sprinkler System
HOA
- Has HOA: No
Location
- Region: Vancouver
Financial & listing details
- Price per square foot: $272/sqft
- Tax assessed value: $150,000
- Annual tax amount: $421
- Date on market: 7/31/2025
- Cumulative days on market: 8 days
- Listing terms: Call Listing Agent,Cash,Conventional,FHA,VA Loan
- Road surface type: Concrete, Paved
Price history
| Date | Event | Price |
|---|---|---|
| 9/10/2025 | Sold | $460,000+0%$272/sqft |
Source:  RMLS (OR) #387864214 Report a problem RMLS (OR) #387864214 Report a problem | ||
| 8/8/2025 | Pending sale | $459,999$272/sqft |
Source: RMLS (OR) #387864214 Report a problem | ||
| 7/31/2025 | Listed for sale | $459,999$272/sqft |
Source: RMLS (OR) #387864214 Report a problem | ||
Public tax history
| Year | Property taxes | Tax assessment |
|---|---|---|
| 2024 | $1,634 +287.6% | $150,000 +349.1% |
| 2023 | $422 | $33,401 |
Find assessor info on the county website
Neighborhood: Orchards
Nearby homes
- $473,0003 bd2 ba1.6k sqft12607 NE 114th St, Vancouver, WA 98682Sold
- $473,0003 bd3 ba1.6k sqft12607 NE 114th St #6, Vancouver, WA 98682Sold
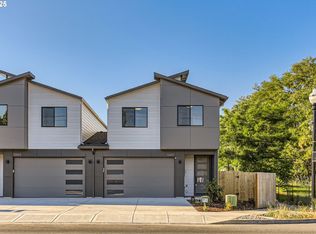
- $1,781,00012 bd12 ba6.7k sqft12541 NE 114th St, Vancouver, WA 98682Sold
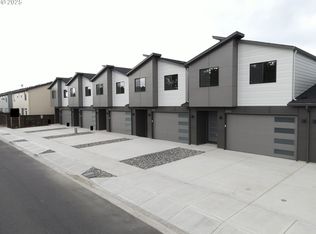
- $479,0003 bd3 ba1.6k sqft12603 NE 114th St, Vancouver, WA 98682Off Market

- $150,0003 bd2 ba1.6k sqft12603 NE 114th St, Vancouver, WA 98682Off Market
- $2,515,8002 bd1 ba1k sqft12518 NE 114th St, Vancouver, WA 98682Off Market
- $112,5831,742.4 Square Feet12603 NE 114th St #5, Vancouver, WA 98682Sold
- $112,5831,742.4 Square Feet12537 NE 114th St #2, Vancouver, WA 98682Sold
Nearby schools
GreatSchools rating
- 4/10Laurin Middle SchoolGrades: 5-8Distance: 1.8 mi
- 5/10Prairie High SchoolGrades: 9-12Distance: 0.6 mi
- NAMaple Grove K-8Grades: PK-8Distance: 4.3 mi
Schools provided by the listing agent
- Elementary: Glenwood
- Middle: Laurin
- High: Prairie
Source: RMLS (OR). This data may not be complete. We recommend contacting the local school district to confirm school assignments for this home.
Get a cash offer in 3 minutes
Find out how much your home could sell for in as little as 3 minutes with a no-obligation cash offer.
Estimated market value
$464,100
Get a cash offer in 3 minutes
Find out how much your home could sell for in as little as 3 minutes with a no-obligation cash offer.
Estimated market value
$464,100
- Washington
- Clark County
- Vancouver
- 98682
- Orchards
- 12545 NE 114th St
Nearby cities
Nearby neighborhoods
Nearby zip codes
Other Vancouver Topics
