Skip main navigation
Sold for $315,000
  • $315,000

    12545 River Run Ln APT 68, Berlin, MD 21811

    2beds
    1,172sqft
    Condominium
    Built in 1995
    -- sqft lot
    $316,600 Zestimate®
    $269/sqft
    $2,049 Estimated rent

    Home value

    $316,600

    $282,000 - $358,000

    $2,049/mo

    Zestimate® history
    Loading
    Loading...

    Owner options

    List your home for rent

    $2,049/mo

    Rent Zestimate®

    Find your next renter with Zillow Rental Manager. Plus, with online applications, you can quickly screen prospective tenants – for free.

    Learn more

    $2,049/mo

    Rent Zestimate®

    Refinance and save

    $2,604/mo

    Est. payment

    Refinancing to a lower rate could help reduce your monthly payments and save thousands over the life of the loan.

    See today's rates

    $2,604/mo

    Est. payment

    Explore your selling options

    Work with a Zillow partner agent

    Leverage their expertise and Zillow's premium Showcase listings to get your home seen by more buyers.

    Get started

    List with your own agent

    Get your home in front of millions of buyers by listing it on Zillow.

    Learn how to do it

    Sell it yourself

    Take full control of how buyers see your home on Zillow by listing For Sale by Owner (FSBO).

    List your home

    What's special

    Wood burning fireplaceAttached garageBuilt-in seatingRecessed lightingAbundance of windowsNatural lightReliable lvp flooring
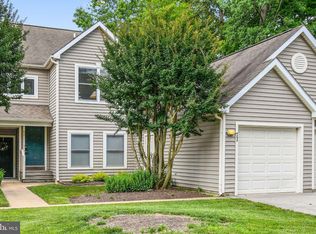
    Welcome home to your serene getaway within the heart of River Run, one of the areas most coveted & amenity rich gated-communities. Resort quality features/amenities include views of the St. Martin's River, an 18-hole Gary Player designed golf course, gourmet restaurant, clubhouse, pool, fitness center, kayak launch/storage, community marina access, tennis courts, discounted golf membership/fees, pro-shop, practice greens, etc. Unit #68 is a well maintained 1st floor condo w/attached garage, boasting almost 1200 square feet of living space. Upon entering the home you are met with an open floorplan that features an abundance of windows, filling the space with natural light. The large eat-in kitchen is equipped w/built-in seating, matching Stainless Steel appliances, recessed lighting, and provides access to both garage and utility room. The main living area features a wood burning fireplace for colder nights, reliable LVP flooring, and accesses the large patio (overlooking the 1st hole green). Installation of a weather shield above the patio allows for enjoyment despite the conditions. Both bedrooms are located on opposing sides of the home, with the primary featuring a bath ensuite & secondary access to the patio. Located just a handful of miles from the beach, this opportunity presents the ideal blend of proximity & convenience while still preserving a strong sense of community. Reach out with any questions or to schedule a private tour.

    Zillow last checked:

    Listing updated:

    Listed by:

    Dallas Godman 443-397-4389,

    Atlantic Shores Sotheby's International Realty

    Bought with:

    TERESA MARSULA, 626433

    Long & Foster Real Estate, Inc.

    Source: Bright MLS,MLS#: MDWO2035118MLS Logo

    Facts & features

    Interior

    Bedrooms & bathrooms
    • Bedrooms: 2
    • Bathrooms: 2
    • Full bathrooms: 2
    • Main level bathrooms: 2
    • Main level bedrooms: 2
    Basement
    • Area: 0
    Heating
    • Central, Electric
    Cooling
    • Central Air, Electric
    Appliances
    • Included: Dishwasher, Disposal, Dryer, Extra Refrigerator/Freezer, Oven/Range - Electric, Refrigerator, Washer, Water Heater, Stainless Steel Appliance(s), Microwave, Electric Water Heater
    • Laundry: Washer In Unit, Dryer In Unit, Has Laundry, In Unit
    Features
    • Breakfast Area, Ceiling Fan(s), Dining Area, Entry Level Bedroom, Open Floorplan, Eat-in Kitchen
    • Flooring: Luxury Vinyl
    • Has basement: No
    • Number of fireplaces: 1
    • Fireplace features: Wood Burning
    Interior area
    • Total structure area: 1,172
    • Total interior livable area: 1,172 sqft
    • Finished area above ground: 1,172
    • Finished area below ground: 0

    Property

    Parking
    • Total spaces: 2
    • Parking features: Garage Faces Front, Garage Door Opener, General Common Elements, Attached, Parking Lot
    • Attached garage spaces: 1
    Accessibility
    • Accessibility features: None
    Features
    • Levels: One
    • Stories: 1
    • Patio & porch: Patio
    • Exterior features: Street Lights
    • Pool features: Community
    • Has view: Yes
    • View description: Golf Course
    Lot
    • Features: Adjoins Golf Course
    Details
    • Additional structures: Above Grade, Below Grade
    • Parcel number: 2403134709
    • Zoning: R-1
    • Special conditions: Standard

    Construction

    Type & style
    • Home type: Condo
    • Property subtype: Condominium
    • Attached to another structure: Yes
    Materials
    • Frame, Stick Built, Vinyl Siding
    • Foundation: Slab
    • Roof: Asphalt
    Condition
    • Very Good
    • New construction: No
    • Year built: 1995

    Utilities & green energy

    • Electric: Circuit Breakers
    • Sewer: Public Sewer
    • Water: Public
    • Utilities for property: Cable Available, Other Internet Service

    Community & HOA

    Community
    • Condo and coop fee: $825 quarterly
    • Subdivision: River Run
    HOA
    • Has HOA: Yes
    • Amenities included: Clubhouse, Pier/Dock, Golf Course, Marina/Marina Club, Pool, Tennis Court(s), Common Grounds, Community Center, Fitness Center, Bar/Lounge, Gated, Golf Course Membership Available, Water/Lake Privileges
    • Services included: Common Area Maintenance, Insurance, Maintenance Grounds, Management, Pool(s), Trash, Maintenance Structure, Pier/Dock Maintenance, Recreation Facility, Road Maintenance, Security, Snow Removal
    • HOA fee: $710 quarterly
    • HOA name: RIVER RUN
    • Second HOA name: River Run Condo Association
    Location
    • Region: Berlin
    • Municipality: BERLIN

    Financial & listing details

    • Price per square foot: $269/sqft
    • Tax assessed value: $168,733
    • Annual tax amount: $1,564
    • Date on market: 12/5/2025
    • Listing agreement: Exclusive Right To Sell
    • Listing terms: Cash,Conventional
    • Inclusions: Wooden Dining Set, Custom Blinds, Tv Over Fireplace, Weather Shield Over Patio
    • Exclusions: All Personal Items, All Furniture Not Listed, Headboard In Main Bedroom, All Shelving In Garage / Coat Hook In Entryway And In Garage. Golf Cart (not Included, But Can Be Negotiated)
    • Ownership: Condominium

    Price history

    DateEventPrice
    2/17/2026Sold$315,000$269/sqft
    Source: Bright MLS #MDWO2035118 Report a problem
    1/30/2026Contingent$315,000$269/sqft
    Source: Bright MLS #MDWO2035118 Report a problem
    1/23/2026Listed for sale$315,000$269/sqft
    Source: Bright MLS #MDWO2035118 Report a problem
    1/17/2026Contingent$315,000$269/sqft
    Source: Bright MLS #MDWO2035118 Report a problem
    12/5/2025Listed for sale$315,000-1.3%$269/sqft
    Source: Bright MLS #MDWO2035118 Report a problem
    6/12/2025Listing removed$319,000$272/sqft
    Source: Bright MLS #MDWO2031132 Report a problem
    5/29/2025Listed for sale$319,000+17.3%$272/sqft
    Source: Bright MLS #MDWO2031132 Report a problem
    2/24/2023Sold$271,900+0.7%$232/sqft
    Source: Bright MLS #MDWO2011792 Report a problem
    1/14/2023Pending sale$269,900$230/sqft
    Source: Bright MLS #MDWO2011792 Report a problem
    1/11/2023Listed for sale$269,900+63.1%$230/sqft
    Source: Bright MLS #MDWO2011792 Report a problem
    5/31/2017Sold$165,500-5.4%$141/sqft
    Source: Public Record Report a problem
    2/1/2017Listed for sale$174,900-12.5%$149/sqft
    Source: Coldwell Banker Residential Brokerage - Ocean City-64th #508243 Report a problem
    2/18/2012Listing removed$199,900$171/sqft
    Source: Coldwell Banker Residential Brokerage - Ocean Pines #466648 Report a problem
    8/18/2011Price change$199,900-2.4%$171/sqft
    Source: Coldwell Banker Residential Brokerage - Ocean Pines #466648 Report a problem
    4/9/2011Price change$204,900-6.8%$175/sqft
    Source: Coldwell Banker Residential Brokerage - Ocean Pines #466648 Report a problem
    6/8/2010Listed for sale$219,900+57.1%$188/sqft
    Source: NRT MidAtlantic #466648 Report a problem
    6/29/2001Sold$140,000$119/sqft
    Source: Public Record Report a problem

    Public tax history

    YearProperty taxesTax assessment
    2025$1,564 +3.3%$168,733 +6.7%
    2024$1,514 $158,200
    2023$1,514 $158,200
    2022$1,514 $158,200
    2021$1,514 +2.8%$158,200 +2.8%
    2020$1,473 +2.9%$153,900 -2.7%
    2019$1,432 +4%$158,200 +8.9%
    2018$1,376 +4.8%$145,300 +4.8%
    2017$1,313 -1.3%$138,667 +5%
    2016$1,330 $132,033 +5.3%
    2015$1,330 $125,400
    2014$1,330 $125,400
    2013-- $125,400 -24.1%
    2012-- $165,200
    2011-- $165,200
    2010-- $165,200 -30.1%
    2009-- $236,190 +8%
    2008-- $218,792 +8.6%
    2007-- $201,396 +9.5%
    2006-- $184,000 +12.2%
    2005-- $164,000 +13.9%
    2004-- $144,000 +16.1%
    2003-- $124,000 +1.1%
    2002-- $122,666 +1.1%
    2001-- $121,333
    Find assessor info on the county website

    Neighborhood: 21811

    Nearby schools

    GreatSchools rating
    Schools provided by the listing agent
    • High: Stephen Decatur
    • District: Worcester County Public Schools

    Source: Bright MLS. This data may not be complete. We recommend contacting the local school district to confirm school assignments for this home.

    Get a cash offer in 3 minutes
    Find out how much your home could sell for in as little as 3 minutes with a no-obligation cash offer.
    Estimated market value
    $316,600
    Get a cash offer in 3 minutes
    Find out how much your home could sell for in as little as 3 minutes with a no-obligation cash offer.
    Estimated market value
    $316,600