Skip main navigation
Sold for $755,000
Street View
  • $755,000

    12545 S Putney Ct, Leesburg, FL 34788

    4beds
    3,419sqft
    Single Family Residence
    Built in 1990
    1 Acres Lot
    $755,000 Zestimate®
    $221/sqft
    $3,541 Estimated rent

    Home value

    $755,000

    $717,000 - $793,000

    $3,541/mo

    Zestimate® history
    Loading
    Loading...

    Owner options

    List your home for rent

    $3,541/mo

    Rent Zestimate®

    Find your next renter with Zillow Rental Manager. Plus, with online applications, you can quickly screen prospective tenants – for free.

    Learn more

    $3,541/mo

    Rent Zestimate®

    Refinance and save

    $5,008/mo

    Est. payment

    Refinancing to a lower rate could help reduce your monthly payments and save thousands over the life of the loan.

    See today's rates

    $5,008/mo

    Est. payment

    Explore your selling options

    Work with a Zillow partner agent

    Leverage their expertise and Zillow's premium Showcase listings to get your home seen by more buyers.

    Get started

    List with your own agent

    Get your home in front of millions of buyers by listing it on Zillow.

    Learn how to do it

    Sell it yourself

    Take full control of how buyers see your home on Zillow by listing For Sale by Owner (FSBO).

    List your home

    What's special

    Dual boat liftsLakefront lifestyleRedesigned staircaseCustom built-insWaterfront residenceCustom wellborn cabinetryDesigner lighting
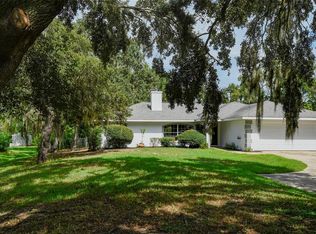
    Buyer Financing Fell through - Back on the Market. This exceptional WATERFRONT RESIDENCE has been thoughtfully reimagined with over $375K in high-end upgrades, creating a turnkey luxury retreat with NO HOA and NO REAR NEIGHBORS. The transformation is anchored by a $105K open-concept kitchen remodel featuring custom Wellborn cabinetry, an oversized island crafted from exotic Macaubas Fantasy quartzite, a full suite of GE Café appliances, a 36” commercial-style gas range, dedicated coffee and wine bars, and generous seating for up to 15—ideal for entertaining. Additional enhancements include a newly added propane gas system, beautifully updated bathrooms with refined marble finishes and spa-inspired features, wide-plank wood-look ceramic tile throughout the main living areas, custom built-ins, a redesigned staircase, and waterproof laminate flooring on the second level. The spa-like primary bath is a true showpiece, appointed with authentic ITALIAN MARBLE FLOORING and walls, a jetted soaking tub crowned by a $3,600 crystal chandelier, digital shower controls with rain heads and body sprays, designer lighting, and a luxury smart bidet with touchless, sensor-activated functionality. A $73K investment in ANDERSEN REPLACEMENT WINDOWS and sliding glass doors enhances energy efficiency, durability, and comfort throughout the home, complemented by fresh interior and exterior paint, enhanced landscaping, and a newly added dedicated electrical panel at the shed providing expanded, property-wide electrical access. The property includes a 50-amp, 220-volt electrical service suitable for RV hookup. Thoughtfully designed for both everyday living and entertaining, the home also features custom digital LED exterior lighting throughout, allowing effortless holiday displays, seasonal color changes, and year-round architectural accent lighting at the touch of a button. Outdoors, the LAKEFRONT LIFESTYLE shines with a fully rebuilt DOUBLE-SLIP BOATHOUSE featuring composite Trex decking, DUAL BOAT LIFTS, electric and water service, offering effortless boating. From the canal, it’s just a minute or two by boat to reach open water on Lake Eustis, offering quick access to Lake County’s renowned HARRIS CHAIN OF LAKES with miles of interconnected waterways ideal for boating, fishing, cruising, and waterfront dining—all while embracing a relaxed Old Florida charm. The nearby GOLDEN TRIANGLE of Mount Dora, Eustis, Tavares, and downtown Leesburg offers historic districts, boutique shopping, dining, festivals, and waterfront attractions—conveniently positioned with easy access to Orlando International Airport, Disney, Universal, and both Atlantic and Gulf Coast beaches.

    Zillow last checked:

    Listing updated:

    Listed by:

    Kelly Monroe 352-901-0494,

    LPT REALTY, LLC 877-366-2213

    Bought with:

    Chris Singh, 3472872

    LPT REALTY, LLC

    Source: Stellar MLS,MLS#: G5106191MLS LogoOriginating MLS: Lake and Sumter

    Facts & features

    Interior

    Bedrooms & bathrooms
    • Bedrooms: 4
    • Bathrooms: 3
    • Full bathrooms: 3
    Primary bedroom
    • Features: En Suite Bathroom, Walk-In Closet(s)
    • Level: First
    • Area: 464 Square Feet
    • Dimensions: 29x16
    Bedroom 2
    • Features: Ceiling Fan(s), Walk-In Closet(s)
    • Level: Second
    • Area: 168 Square Feet
    • Dimensions: 14x12
    Bedroom 3
    • Features: Ceiling Fan(s), Walk-In Closet(s)
    • Level: Second
    • Area: 165 Square Feet
    • Dimensions: 15x11
    Bedroom 4
    • Features: Ceiling Fan(s), Built-in Closet
    • Level: Second
    • Area: 168 Square Feet
    • Dimensions: 14x12
    Balcony porch lanai
    • Level: First
    • Area: 437 Square Feet
    • Dimensions: 23x19
    Dining room
    • Features: Kitchen Island
    • Level: First
    • Area: 198 Square Feet
    • Dimensions: 18x11
    Kitchen
    • Features: Pantry
    • Level: First
    • Area: 204 Square Feet
    • Dimensions: 17x12
    Living room
    • Features: Ceiling Fan(s)
    • Level: First
    • Area: 528 Square Feet
    • Dimensions: 24x22
    Loft
    • Level: Second
    • Area: 189 Square Feet
    • Dimensions: 21x9
    Heating
    • Electric, Propane
    Cooling
    • Central Air
    Appliances
    • Included: Bar Fridge, Oven, Convection Oven, Cooktop, Dishwasher, Disposal, Exhaust Fan, Freezer, Indoor Grill, Microwave, Range Hood, Refrigerator, Tankless Water Heater, Wine Refrigerator
    • Laundry: Laundry Room
    Features
    • Built-in Features, Cathedral Ceiling(s), Ceiling Fan(s), Crown Molding, Eating Space In Kitchen, High Ceilings, Kitchen/Family Room Combo, Open Floorplan
    • Flooring: Ceramic Tile, Marble, Tile
    • Doors: Sliding Doors
    • Has fireplace: Yes
    • Fireplace features: Living Room, Wood Burning
    Interior area
    • Total structure area: 5,113
    • Total interior livable area: 3,419 sqft

    Property

    Parking
    • Total spaces: 2
    • Parking features: Driveway, Garage Door Opener, Garage Faces Side
    • Attached garage spaces: 2
    • Has uncovered spaces: Yes
    Features
    • Levels: Two
    • Stories: 2
    • Patio & porch: Covered, Deck, Patio
    • Exterior features: Fire Pit, Irrigation System, Lighting, Private Mailbox, Private Yard, RV Hookup, Storage
    • Has private pool: Yes
    • Pool features: Gunite, Lighting
    • Fencing: Wood
    • Has view: Yes
    • View description: Park/Greenbelt, Water, Canal, Lake
    • Has water view: Yes
    • Water view: Water,Canal,Lake
    • Waterfront features: Canal - Freshwater, Lake - Chain of Lakes, Freshwater Canal Access, Lake Privileges, Lift - Covered
    • Body of water: LAKE EUSTIS/HARRIS CHAIN
    Lot
    • Size: 1 Acres
    • Features: Cul-De-Sac, Greenbelt, Irregular Lot, Landscaped, Street Dead-End
    • Residential vegetation: Trees/Landscaped
    Details
    • Additional structures: Boat House, Shed(s)
    • Parcel number: 061926035000003200
    • Zoning: R-6
    • Special conditions: None

    Construction

    Type & style
    • Home type: SingleFamily
    • Architectural style: Traditional
    • Property subtype: Single Family Residence
    Materials
    • Block, Stucco
    • Foundation: Slab
    • Roof: Metal,Shingle
    Condition
    • New construction: No
    • Year built: 1990

    Utilities & green energy

    • Sewer: Septic Tank
    • Water: Canal/Lake For Irrigation, Public
    • Utilities for property: BB/HS Internet Available

    Community & HOA

    Community
    • Pet fee: $0 monthly
    • Subdivision: PINE HARBOUR SUB
    HOA
    • Has HOA: No
    Location
    • Region: Leesburg

    Financial & listing details

    • Price per square foot: $221/sqft
    • Tax assessed value: $543,915
    • Annual tax amount: $5,697
    • Date on market: 2/2/2026
    • Cumulative days on market: 104 days
    • Listing terms: Cash,Conventional,FHA,VA Loan
    • Ownership: Fee Simple
    • Total actual rent: 0
    • Road surface type: Asphalt

    Price history

    DateEventPrice
    6/18/2026Sold$755,000-11.1%$221/sqft
    Source: Stellar MLS #G5106191 Report a problem
    6/1/2026Pending sale$849,000$248/sqft
    Source: Stellar MLS #G5106191 Report a problem
    5/24/2026Listed for sale$849,000$248/sqft
    Source: Stellar MLS #G5106191 Report a problem
    5/12/2026Pending sale$849,000$248/sqft
    Source: Stellar MLS #G5106191 Report a problem
    5/1/2026Price change$849,000-3%$248/sqft
    Source: Stellar MLS #G5106191 Report a problem
    4/12/2026Price change$874,900-2.7%$256/sqft
    Source: Stellar MLS #G5106191 Report a problem
    3/23/2026Price change$899,000-3.2%$263/sqft
    Source: Stellar MLS #G5106191 Report a problem
    3/7/2026Price change$929,000-4.1%$272/sqft
    Source: Stellar MLS #G5106191 Report a problem
    2/2/2026Listed for sale$969,000+69.4%$283/sqft
    Source: Stellar MLS #G5106191 Report a problem
    6/2/2021Sold$572,000-0.5%$167/sqft
    Source: Public Record Report a problem
    4/9/2021Pending sale$575,000+15%$168/sqft
    Source: Stellar MLS #OM615024 Report a problem
    8/16/2006Sold$500,000+143.9%$146/sqft
    Source: Public Record Report a problem
    11/29/1994Sold$205,000$60/sqft
    Source: Public Record Report a problem

    Public tax history

    YearProperty taxesTax assessment
    2025$5,698 +13.4%$404,530 +14.6%
    2024$5,025 +7.9%$352,960 +3%
    2023$4,656 +4.2%$342,680 +3%
    2022$4,468 +37.5%$332,703 +35.2%
    2021$3,250 -4.6%$246,041 +1.4%
    2020$3,406 +0.7%$242,644 +2.3%
    2019$3,382 +4.5%$237,189 +1.9%
    2018$3,238 $232,767 +10.3%
    2017$3,238 +11.8%$211,126 +2.1%
    2016$2,896 +0.4%$206,784 +0.7%
    2015$2,885 -2.5%$205,347 +0.8%
    2014$2,958 +22.1%$203,718 +1.5%
    2013$2,422 +1%$200,708 +1.7%
    2012$2,398 +3.8%$197,353 +3%
    2011$2,311 -52.5%$191,605 -40%
    2010$4,860 -3.1%$319,176 -3.3%
    2009$5,017 -15.5%$329,923 -15.3%
    2007$5,935 +93.6%$389,650 +84.2%
    2006$3,066 +2.4%$211,520 +3%
    2005$2,995 +3%$205,360
    2004$2,909 -1.2%--
    2003$2,945 +12.1%$199,876 +4.6%
    2002$2,627 $191,077 +1.6%
    2001$2,627 -1.8%$188,068
    2000$2,674 $188,068
    Find assessor info on the county website

    Neighborhood: 34788

    Nearby schools

    GreatSchools rating
    Get a cash offer in 3 minutes
    Find out how much your home could sell for in as little as 3 minutes with a no-obligation cash offer.
    Estimated market value
    $755,000
    Get a cash offer in 3 minutes
    Find out how much your home could sell for in as little as 3 minutes with a no-obligation cash offer.
    Estimated market value
    $755,000