Overlooking Dub’s Dread Golf Course on a quiet dead-end street, this updated 4 bed, 3 bath home delivers stunning views, peaceful vibes, and space to truly unwind—inside and out.
Step out from the spacious kitchen onto an oversized deck with a pergola, twinkle lights, and privacy curtains, perfect for morning coffee or evening sunsets. The backyard is a dream, with gorgeous landscaping, a serene flower-filled sitting area, and a cozy fire pit surrounded by nature. Bird watching, wildlife, and fabulous sunsets are just part of everyday life here.
Inside, you’ll find vaulted ceilings, tons of natural light, and room to breathe. The primary en suite includes a dual vanity, oversized tub, spacious shower, and large walk-in closet. Downstairs, the finished walk-out basement offers two additional bedrooms, a full bath, wet bar, gas fireplace, and a huge concrete patio—great for entertaining or relaxing. There’s also plenty of storage space throughout.
Bonus perks include: Award-winning Piper School District, spacious 2 car garage, and 4 prepaid TruGreen lawn treatments.
Whether you're sipping coffee with the birds or hosting around the firepit, this one feels like home the moment you pull up. Come see it for yourself!
Sold
Price Unknown
12546 Augusta Dr, Kansas City, KS 66109
4beds
3,144sqft
Single Family Residence
Built in 1999
7,841 Square Feet Lot
$429,300 Zestimate®
$--/sqft
$2,921 Estimated rent
Home value
$429,300
$356,000 - $519,000
$2,921/mo
Zestimate® history
Owner options
List your home for rent
$2,921/mo
Rent Zestimate®
Find your next renter with Zillow Rental Manager. Plus, with online applications, you can quickly screen prospective tenants – for free.
$2,921/mo
Rent Zestimate®
Refinance and save
$240/mo
Est. payment
Refinancing to a lower rate could help reduce your monthly payments and save thousands over the life of the loan.
$240/mo
Est. payment
Explore your selling options
Work with a Zillow partner agent
Leverage their expertise and Zillow's premium Showcase listings to get your home seen by more buyers.
Get startedList with your own agent
Get your home in front of millions of buyers by listing it on Zillow.
Learn how to do itSell it yourself
Take full control of how buyers see your home on Zillow by listing For Sale by Owner (FSBO).
List your homeWhat's special
Zillow last checked:
Listing updated:
Listed by:
Taryn Kelly 913-568-5287,
Realty ONE Group Esteem
Bought with:
Eric Jaynes, 2013013598
Keller Williams KC North
Source: Heartland MLS as distributed by MLS GRID,MLS#: 2557426
Facts & features
Interior
Bedrooms & bathrooms
- Bedrooms: 4
- Bathrooms: 3
- Full bathrooms: 3
Primary bedroom
- Features: Carpet, Ceiling Fan(s), Walk-In Closet(s)
- Level: First
Bedroom 2
- Features: Carpet, Ceiling Fan(s)
- Level: First
Bedroom 3
- Features: Carpet
- Level: Basement
Bedroom 4
- Features: Carpet, Walk-In Closet(s)
- Level: Basement
Primary bathroom
- Features: Double Vanity, Separate Shower And Tub
- Level: First
Bathroom 2
- Features: Ceramic Tiles, Shower Over Tub
- Level: First
Bathroom 3
- Features: Ceramic Tiles, Shower Over Tub
- Level: Basement
Breakfast room
- Features: Ceiling Fan(s)
- Level: First
Dining room
- Level: First
Kitchen
- Features: Built-in Features, Pantry
- Level: First
Laundry
- Level: First
Living room
- Features: Carpet, Ceiling Fan(s), Fireplace
- Level: First
Recreation room
- Features: Carpet, Fireplace, Wet Bar
- Level: Basement
Heating
- Natural Gas
Cooling
- Electric
Appliances
- Included: Dishwasher, Disposal, Microwave, Refrigerator, Built-In Electric Oven, Stainless Steel Appliance(s)
- Laundry: Main Level, Off The Kitchen
Features
- Ceiling Fan(s), Pantry, Vaulted Ceiling(s), Walk-In Closet(s), Wet Bar
- Flooring: Carpet, Luxury Vinyl, Wood
- Doors: Storm Door(s)
- Windows: Window Coverings, Thermal Windows
- Basement: Basement BR,Finished,Full,Walk-Out Access
- Number of fireplaces: 2
- Fireplace features: Basement, Gas, Living Room
Interior area
- Total structure area: 3,144
- Total interior livable area: 3,144 sqft
- Finished area above ground: 1,592
- Finished area below ground: 1,552
Property
Parking
- Total spaces: 2
- Parking features: Built-In, Garage Door Opener
- Attached garage spaces: 2
Features
- Patio & porch: Deck, Patio
- Exterior features: Fire Pit
Lot
- Size: 7,841 Square Feet
- Features: Adjoin Golf Green, Adjoin Greenspace, Cul-De-Sac
Details
- Additional structures: Shed(s)
- Parcel number: 253306
Construction
Type & style
- Home type: SingleFamily
- Architectural style: Traditional
- Property subtype: Single Family Residence
Materials
- Stucco & Frame
- Roof: Composition
Condition
- Year built: 1999
Utilities & green energy
- Sewer: Public Sewer
- Water: Public
Community & HOA
Community
- Security: Smoke Detector(s)
- Subdivision: Augusta
HOA
- Has HOA: Yes
- HOA fee: $240 annually
- HOA name: Augusta Homeowners Assoc
Location
- Region: Kansas City
Financial & listing details
- Tax assessed value: $437,800
- Annual tax amount: $7,852
- Date on market: 6/20/2025
- Listing terms: Cash,Conventional,1031 Exchange
- Ownership: Private
- Road surface type: Paved
Price history
| Date | Event | Price |
|---|---|---|
| 9/16/2025 | Sold | -- |
Source:  Heartland MLS as distributed by MLS GRID #2557426 Report a problem Heartland MLS as distributed by MLS GRID #2557426 Report a problem | ||
| 8/9/2025 | Pending sale | $439,000$140/sqft |
Source: Heartland MLS as distributed by MLS GRID #2557426 Report a problem | ||
| 7/12/2025 | Price change | $439,000-1.3%$140/sqft |
Source: Heartland MLS as distributed by MLS GRID #2557426 Report a problem | ||
| 6/20/2025 | Listed for sale | $445,000+11.3%$142/sqft |
Source: Heartland MLS as distributed by MLS GRID #2557426 Report a problem | ||
| 9/20/2023 | Sold | -- |
Source: Heartland MLS as distributed by MLS GRID #2444955 Report a problem | ||
| 7/23/2023 | Pending sale | $400,000$127/sqft |
Source: Heartland MLS as distributed by MLS GRID #2444955 Report a problem | ||
| 7/21/2023 | Listed for sale | $400,000+50.9%$127/sqft |
Source: Heartland MLS as distributed by MLS GRID #2444955 Report a problem | ||
| 10/16/2018 | Sold | -- |
Source: Agent Provided Report a problem | ||
| 9/7/2018 | Pending sale | $265,000$84/sqft |
Source: Keller Williams Northland Partners #2128451 Report a problem | ||
| 9/5/2018 | Listed for sale | $265,000+32.5%$84/sqft |
Source: Keller Williams KC North #2128451 Report a problem | ||
| 1/31/2013 | Sold | -- |
Source: Public Record Report a problem | ||
| 10/12/2012 | Pending sale | $199,950$64/sqft |
Source: Platinum Realty #1793008 Report a problem | ||
| 9/13/2012 | Price change | $199,9500%$64/sqft |
Source: Platinum Realty #1793008 Report a problem | ||
| 8/9/2012 | Listed for sale | $200,000$64/sqft |
Source: Platinum Realty #1793008 Report a problem | ||
Public tax history
| Year | Property taxes | Tax assessment |
|---|---|---|
| 2025 | $8,340 +6.2% | $50,347 +3.3% |
| 2024 | $7,852 +13.5% | $48,737 +21.8% |
| 2023 | $6,919 +18.7% | $40,009 +17.9% |
| 2022 | $5,830 +10.2% | $33,948 +8.5% |
| 2021 | $5,292 +3% | $31,280 +2.6% |
| 2020 | $5,139 +2.1% | $30,487 +2% |
| 2019 | $5,034 +16.8% | $29,888 +19.6% |
| 2018 | $4,309 +7.4% | $24,984 +6% |
| 2017 | $4,013 +2% | $23,569 +3% |
| 2016 | $3,936 +0.1% | $22,883 +2% |
| 2015 | $3,931 +7.8% | $22,434 +2% |
| 2014 | $3,645 | $21,994 +5.1% |
| 2013 | -- | $20,933 |
| 2012 | -- | $20,933 |
| 2011 | -- | -- |
| 2008 | -- | $24,116 |
| 2007 | -- | $24,116 +0.4% |
| 2006 | -- | $24,013 +4.4% |
| 2005 | -- | $23,001 +4.1% |
| 2004 | -- | $22,104 +0% |
| 2003 | -- | $22,103 +7.5% |
| 2002 | -- | $20,563 +53.5% |
| 2000 | -- | $13,398 |
Find assessor info on the county website
Neighborhood: Prairie Oaks
Nearby homes
- $--3 bd3 ba2.9k sqft12540 Augusta Dr, Kansas City, KS 66109Sold

- $417,9004 bd3 ba3k sqft12552 Augusta Dr, Kansas City, KS 66109Off Market
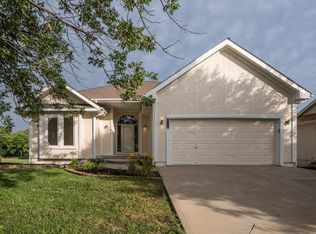
- $402,1003 bd3 ba1.5k sqft12536 Augusta Dr, Kansas City, KS 66109Off Market

- $401,9003 bd3 ba2.9k sqft12556 Augusta Dr, Kansas City, KS 66109Off Market
- $368,7004 bd3 ba2.5k sqft12522 Nelson Ln, Kansas City, KS 66109Off Market
- $443,0003 bd3 ba3.3k sqft12532 Augusta Dr, Kansas City, KS 66109Off Market
- $350,4004 bd3 ba1.8k sqft12533 Nelson Ln, Kansas City, KS 66109Off Market
- $436,8003 bd2 ba2.2k sqft12568 Augusta Dr, Kansas City, KS 66109Off Market
Nearby schools
GreatSchools rating
- NAPiper Elementary SchoolGrades: PK-2Distance: 1.8 mi
- 6/10Piper Middle SchoolGrades: 6-8Distance: 2.3 mi
- 6/10Piper High SchoolGrades: 9-12Distance: 2 mi
Schools provided by the listing agent
- Elementary: Piper
- Middle: Piper
- High: Piper
Source: Heartland MLS as distributed by MLS GRID. This data may not be complete. We recommend contacting the local school district to confirm school assignments for this home.
Get a cash offer in 3 minutes
Find out how much your home could sell for in as little as 3 minutes with a no-obligation cash offer.
Estimated market value
$429,300
Get a cash offer in 3 minutes
Find out how much your home could sell for in as little as 3 minutes with a no-obligation cash offer.
Estimated market value
$429,300
- Kansas
- Wyandotte County
- Kansas City
- 66109
- Prairie Oaks
- 12546 Augusta Dr
Nearby cities
Nearby neighborhoods
Nearby zip codes
Other Kansas City Topics
