Skip main navigation
Sold for $720,000
  • Listed by: Coldwell Banker Home Source • Lisa Dunham • Contact: 7602176445
    Bought with: H4S REALTY
    Tax assessed value
    $720,000

    12546 Autumn Leaves Ave, Victorville, CA 92395

    5beds
    3,542sqft
    Single Family Residence
    Built in 1989
    0.46 Acres Lot
    $-- Zestimate®
    $203/sqft
    $3,647 Estimated rent

    Home value

    Not available

    Estimated sales range

    Not available

    $3,647/mo

    Zestimate® history
    Loading
    Loading...

    Owner options

    List your home for rent

    $3,647/mo

    Rent Zestimate®

    Find your next renter with Zillow Rental Manager. Plus, with online applications, you can quickly screen prospective tenants – for free.

    Learn more

    $3,647/mo

    Rent Zestimate®

    Refinance and save

    $4,715/mo

    Est. payment

    Refinancing to a lower rate could help reduce your monthly payments and save thousands over the life of the loan.

    See today's rates

    $4,715/mo

    Est. payment

    Explore your selling options

    Work with a Zillow partner agent

    Leverage their expertise and Zillow's premium Showcase listings to get your home seen by more buyers.

    Get started

    List with your own agent

    Get your home in front of millions of buyers by listing it on Zillow.

    Learn how to do it

    Sell it yourself

    Take full control of how buyers see your home on Zillow by listing For Sale by Owner (FSBO).

    List your home

    What's special

    Backyard oasisNew window blindsEn-suite bathroomHuge center islandBreakfast barDedicated officeOversized primary suite
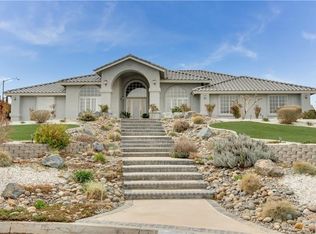
    WELCOME HOME!! Hard to find, exquisite 5-bedroom home on an elevated, half acre lot at the end of a cul-de-sac in the highly desirable, active Spring Valley Lake community! This home offers a seamless combination of comfort, functionality, understated luxury as well as gorgeous curb appeal! With over 3500 square feet, this home has room for all both inside and out! Upon entry you are greeted with an elegant step down formal living room w/ huge windows maximizing that incredible view - the raised elegant formal dining room also captures those desert views.....the open, airy kitchen is a chef’s dream, featuring upgraded appliances, exotic granite countertops, huge center island (with sink and cooktop), tons of cupboard space, breakfast bar and walk in pantry.....all overlooking the large family room complete with a wood burning stove!! Three great sized, bright guest bedrooms. The well-appointed, oversized primary suite includes a fireplace, walk-in closet and en-suite bathroom with jetted tub and walk in shower! The dedicated office is perfect for remote work or can easily be used as that 5th bedroom. Wonderfully designed backyard oasis comes complete with an inground sparkling pool/spa (gated) partially covered w/custom designed canvas, a huge-shaded patio and beautifully landscaped grounds all in a very private setting. Just some of the additional amenities of this fantastic home include upgraded flooring, custom lighting & high ceilings thru out, new window blinds, a detached 3 car garage with its own 1/2 bath, plenty of room for RV/Boat parking, solar panels (leased), newer windows, newer ac units, newer heater - private community 7-mile shoreline lake where you can boat waterski swim etc, 2 beaches, dog park, 2 parks, multiple fishing areas and much more! This home is perfect for those seeking a stylish, functional living space with plenty of room to relax and enjoy outdoor activities. Take a look today!!!

    Zillow last checked:

    Listing updated:

    Listed by:

    Lisa Dunham DRE #01246030 7602176445,

    Coldwell Banker Home Source,

    Brooke Haas DRE #01927486,

    Coldwell Banker Home Source

    Bought with:

    Irene Sermeno, DRE #01796769

    H4S REALTY

    Source: CRMLS,MLS#: HD25110813MLS LogoOriginating MLS: California Regional MLS

    Facts & features

    Interior

    Bedrooms & bathrooms
    • Bedrooms: 5
    • Bathrooms: 4
    • Full bathrooms: 3
    • 1/2 bathrooms: 1
    • Main level bathrooms: 3
    • Main level bedrooms: 4
    Rooms
    • Room types: Bonus Room, Entry/Foyer, Family Room, Kitchen, Laundry, Living Room, Primary Bathroom, Primary Bedroom, Office, Other, Pantry
    Primary bedroom
    • Features: Primary Suite
    Bathroom
    • Features: Bathtub, Dual Sinks, Separate Shower, Vanity, Walk-In Shower
    Other
    • Features: Walk-In Closet(s)
    Heating
    • Central
    Cooling
    • Central Air, Dual
    Appliances
    • Included: Double Oven, Dishwasher, Gas Cooktop, Gas Water Heater
    • Laundry: Gas Dryer Hookup, Inside, Laundry Room
    Features
    • Breakfast Bar, Built-in Features, Breakfast Area, Ceiling Fan(s), Granite Counters, High Ceilings, Pantry, Recessed Lighting, Storage, Primary Suite, Walk-In Pantry, Walk-In Closet(s)
    • Flooring: Laminate, Tile
    • Has fireplace: Yes
    • Fireplace features: Insert, Living Room, Primary Bedroom, Wood Burning Stove
    • Common walls with other units/homes: No Common Walls
    Interior area
    • Total interior livable area: 3,542 sqft

    Property

    Parking
    • Total spaces: 3
    • Parking features: Circular Driveway, Driveway, Garage, Porte-Cochere
    • Garage spaces: 3
    Features
    • Levels: One
    • Stories: 1
    • Entry location: 1
    • Patio & porch: Rear Porch, Covered, Front Porch, Patio
    • Has private pool: Yes
    • Pool features: Fenced, In Ground, Private
    • Has spa: Yes
    • Spa features: In Ground
    • Fencing: Brick,Vinyl
    • Has view: Yes
    • View description: Desert, Pool
    Lot
    • Size: 0.46 Acres
    • Features: 0-1 Unit/Acre, Back Yard, Cul-De-Sac, Front Yard, Sprinkler System, Sloped Up, Yard
    Details
    • Parcel number: 0482211040000
    • Special conditions: Standard
    • Horse amenities: Riding Trail

    Construction

    Type & style
    • Home type: SingleFamily
    • Architectural style: Custom,Patio Home
    • Property subtype: Single Family Residence
    Condition
    • New construction: No
    • Year built: 1989

    Utilities & green energy

    • Electric: Photovoltaics Third-Party Owned
    • Sewer: Sewer Tap Paid
    • Water: Public
    • Utilities for property: Underground Utilities

    Community & HOA

    Community
    • Features: Biking, Curbs, Dog Park, Fishing, Horse Trails, Lake, Park, Sidewalks
    • Security: 24 Hour Security, Smoke Detector(s)
    HOA
    • Has HOA: Yes
    • Amenities included: Sport Court, Dog Park, Horse Trails, Outdoor Cooking Area, Picnic Area, Pier, Playground, Recreation Room, Security
    • HOA fee: $138 monthly
    • HOA name: Spring Valley Lake Assoc
    • HOA phone: 760-245-9756
    Location
    • Region: Victorville

    Financial & listing details

    • Price per square foot: $203/sqft
    • Tax assessed value: $720,000
    • Date on market: 5/19/2025
    • Cumulative days on market: 108 days
    • Listing terms: Submit
    • Road surface type: Paved

    Price history

    DateEventPrice
    10/15/2025Sold$720,000+0%$203/sqft
    Source: CRMLS #HD25110813 Report a problem
    9/4/2025Pending sale$719,900$203/sqft
    Source: CRMLS #HD25110813 Report a problem
    8/18/2025Price change$719,900-0.7%$203/sqft
    Source: CRMLS #HD25110813 Report a problem
    6/23/2025Price change$724,900-0.7%$205/sqft
    Source: CRMLS #HD25110813 Report a problem
    5/19/2025Listed for sale$729,900+49.6%$206/sqft
    Source: CRMLS #HD25110813 Report a problem
    3/31/2020Sold$488,000-1.4%$138/sqft
    Source: Public Record Report a problem
    4/23/2019Listing removed$495,000$140/sqft
    Source: Agio Real Estate Inc. AV #508598 Report a problem
    4/3/2019Price change$495,000-6.6%$140/sqft
    Source: Agio Real Estate Inc. AV #508598 Report a problem
    2/25/2019Price change$530,000-1.3%$150/sqft
    Source: Agio Real Estate Inc. AV #508598 Report a problem
    12/19/2018Price change$537,000-5%$152/sqft
    Source: Agio Real Estate Inc. AV #505548 Report a problem
    10/7/2018Listed for sale$565,000+41.3%$160/sqft
    Source: Agio Real Estate Inc. AV #505548 Report a problem
    8/11/2003Sold$400,000+35.6%$113/sqft
    Source: Public Record Report a problem
    7/26/1999Sold$295,000$83/sqft
    Source: Public Record Report a problem

    Public tax history

    YearProperty taxesTax assessment
    2026-- $720,000 +34.9%
    2025$6,938 +6.7%$533,701 +2%
    2024$6,505 +0.9%$523,236 +2%
    2023$6,445 +1.6%$512,976 +2%
    2022$6,341 +1.8%$502,917 +2%
    2021$6,229 +41.5%$493,056 +40.8%
    2020$4,403 +1.6%$350,294 +2%
    2019$4,332 -2.4%$343,425 +2%
    2018$4,440 +2.1%$336,691 +2%
    2017$4,349 $330,090 +2%
    2016$4,349 +2.1%$323,617 +1.5%
    2015$4,262 +3.7%$318,756 +2%
    2014$4,109 $312,512 +0.5%
    2013-- $311,100 +2%
    2012-- $305,000 -15.3%
    2011-- $360,000
    2010-- $360,000 -4%
    2009-- $375,000 -13.4%
    2008-- $432,974 +2%
    2007-- $424,484 +2%
    2006-- $416,160 +2%
    2005-- $408,000 +2%
    2004-- $400,000 +20.4%
    2003-- $332,158 +2%
    2002-- $325,645 +2%
    2001-- $319,260 +8.2%
    2000-- $295,000
    Find assessor info on the county website

    Neighborhood: 92395

    Nearby schools

    GreatSchools rating
    Get pre-qualified for a loan
    At Zillow Home Loans, we can pre-qualify you in as little as 5 minutes with no impact to your credit score.

    An equal housing lender. NMLS #10287.