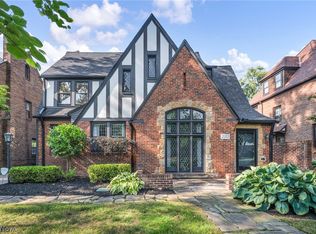
If you've ever envisioned living in a charming co-op in New York City, this is the place for you. Built in 1930 near the heart of the Cedar-Fairmount historic district, this 2,900 sq. ft unit has 3-5 Bedrooms and 2 full and 2 half Baths. Two of these 5 Bedrooms can function nicely as an office or den. There's also a spectacular 4 season sunroom with ceramic tile floor that overlooks a 2-acre park like area with a patio and lily pond, perfect for alfresco dining and cookouts. Owners spent almost ¼ million dollars to renovate this lovely place to perfection. Newer windows, gourmet Kitchen taken down to the studs with center island and breakfast bar, 2 sinks, quartz counters, all Bosch stainless appliances with induction range and 2 ovens for large gatherings. Bathrooms all renovated to perfection, gorgeous, refinished hardwood floors, newer Bosch washer/dryer in unit, newer electrical and so much more. Elegance abounds with its high ceilings and crown molding everywhere. Please note that this IS NOT a condo. As a co-op, Buyers are purchasing a share in the corporation which allows them to lease the place from the co-op. The $2,600 monthly rental (not HOA dues) covers water, heat, PROPERTY TAXES, landscaping, 2 car garage, sewer, trash, reserves and a building superintendent. Close proximity to University Circle, shops and restaurants.
Pending
$419,000
12546 Cedar Rd APT 4, Cleveland Heights, OH 44106
3beds
2,893sqft
Condominium, Multi Family
Built in 1930
-- sqft lot
$-- Zestimate®
$145/sqft
$2,600/mo HOA
What's special
Gorgeous refinished hardwood floorsQuartz countersNewer windowsNewer electrical
- 50 days |
- 96 |
- 2 |
Zillow last checked:
Listing updated:
Listed by:
Susan S Hennenberg 216-469-5169 susanhennenberg@howardhanna.com,
Howard Hanna
Source: MLS Now,MLS#: 5222893Originating MLS: Akron Cleveland Association of REALTORS
Facts & features
Interior
Bedrooms & bathrooms
- Bedrooms: 3
- Bathrooms: 4
- Full bathrooms: 2
- 1/2 bathrooms: 2
- Main level bathrooms: 4
- Main level bedrooms: 3
Primary bedroom
- Description: Flooring: Carpet
- Level: First
- Dimensions: 16 x 12
Bedroom
- Description: Flooring: Carpet
- Level: First
- Dimensions: 17 x 12
Bedroom
- Description: Flooring: Carpet
- Level: First
- Dimensions: 21 x 14
Primary bathroom
- Description: Flooring: Luxury Vinyl Tile
- Level: First
- Dimensions: 13 x 8
Dining room
- Description: Flooring: Wood
- Level: First
- Dimensions: 17 x 14
Eat in kitchen
- Description: Flooring: Luxury Vinyl Tile
- Level: First
- Dimensions: 19 x 15
Entry foyer
- Description: Flooring: Wood
- Level: First
- Dimensions: 14 x 7
Laundry
- Level: First
- Dimensions: ND x ND
Living room
- Description: Flooring: Wood
- Level: First
- Dimensions: 30 x 19
Office
- Description: Office/Art Studio,Flooring: Wood
- Level: First
- Dimensions: 10 x 10
Office
- Description: Flooring: Wood
- Level: First
- Dimensions: 10 x 10
Sunroom
- Description: Flooring: Tile
- Level: First
- Dimensions: 16 x 10
Heating
- Hot Water, Steam
Cooling
- Central Air
Appliances
- Included: Built-In Oven, Cooktop, Dryer, Dishwasher, Disposal, Refrigerator, Washer
- Laundry: Main Level, Lower Level, In Unit
Features
- Windows: Blinds, Window Treatments
- Basement: Common Basement
- Number of fireplaces: 1
Interior area
- Total structure area: 2,893
- Total interior livable area: 2,893 sqft
- Finished area above ground: 2,893
Video & virtual tour
Property
Parking
- Parking features: Detached, Electricity, Garage, Garage Door Opener
- Garage spaces: 2
Features
- Levels: One
- Stories: 1
- Patio & porch: Enclosed, Patio, Porch, Terrace
Lot
- Size: 2.38 Acres
Details
- Parcel number: 68528020
- Special conditions: Standard
Construction
Type & style
- Home type: Condo
- Architectural style: Multiplex,Ranch
- Property subtype: Condominium, Multi Family
Materials
- Brick
- Roof: Asphalt,Fiberglass,Flat
Condition
- Year built: 1930
Utilities & green energy
- Sewer: Public Sewer
- Water: Public
Community & HOA
Community
- Subdivision: Georgian
HOA
- Has HOA: No
- Services included: Association Management, Heat, Maintenance Grounds, Maintenance Structure, Parking, Reserve Fund, Sewer, Snow Removal, Trash, Water
- HOA fee: $2,600 monthly
Location
- Region: Cleveland Heights
Financial & listing details
- Price per square foot: $145/sqft
- Date on market: 7/3/2026
- Cumulative days on market: 49 days
- Listing agreement: Exclusive Right To Sell
- Listing terms: Cash
Estimated market value
Not available
Estimated sales range
Not available
Not available
Price history
| Date | Event | Price |
|---|---|---|
| 7/17/2026 | Pending sale | $419,000$145/sqft |
Source: MLS Now #5222893 Report a problem | ||
| 7/3/2026 | Listed for sale | $419,000+235.2%$145/sqft |
Source: MLS Now #5222893 Report a problem | ||
| 1/10/2020 | Sold | $125,000-21.4%$43/sqft |
Source:  MLS Now #4099959 Report a problem MLS Now #4099959 Report a problem | ||
| 1/10/2020 | Pending sale | $159,000$55/sqft |
Source: Howard Hanna - Cleveland Heights #4099959 Report a problem | ||
| 11/14/2019 | Price change | $159,000-20.1%$55/sqft |
Source: Howard Hanna - Cleveland Heights #4099959 Report a problem | ||
| 9/26/2019 | Price change | $199,000-20.4%$69/sqft |
Source: Howard Hanna - Cleveland Heights #4099959 Report a problem | ||
| 8/9/2019 | Price change | $249,900-16.7%$86/sqft |
Source: Howard Hanna - Cleveland Heights #4099959 Report a problem | ||
| 7/8/2019 | Price change | $299,999-13%$104/sqft |
Source: Howard Hanna - Cleveland Heights #4099959 Report a problem | ||
| 6/17/2019 | Listed for sale | $345,000+68.3%$119/sqft |
Source: Howard Hanna #4099959 Report a problem | ||
| 10/27/1994 | Sold | $205,000$71/sqft |
Source: MLS Now #677874 Report a problem | ||
Public tax history
Tax history is unavailable.
Monthly payment
Est. payment
Payment breakdown
Explore the cost of this home by adjusting the details. Changes won't be saved.Climate risks
Neighborhood: 44106
Nearby schools
GreatSchools rating
- 6/10Roxboro Elementary SchoolGrades: K-5Distance: 0.4 mi
- 6/10Roxboro Middle SchoolGrades: 6-8Distance: 0.4 mi
- 6/10Cleveland Heights High SchoolGrades: 9-12Distance: 1.4 mi
Schools provided by the listing agent
- District: Cleveland Hts-Univer - 1810
Source: MLS Now. This data may not be complete. We recommend contacting the local school district to confirm school assignments for this home.
- $---- bd-- ba-- sqft12546 Cedar Rd APT 5, Cleveland, OH 44106Off Market
- $464,1003 bd2 ba2.8k sqft12546 Cedar Rd APT 6, Cleveland Heights, OH 44106Off Market
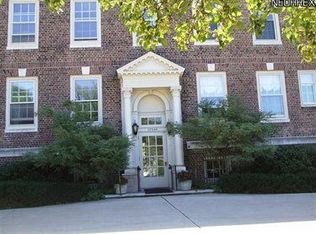
- $302,3004 bd3 ba2.8k sqft12546 Cedar Rd APT 3, Cleveland Heights, OH 44106Off Market
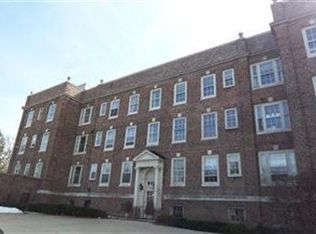
- $---- bd-- ba-- sqft12526 Cedar Rd APT 1, Cleveland, OH 44106Off Market
- $590,1003 bd3 ba2.8k sqft12526 Cedar Rd APT 2, Cleveland Heights, OH 44106Off Market
- $946,8006 bd7 ba5k sqft12574 Cedar Rd, Cleveland Heights, OH 44106Off Market
- $650,3002 bd2 ba2.8k sqft2497 Fairmount Blvd #10, Cleveland Heights, OH 44106Off Market
- $---- bd-- ba-- sqft2497 Fairmount Blvd, Cleveland, OH 44106Off Market
A local agent can set up tours, give advice and negotiate with sellers.
Similar homes
- $424,9003 bd2 ba1.5k sqft2079 Random Rd APT 314, Cleveland, OH 44106For Sale
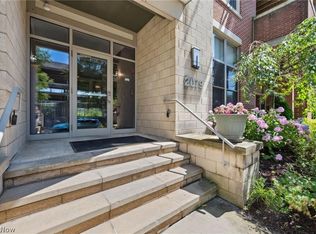 MLS ID #5212018, David E Lyngholm, Cutler Real Estate. MLS Now
 - $360,0004 bd4 ba3.5k sqft2504 Euclid Heights Blvd, Cleveland Heights, OH 44106For Sale
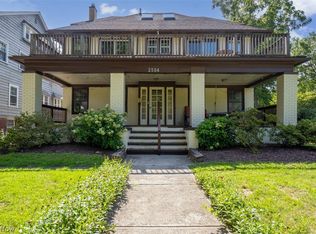 MLS ID #5220754, Sherry M Callahan, Howard Hanna. MLS Now
 - $379,9005 bd3 ba3.1k sqft2313 Grandview Ave, Cleveland Heights, OH 44106For Sale
 MLS ID #5219357, Val Ivanchenko, Engel & Völkers Distinct. MLS Now
 - $485,0004 bd4 ba3.1k sqft2717 Derbyshire Rd, Cleveland Heights, OH 44106For Sale
 MLS ID #5233164, Katie McNeill, Platinum Real Estate. MLS Now
 - $234,9004 bd4 ba3.4k sqft11428 Cedar Glen Pkwy #C2d2, Cleveland, OH 44106For SaleMLS ID #5188507, Monica A Graham, Berkshire Hathaway HomeServices Professional Realty. MLS Now
- $544,0003 bd3 ba2.1k sqft2044 Random Rd Unit 101, Cleveland, OH 44106For SaleMLS ID #5236047, Bob Zimmer, Keller Williams Greater Metropolitan. MLS Now
- $444,9006 bd4 ba3.1k sqft10906 Ashbury Ave, Cleveland, OH 44106For SaleMLS ID #5205594, Terry Young, Keller Williams Greater Metropolitan. MLS Now
- $375,0002 bd2 ba2.2k sqft27500 Cedar Rd APT 808, Beachwood, OH 44122For SaleMLS ID #5206484, Marty Emerman, Keller Williams Greater Metropolitan. MLS Now
- $399,0004 bd3 ba3k sqft3311 Van Aken Blvd, Shaker Heights, OH 44120For SaleMLS ID #5231563, Mark G Fetterman, RE/MAX Transitions. MLS Now
- $479,5005 bd2 ba2.5k sqft3090 Washington Blvd, Cleveland Heights, OH 44118For SaleMLS ID #5233702, Chris Jurcisin, Howard Hanna. MLS Now
- $339,5004 bd4 ba2.9k sqft1426 Westover Rd, Cleveland Heights, OH 44118For SaleMLS ID #5218235, Bonnie O'Rourke, Howard Hanna. MLS Now
- $385,0004 bd3 ba2.8k sqft5512 Lansbury Ln, Lyndhurst, OH 44124For SaleMLS ID #5236145, Leslie Munsell, HomeSmart Real Estate Momentum LLC. MLS Now
- $390,0004 bd4 ba2.1k sqft3295 Glencairn Rd, Shaker Heights, OH 44122For SaleMLS ID #5235164, Stephanie Wherry-Branch, Keller Williams Greater Metropolitan. MLS Now
- $399,9004 bd2 ba2.9k sqft15038 Alexander Rd, Walton Hills, OH 44146For SaleMLS ID #5236578, Anamarija Machesky, Berkshire Hathaway HomeServices Lucien Realty. MLS Now
- $359,9004 bd2 ba2.4k sqft2108 Hampstead Rd, Cleveland Heights, OH 44118For SaleMLS ID #5229813, David M Greathouse, Real of Ohio. MLS Now
- $425,0002 bd2 ba2.1k sqft5150 Three Village Dr #Unit Tle, Lyndhurst, OH 44124For SaleMLS ID #5218470, Adam S Kaufman, Howard Hanna. MLS Now
- $419,0006 bd3 ba3.2k sqft19619 Winslow Rd, Shaker Heights, OH 44122For SaleMLS ID #5229525, Sam Zimmer, Keller Williams Greater Metropolitan. MLS Now
- $425,0004 bd4 ba2.3k sqft22875 Fairmount Blvd, Shaker Heights, OH 44118For Sale By Owner
- $299,0005 bd4 ba3.7k sqft1848 Cadwell Ave, Cleveland Heights, OH 44118For SaleMLS ID #5216104, Stacey L Jones, Keller Williams Living. MLS Now
- $269,9004 bd3 ba2.4k sqft1540 S Belvoir Blvd, South Euclid, OH 44121For SaleMLS ID #5211731, Kit Custer, RE/MAX Transitions. MLS Now
