Located on a spacious, fenced lot, this charming home features an open living area that flows into the eat-in-kitchen! Relax in the master suite with a double vanity and walk-in closet. New paint throughout!
Pending
$165,000
12546 Drift Bay Cv, Elrod, AL 35458
3beds
960sqft
Single Family Residence
Built in 2008
-- sqft lot
$162,700 Zestimate®
$172/sqft
$-- HOA
What's special
New paint throughoutSpacious fenced lotMaster suiteDouble vanityWalk-in closet
- 26 days |
- 292 |
- 13 |
Likely to sell faster than
Zillow last checked:
Listing updated:
Listed by:
Carla Ramsey 205-454-2482,
EXIT Capstone Realty
Source: WAMLS,MLS#: 175964
Facts & features
Interior
Bedrooms & bathrooms
- Bedrooms: 3
- Bathrooms: 2
- Full bathrooms: 2
Heating
- Has Heating (Unspecified Type)
Cooling
- 1 Unit
Appliances
- Included: Electric Water Heater
- Laundry: Laundry Closet
Features
- Breakfast Area
- Has basement: No
- Has fireplace: No
- Fireplace features: None
Interior area
- Total structure area: 960
- Total interior livable area: 960 sqft
Property
Parking
- Parking features: Concrete, Driveway
Features
- Levels: One
- Stories: 1
- Pool features: None
Details
- Parcel number: 1808280000010.006
Construction
Type & style
- Home type: SingleFamily
- Architectural style: Other
- Property subtype: Single Family Residence
Materials
- Aluminum Siding
- Roof: Composition,Shingle
Condition
- Resale
- Year built: 2008
Utilities & green energy
- Sewer: Septic Tank
Community & HOA
Community
- Subdivision: Midriver
Location
- Region: Elrod
Financial & listing details
- Price per square foot: $172/sqft
- Tax assessed value: $96,700
- Annual tax amount: $214
- Date on market: 6/23/2026
- Cumulative days on market: 65 days
- Listing terms: Cash,Conventional,FHA,USDA Loan,VA Loan
- Road surface type: Paved

Carla Ramsey
(205) 454-2482
By pressing Contact Agent, you agree that the real estate professional identified above may call/text you about your search, which may involve use of automated means and pre-recorded/artificial voices. You don't need to consent as a condition of buying any property, goods, or services. Message/data rates may apply. You also agree to our Terms of Use. Zillow does not endorse any real estate professionals. We may share information about your recent and future site activity with your agent to help them understand what you're looking for in a home.
Estimated market value
$162,700
$155,000 - $171,000
$1,208/mo
Price history
| Date | Event | Price |
|---|---|---|
| 7/8/2026 | Pending sale | $165,000$172/sqft |
Source:  WAMLS #175964 Report a problem WAMLS #175964 Report a problem | ||
| 6/23/2026 | Listed for sale | $165,000+1.9%$172/sqft |
Source: WAMLS #175964 Report a problem | ||
| 7/20/2025 | Listing removed | $162,000$169/sqft |
Source:  Exit Realty #168336 Report a problem Exit Realty #168336 Report a problem | ||
| 7/9/2025 | Price change | $162,000-1.8%$169/sqft |
Source: WAMLS #168336 Report a problem | ||
| 6/11/2025 | Listed for sale | $165,000$172/sqft |
Source: WAMLS #168336 Report a problem | ||
| 5/2/2025 | Pending sale | $165,000$172/sqft |
Source: Exit Realty #168336 Report a problem | ||
| 4/29/2025 | Listed for sale | $165,000$172/sqft |
Source: Exit Realty #168336 Report a problem | ||
| 4/29/2025 | Pending sale | $165,000$172/sqft |
Source: WAMLS #168336 Report a problem | ||
| 4/24/2025 | Listed for sale | $165,000+77.4%$172/sqft |
Source: WAMLS #168336 Report a problem | ||
| 4/20/2017 | Sold | $93,000-17%$97/sqft |
Source: WAMLS #120740 Report a problem | ||
| 4/7/2016 | Listing removed | $800$1/sqft |
Source: Alabama Rental Managers Report a problem | ||
| 10/2/2015 | Listed for rent | $800$1/sqft |
Source: Alabama Rental Managers Report a problem | ||
| 1/2/2009 | Sold | $112,000$117/sqft |
Source: Public Record Report a problem | ||
Public tax history
| Year | Property taxes | Tax assessment |
|---|---|---|
| 2024 | $214 -1% | $9,670 -0.9% |
| 2023 | $217 -2.2% | $9,760 |
| 2022 | $221 -1.2% | -- |
| 2021 | $224 +18.6% | -- |
| 2020 | $189 | $8,740 |
| 2019 | $189 | $8,740 |
| 2018 | $189 | $8,740 |
| 2017 | $189 -59.7% | -- |
| 2016 | $469 | -- |
| 2015 | $469 | -- |
| 2014 | $469 | $17,380 |
| 2013 | $469 -2.7% | -- |
| 2012 | $482 | -- |
| 2011 | $482 | -- |
| 2010 | $482 | -- |
| 2009 | $482 | -- |
Find assessor info on the county website
Monthly payment
Est. payment
Payment breakdown
Explore the cost of this home by adjusting the details. Changes won't be saved.Climate risks
Neighborhood: 35458
Nearby schools
GreatSchools rating
- 9/10Buhl Elementary SchoolGrades: PK-4Distance: 3.3 mi
- 5/10Sipsey Valley Middle SchoolGrades: 5-8Distance: 7.2 mi
- 5/10Sipsey Valley High SchoolGrades: 9-12Distance: 7.1 mi
Schools provided by the listing agent
- Elementary: Buhl
- Middle: Sipsey Valley
- High: Sipsey Valley
Source: WAMLS. This data may not be complete. We recommend contacting the local school district to confirm school assignments for this home.
- $180,8003 bd2 ba1k sqft12547 Drift Bay Cv, Elrod, AL 35458Off Market
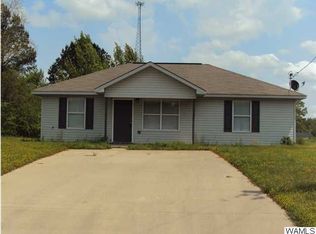
- $183,6003 bd2 ba960 sqft12552 Drift Bay Cv, Elrod, AL 35458Off Market

- $295,3004 bd1 ba2.2k sqft17943 Reece Rd, Elrod, AL 35458Off Market
- $176,6003 bd2 ba-- sqft12561 Drift Bay Cv, Elrod, AL 35458Off Market

- $195,7003 bd0 ba1.2k sqft12648 Elrod Rd, Elrod, AL 35458Off Market
- $185,4003 bd2 ba-- sqft12558 Drift Bay Cv, Elrod, AL 35458Off Market
- $221,6003 bd2 ba1.3k sqft12658 Elrod Rd, Elrod, AL 35458Off Market
- $211,2003 bd2 ba1.3k sqft12638 Elrod Rd, Elrod, AL 35458Off Market
Similar homes
- $175,0002 bd1 ba1k sqft5020 29th St, Tuscaloosa, AL 35401For Sale
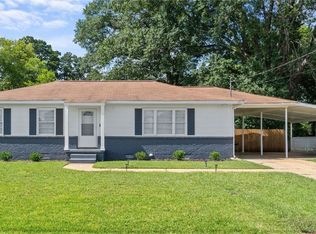 MLS ID #176401, SJ Mann, Keller Williams Tuscaloosa. WAMLS
 - $214,5003 bd1 ba1.1k sqft3903 38th Ave, Northport, AL 35473For Sale
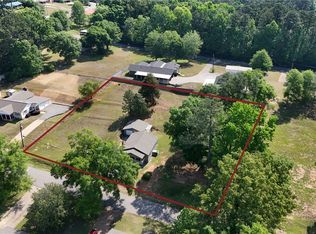 MLS ID #176362, Traci Taft, Keller Williams Tuscaloosa. WAMLS
 - $155,0003 bd2 ba1.1k sqft3619 2nd Ave, Tuscaloosa, AL 35405For Sale
 MLS ID #176216, Makeia Prince-Wynn, Visions Realty. WAMLS
 - $159,0002 bd1 ba1.1k sqft5080 Benevola Rd, Gordo, AL 35466For Sale
 MLS ID #174315, Blaine Junkin, Pritchett Moore Real Estate. WAMLS
 - $165,0003 bd2 ba1.2k sqft1021 38th Ave, Tuscaloosa, AL 35401For SaleMLS ID #175226, Amber Rockwell, Corder Real Estate. WAMLS
- $189,9003 bd2 ba1k sqft12201 Beard Rd, Northport, AL 35473For SaleMLS ID #176063, Byron Bennett, Keller Williams Tuscaloosa. WAMLS
- $174,9003 bd2 ba1.3k sqft22 Lakeview, Tuscaloosa, AL 35401For SaleMLS ID #175907, John Randall, Keller Williams Tuscaloosa. WAMLS
- $--3 bd3 ba1.3k sqft2817 Valley Crest Rd, Tuscaloosa, AL 35405AuctionAuction.com 2
- $169,9003 bd2 ba1.1k sqft139 Circlewood, Tuscaloosa, AL 35405For SaleMLS ID #174938, Blake Corder, Corder Real Estate. WAMLS
- $169,9003 bd1 ba1k sqft538 29th Pl, Tuscaloosa, AL 35401For SaleMLS ID #175359, Tricia Gray, Keller Williams Tuscaloosa. WAMLS
- $164,9003 bd1 ba1k sqft142 Circlewood, Tuscaloosa, AL 35405For SaleMLS ID #175137, Blake Corder, Corder Real Estate. WAMLS
- $215,0003 bd2 ba1.2k sqft3109 28th St, Northport, AL 35476For Sale
 MLS ID #21458999, Loren Thomley, Keller Williams Tuscaloosa. GALMLS
 - $--3 bd2 ba1.3k sqft632 James I Harrison Jr Pkwy, Tuscaloosa, AL 35405AuctionServiceLink Auction
- $229,9003 bd2 ba1.1k sqft299 2nd St SW, Gordo, AL 35466For SaleMLS ID #176109, Thomas Langdon, Keller Williams Tuscaloosa. WAMLS
- $219,9003 bd2 ba1.1k sqft17773 George Hartin Rd, Buhl, AL 35446For SaleMLS ID #173897, Chelsea Jones, HAMNER REAL ESTATE. WAMLS
- $174,9002 bd1 ba953 sqft113 Circlewood, Tuscaloosa, AL 35405For SaleMLS ID #176223, Amber Rockwell, Corder Real Estate. WAMLS
- $205,9003 bd2 ba1.1k sqft16406 Ramsey Dr, Fosters, AL 35463For SaleMLS ID #175913, RAD PRUETT, Pruett Real Estate Investments. WAMLS
- $185,0003 bd1 ba1k sqft310 23rd St, Tuscaloosa, AL 35401For SaleMLS ID #175995, Wyn Fortenberry, Blue Creek Realty Group, LLC. WAMLS
- $--3 bd2 ba1.1k sqft1605 16th Ave E, Tuscaloosa, AL 35404AuctionXome
- $224,9003 bd2 ba1.1k sqft624 James I Harrison Jr Pkwy, Tuscaloosa, AL 35405For SaleMLS ID #176262, Lisa Smalley, Harwood Real Estate LLC. WAMLS
