Skip main navigation
Sold for $750,000
  • $750,000

    12546 Lake Terrace Ln, Firestone, CO 80504

    4beds
    4,320sqft
    Single Family Residence
    Built in 2021
    5,500 Square Feet Lot
    $750,600 Zestimate®
    $174/sqft
    $3,377 Estimated rent

    Home value

    $750,600

    $713,000 - $788,000

    $3,377/mo

    Zestimate® history
    Loading
    Loading...

    Owner options

    List your home for rent

    $3,377/mo

    Rent Zestimate®

    Find your next renter with Zillow Rental Manager. Plus, with online applications, you can quickly screen prospective tenants – for free.

    Learn more

    $3,377/mo

    Rent Zestimate®

    Refinance and save

    $4,874/mo

    Est. payment

    Refinancing to a lower rate could help reduce your monthly payments and save thousands over the life of the loan.

    See today's rates

    $4,874/mo

    Est. payment

    Explore your selling options

    Work with a Zillow partner agent

    Leverage their expertise and Zillow's premium Showcase listings to get your home seen by more buyers.

    Get started

    List with your own agent

    Get your home in front of millions of buyers by listing it on Zillow.

    Learn how to do it

    Sell it yourself

    Take full control of how buyers see your home on Zillow by listing For Sale by Owner (FSBO).

    List your home

    What's special

    Expansive viewsElegant primary suiteBacks to open spaceDedicated main floor officeBeautiful gas rangeLuxurious spa-like bathroomLarge rec room
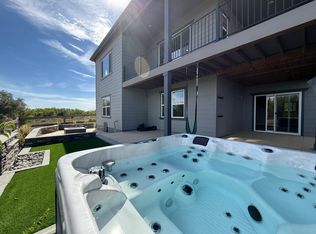
    PRIME LOCATION! Truly exceptional and stunning home, in desirable Barefoot Lakes, backs to open space. Unbelievable features throughout...in every area of this home. These sellers have spared no expense. Elegantly designed gourmet kitchen with massive quartz island, white cabinets, premium stainless steel appliances, can lights and beautiful gas range. Elegant Primary Suite has a luxurious spa-like bathroom, double sinks, huge walk-in closet and amazing views of open space. Dedicated main floor office with custom built-in shelves and beautiful glass sliding French doors. Immaculate main floor laundry and Mudroom off garage is equipped with bench and hooks. Family room is flooded with light, custom window coverings and Modern linear gas fireplace. Upstairs loft has a cozy loft, 2 bedrooms and full bathroom. Fully, professionally finished walk-out basement with modern finishes... wet bar, pennant lights, built-in speakers, large Rec Room, and light and bright bedroom and bathroom, the perfect guest quarters. Small unfinished portion makes great storage space or home gym. The backyard is an entertainer's dream with a large deck and patio with expansive views, privacy and cozy fire pit. This is a Smart home equipped with smart switches, mobile app for the garage, garage pad and front door keypad. Barefoot Lakes Community Pool, fitness center, clubhouse and park. Trails everywhere!

    Zillow last checked:

    Listing updated:

    Listed by:

    Sharyn Breslin 303-420-8800,

    RE/MAX Alliance-Wadsworth,

    Non-IRES Agent 970-593-9002,

    Non-IRES

    Bought with:

    Kevin Kestenbaum, 100066304

    Redfin Corporation

    Source: IRES as distributed by MLS GRID,MLS#: 1050456MLS Logo

    Facts & features

    Interior

    Bedrooms & bathrooms
    • Bedrooms: 4
    • Bathrooms: 4
    • Full bathrooms: 1
    • 3/4 bathrooms: 2
    • 1/2 bathrooms: 1
    • Main level bathrooms: 2
    Rooms
    • Room types: Loft
    Primary bedroom
    • Description: Luxury Vinyl
    • Features: 3/4 Primary Bath, Luxury Features Primary Bath
    • Level: Main
    • Area: 208 Square Feet
    • Dimensions: 16 x 13
    Bedroom 2
    • Description: Carpet
    • Level: Upper
    • Area: 120 Square Feet
    • Dimensions: 10 x 12
    Bedroom 3
    • Description: Carpet
    • Level: Upper
    • Area: 110 Square Feet
    • Dimensions: 11 x 10
    Bedroom 4
    • Description: Carpet
    • Level: Basement
    • Area: 208 Square Feet
    • Dimensions: 16 x 13
    Dining room
    • Description: Luxury Vinyl
    • Level: Main
    • Area: 182 Square Feet
    • Dimensions: 14 x 13
    Family room
    • Description: Luxury Vinyl
    • Level: Main
    • Area: 143 Square Feet
    • Dimensions: 11 x 13
    Kitchen
    • Description: Luxury Vinyl
    • Level: Main
    • Area: 312 Square Feet
    • Dimensions: 26 x 12
    Laundry
    • Description: Luxury Vinyl
    • Level: Main
    • Area: 135 Square Feet
    • Dimensions: 9 x 15
    Recreation room
    • Description: Carpet
    • Level: Basement
    • Area: 864 Square Feet
    • Dimensions: 24 x 36
    Study
    • Description: Luxury Vinyl
    • Level: Main
    • Area: 168 Square Feet
    • Dimensions: 14 x 12
    Heating
    • Forced Air
    Cooling
    • Central Air, Ceiling Fan(s)
    Appliances
    • Included: Gas Range, Dishwasher, Refrigerator, Washer, Dryer, Microwave, Disposal
    • Laundry: Sink
    Features
    • Eat-in Kitchen, Cathedral Ceiling(s), Open Floorplan, Pantry, Walk-In Closet(s), Wet Bar, Kitchen Island
    • Windows: Window Coverings
    • Basement: Full,Partially Finished,Walk-Out Access,Sump Pump
    • Has fireplace: Yes
    • Fireplace features: Gas
    Interior area
    • Total structure area: 2,514
    • Total interior livable area: 4,320 sqft
    • Finished area above ground: 2,514

    Property

    Parking
    • Total spaces: 2
    • Parking features: Garage Door Opener, Attached
    • Attached garage spaces: 2
    • Details: Attached
    Features
    • Levels: Two
    • Stories: 2
    • Patio & porch: Patio, Deck
    • Exterior features: Sprinkler System, Balcony
    • Fencing: Partial
    • Has view: Yes
    • View description: Plains View
    Lot
    • Size: 5,500 Square Feet
    • Features: Abuts Public Open Space
    Details
    • Parcel number: R8956174
    • Zoning: RES
    • Special conditions: Private Owner

    Construction

    Type & style
    • Home type: SingleFamily
    • Architectural style: Contemporary
    • Property subtype: Single Family Residence
    Materials
    • Frame, Wood Siding
    • Roof: Composition
    Condition
    • New construction: No
    • Year built: 2021
    Details
    • Builder model: Ovation 3
    • Builder name: Brookfield

    Utilities & green energy

    • Electric: United Power
    • Gas: Black Hills
    • Sewer: Public Sewer
    • Water: City
    • Utilities for property: Natural Gas Available

    Community & HOA

    Community
    • Features: Clubhouse, Pool, Playground, Park
    • Security: Fire Alarm
    • Subdivision: Barefoot Lakes
    HOA
    • Has HOA: Yes
    • Services included: Common Amenities, Snow Removal, Management
    • HOA fee: $493 quarterly
    • HOA name: Cohere
    • HOA phone: 303-862-8934
    Location
    • Region: Firestone

    Financial & listing details

    • Price per square foot: $174/sqft
    • Tax assessed value: $697,254
    • Annual tax amount: $7,270
    • Date on market: 1/29/2026
    • Listing terms: Cash,Conventional,FHA,VA Loan

    Price history

    DateEventPrice
    3/17/2026Sold$750,000$174/sqft
    Source: IRES as distributed by MLS GRID #1050456 Report a problem
    2/13/2026Pending sale$750,000$174/sqft
    Source: REcolorado as distributed by MLS GRID #IR1050456 Report a problem
    1/29/2026Listed for sale$750,000+27%$174/sqft
    Source: IRES as distributed by MLS GRID #1050456 Report a problem
    2/25/2022Sold$590,623$137/sqft
    Source: Public Record Report a problem

    Public tax history

    YearProperty taxesTax assessment
    2026$8,472 +16.5%$42,670 -2.1%
    2025$7,270 +2.1%$43,580 +2.8%
    2024$7,124 +42.4%$42,410 -1%
    2023$5,003 +42.8%$42,830 +57.8%
    2022$3,504 +212.7%$27,140 +36.7%
    2021$1,120 $19,860 +211.3%
    2020$1,120 +559.6%$6,380
    2019$170 -84.9%$6,380 +544.4%
    2018$1,122 $990
    Find assessor info on the county website

    Neighborhood: 80504

    Nearby schools

    GreatSchools rating
    Schools provided by the listing agent
    • Elementary: Mead
    • Middle: Mead
    • High: Mead

    Source: IRES as distributed by MLS GRID. This data may not be complete. We recommend contacting the local school district to confirm school assignments for this home.

    Get a cash offer in 3 minutes
    Find out how much your home could sell for in as little as 3 minutes with a no-obligation cash offer.
    Estimated market value
    $750,600
    Get a cash offer in 3 minutes
    Find out how much your home could sell for in as little as 3 minutes with a no-obligation cash offer.
    Estimated market value
    $750,600