Welcome to this delightful single-story home located on a desirable cul-de-sac in the heart of Cerritos. Nestled in a prime location known for its well-manicured homes and tree-lined streets, this fabulous residence offers tasteful updates and meticulous attention to detail. As you step inside, you’re greeted by an open and bright layout with vaulted ceilings, creating an immediate sense of space and warmth. The home features spacious formal living and dining rooms, perfect for hosting gatherings, as well as a cozy family room complete with a charming fireplace. The open-concept modern kitchen is a chef’s dream, boasting newer appliances, granite countertops, and abundant cabinetry, offering both style and functionality. A slider glass door separates the kitchen from the expansive patio area, providing the ideal setting for al fresco dining, barbecuing, or simply relaxing with family and friends. The primary bedroom is thoughtfully positioned on the opposite side of the house from the other bedrooms, ensuring maximum privacy. The well-designed floor plan offers flexibility and comfort, making it a perfect fit for any lifestyle. Additional highlights include a two-car garage and a large driveway offering plenty of parking for guests. Conveniently located near top-rated schools, parks, and shopping centers, this home is situated within the award-winning ABC Unified School District, including Cerritos High School. With its fantastic neighborhood, strong sense of community, and exceptional floor plan, this Cerritos gem is truly a rare find. Don’t miss the chance to make this beautiful home yours — schedule a showing today!
Sold for $1,210,300
Listed by: First Team Real Estate • Lynn Campbell • Contact: 714.342.8879
Bought with: Hythe Realty, Inc
$1,210,300
12546 Pacino St, Cerritos, CA 90703
4beds
1,735sqft
Single Family Residence
Built in 1976
6,867 Square Feet Lot
$1,251,200 Zestimate®
$698/sqft
$4,750 Estimated rent
Home value
$1,251,200
$1.18M - $1.34M
$4,750/mo
Zestimate® history
Owner options
List your home for rent
$4,750/mo
Rent Zestimate®
Find your next renter with Zillow Rental Manager. Plus, with online applications, you can quickly screen prospective tenants – for free.
$4,750/mo
Rent Zestimate®
Refinance and save
$7,995/mo
Est. payment
Refinancing to a lower rate could help reduce your monthly payments and save thousands over the life of the loan.
$7,995/mo
Est. payment
Explore your selling options
Work with a Zillow partner agent
Leverage their expertise and Zillow's premium Showcase listings to get your home seen by more buyers.
Get startedList with your own agent
Get your home in front of millions of buyers by listing it on Zillow.
Learn how to do itSell it yourself
Take full control of how buyers see your home on Zillow by listing For Sale by Owner (FSBO).
List your homeWhat's special
Charming fireplaceTree-lined streetsWell-manicured homesExpansive patio areaCozy family roomOpen and bright layoutNewer appliances
Zillow last checked:
Listing updated:
Listed by:
Lynn Campbell DRE #01938219 714.342.8879,
First Team Real Estate
Bought with:
Cameron Nadler, DRE #02111656
Hythe Realty, Inc
Source: CRMLS,MLS#: PW25063389 Originating MLS: California Regional MLS
Originating MLS: California Regional MLSFacts & features
Interior
Bedrooms & bathrooms
- Bedrooms: 4
- Bathrooms: 2
- Full bathrooms: 2
- Main level bathrooms: 2
- Main level bedrooms: 4
Rooms
- Room types: Bedroom, Center Hall, Family Room, Kitchen, Living Room, Primary Bathroom, Primary Bedroom, Dining Room
Primary bedroom
- Features: Primary Suite
Primary bedroom
- Features: Main Level Primary
Bedroom
- Features: All Bedrooms Down
Bedroom
- Features: Bedroom on Main Level
Bathroom
- Features: Bathroom Exhaust Fan, Bathtub, Full Bath on Main Level, Separate Shower, Tub Shower, Walk-In Shower
Kitchen
- Features: Granite Counters, Kitchen Island, Kitchen/Family Room Combo, Remodeled, Updated Kitchen
Heating
- Central, Natural Gas
Cooling
- Central Air, Electric
Appliances
- Included: Dishwasher, Free-Standing Range, Disposal, Gas Oven, Gas Water Heater, Microwave, Refrigerator, Water To Refrigerator, Water Heater
- Laundry: Washer Hookup, Gas Dryer Hookup, In Garage
Features
- Breakfast Bar, Cathedral Ceiling(s), Separate/Formal Dining Room, Granite Counters, High Ceilings, Open Floorplan, Pantry, Recessed Lighting, All Bedrooms Down, Bedroom on Main Level, Main Level Primary, Primary Suite
- Flooring: Carpet, Wood
- Doors: Mirrored Closet Door(s), Sliding Doors
- Windows: Double Pane Windows, Screens
- Has fireplace: Yes
- Fireplace features: Family Room, Gas, Gas Starter
- Common walls with other units/homes: No Common Walls
Interior area
- Total interior livable area: 1,735 sqft
Property
Parking
- Total spaces: 2
- Parking features: Concrete, Direct Access, Driveway Level, Door-Single, Driveway, Garage Faces Front, Garage, Garage Door Opener, Workshop in Garage
- Attached garage spaces: 2
Features
- Levels: One
- Stories: 1
- Entry location: Front Door
- Patio & porch: Concrete, Open, Patio
- Pool features: None
- Spa features: None
- Fencing: Block,Good Condition
- Has view: Yes
- View description: Neighborhood
Lot
- Size: 6,867 Square Feet
- Features: 0-1 Unit/Acre, Back Yard, Corner Lot, Cul-De-Sac, Front Yard, Garden, Sprinklers In Rear, Sprinklers In Front, Lawn, Landscaped, Level, Near Park, Rectangular Lot, Sprinklers Timer, Sprinkler System, Street Level, Yard
Details
- Parcel number: 7054014069
- Zoning: CERS6500
- Special conditions: Standard
Construction
Type & style
- Home type: SingleFamily
- Architectural style: Traditional
- Property subtype: Single Family Residence
Materials
- Stucco
- Foundation: Slab
- Roof: Clay
Condition
- Turnkey
- New construction: No
- Year built: 1976
Utilities & green energy
- Electric: Electricity - On Property, 220 Volts in Garage
- Sewer: Public Sewer
- Water: Public
- Utilities for property: Cable Available, Electricity Connected, Natural Gas Connected, Phone Available, Sewer Connected, Water Connected
Community & HOA
Community
- Features: Biking, Curbs, Street Lights, Suburban, Sidewalks, Park
- Security: Carbon Monoxide Detector(s), Smoke Detector(s)
Location
- Region: Cerritos
Financial & listing details
- Price per square foot: $698/sqft
- Tax assessed value: $1,234,505
- Date on market: 3/25/2025
- Cumulative days on market: 7 days
- Listing terms: Cash,Conventional
- Inclusions: Washer, Dryer
- Exclusions: Staging Furniture
- Road surface type: Paved
Price history
| Date | Event | Price |
|---|---|---|
| 4/18/2025 | Sold | $1,210,300+10%$698/sqft |
Source:  CRMLS #PW25063389 Report a problem CRMLS #PW25063389 Report a problem | ||
| 4/14/2025 | Pending sale | $1,100,000$634/sqft |
Source: CRMLS #PW25063389 Report a problem | ||
| 4/2/2025 | Contingent | $1,100,000$634/sqft |
Source: CRMLS #PW25063389 Report a problem | ||
| 3/25/2025 | Listed for sale | $1,100,000$634/sqft |
Source: CRMLS #PW25063389 Report a problem | ||
Public tax history
| Year | Property taxes | Tax assessment |
|---|---|---|
| 2026 | -- | $1,234,505 +627.8% |
| 2025 | $14,442 +490% | $169,610 +2% |
| 2024 | $2,448 +2.9% | $166,286 +2% |
| 2023 | $2,379 +1.6% | $163,026 +2% |
| 2022 | $2,342 +6.2% | $159,830 +2% |
| 2021 | $2,206 +0.9% | $156,697 +1% |
| 2020 | $2,187 | $155,091 +2% |
| 2019 | $2,187 +12.9% | $152,051 +2% |
| 2018 | $1,938 | $149,070 +2% |
| 2017 | $1,938 +2.1% | $146,148 +2% |
| 2016 | $1,898 +3.1% | $143,283 +1.5% |
| 2015 | $1,841 +2.7% | $141,132 +2% |
| 2014 | $1,792 | $138,368 +2.5% |
| 2012 | -- | $135,044 +2% |
| 2011 | -- | $132,397 +0.8% |
| 2010 | -- | $131,408 -0.2% |
| 2009 | -- | $131,721 +2% |
| 2008 | -- | $129,139 +2% |
| 2007 | -- | $126,608 +2% |
| 2006 | -- | $124,126 |
| 2005 | -- | $124,126 +4% |
| 2004 | -- | $119,308 +1.9% |
| 2003 | -- | $117,123 +2% |
| 2002 | -- | $114,828 +4% |
| 2000 | -- | $110,370 |
Find assessor info on the county website
Neighborhood: 90703
Nearby homes
- $1,459,1004 bd3 ba2.6k sqft12540 Pacino St, Cerritos, CA 90703Off Market
- $1,224,9004 bd2 ba2.5k sqft12534 Pacino St, Cerritos, CA 90703Off Market
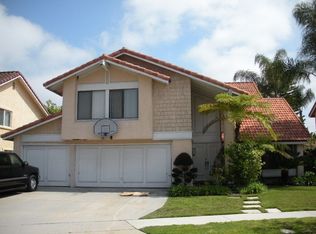
- $1,552,6005 bd3 ba2.9k sqft12547 Brando St, Cerritos, CA 90703Off Market
- $1,221,3004 bd3 ba2.2k sqft12541 Brando St, Cerritos, CA 90703Off Market
- $1,308,8004 bd3 ba2.4k sqft19402 Segal St, Cerritos, CA 90703Off Market
- $1,584,1004 bd3 ba2.6k sqft19408 Segal St, Cerritos, CA 90703Off Market
- $1,345,1004 bd3 ba2.1k sqft12535 Brando St, Cerritos, CA 90703Off Market
- $1,460,2005 bd3 ba2.6k sqft19414 Segal St, Cerritos, CA 90703Off Market
Nearby schools
GreatSchools rating
- 8/10Carver (Charles J.) Elementary SchoolGrades: K-6Distance: 0.2 mi
- 6/10Tetzlaff (Martin B.) Middle SchoolGrades: 7-8Distance: 0.5 mi
- 10/10Cerritos High SchoolGrades: 9-12Distance: 0.7 mi
Schools provided by the listing agent
- Elementary: Carter
- Middle: Tetzlaff
- High: Cerritos
Source: CRMLS. This data may not be complete. We recommend contacting the local school district to confirm school assignments for this home.
Get a cash offer in 3 minutes
Find out how much your home could sell for in as little as 3 minutes with a no-obligation cash offer.
Estimated market value
$1,251,200
Get a cash offer in 3 minutes
Find out how much your home could sell for in as little as 3 minutes with a no-obligation cash offer.
Estimated market value
$1,251,200
- California
- Los Angeles County
- Cerritos
- 90703
- 12546 Pacino St
