Welcome to Hastings Hunt, one of Herndon’s most sought-after communities! This beautifully updated home blends timeless charm with modern upgrades, featuring a brand-new kitchen with white shaker cabinetry, quartz counters, and stainless-steel appliances, renovated upper-level bathrooms, and oak hardwood floors throughout. Fresh paint, an updated roof and furnace, and thoughtful finishes make this home truly move-in ready. Enjoy effortless indoor-outdoor living with a spacious rear deck overlooking a private, tree-lined yard—perfect for entertaining or quiet mornings with coffee. The two-car garage offers ample storage and convenience. Ideally located near downtown Herndon, parks, and commuter routes, this home also provides access to Fairfax County schools and nearby community pool and recreation options. Only a 12-minute drive to the Herndon Monroe Metro station and a quick trip to Route 7, 28, or the toll road. Enjoy summer concerts in downtown Herndon along with local favorites like Jimmy's Old Town Tavern or Aslin Brewing Company. Stop by the Herndon Bodega for freshly made tres leches! You will LOVE living in Herndon!
Sold for $901,000
Street View
$901,000
12546 Rock Ridge Rd, Herndon, VA 20170
4beds
2,978sqft
Single Family Residence
Built in 1989
8,712 Square Feet Lot
$917,300 Zestimate®
$303/sqft
$3,985 Estimated rent
Home value
$917,300
$862,000 - $982,000
$3,985/mo
Zestimate® history
Owner options
List your home for rent
$3,985/mo
Rent Zestimate®
Find your next renter with Zillow Rental Manager. Plus, with online applications, you can quickly screen prospective tenants – for free.
$3,985/mo
Rent Zestimate®
Refinance and save
$5,817/mo
Est. payment
Refinancing to a lower rate could help reduce your monthly payments and save thousands over the life of the loan.
$5,817/mo
Est. payment
Explore your selling options
Work with a Zillow partner agent
Leverage their expertise and Zillow's premium Showcase listings to get your home seen by more buyers.
Get startedList with your own agent
Get your home in front of millions of buyers by listing it on Zillow.
Learn how to do itSell it yourself
Take full control of how buyers see your home on Zillow by listing For Sale by Owner (FSBO).
List your homeWhat's special
Renovated upper-level bathroomsQuartz countersThoughtful finishesPrivate tree-lined yardUpdated roofFresh paintSpacious rear deck
Zillow last checked:
Listing updated:
Listed by:
LeAnne Anies 202-409-7513,
Samson Properties,
Listing Team: Fox Homes Team
Bought with:
Hania Dickson, 678606
Long & Foster Real Estate, Inc.
Source: Bright MLS,MLS#: VAFX2278346
Facts & features
Interior
Bedrooms & bathrooms
- Bedrooms: 4
- Bathrooms: 4
- Full bathrooms: 3
- 1/2 bathrooms: 1
- Main level bathrooms: 1
Rooms
- Room types: Living Room, Dining Room, Primary Bedroom, Bedroom 2, Bedroom 3, Bedroom 4, Bedroom 5, Kitchen, Game Room, Family Room, Foyer
Primary bedroom
- Features: Flooring - Carpet
- Level: Upper
- Area: 204 Square Feet
- Dimensions: 12 X 17
Bedroom 2
- Features: Flooring - Carpet
- Level: Upper
- Area: 156 Square Feet
- Dimensions: 12 X 13
Bedroom 3
- Features: Flooring - Carpet
- Level: Upper
- Area: 169 Square Feet
- Dimensions: 13 X 13
Bedroom 4
- Features: Flooring - Carpet
- Level: Upper
- Area: 120 Square Feet
- Dimensions: 10 X 12
Bedroom 5
- Features: Flooring - Carpet
- Level: Lower
- Area: 80 Square Feet
- Dimensions: 10 X 8
Dining room
- Features: Flooring - Carpet
- Level: Main
- Area: 168 Square Feet
- Dimensions: 12 X 14
Family room
- Features: Flooring - Carpet, Fireplace - Wood Burning
- Level: Main
- Area: 210 Square Feet
- Dimensions: 14 X 15
Foyer
- Features: Flooring - Other
- Level: Unspecified
Game room
- Features: Flooring - Carpet
- Level: Lower
- Area: 216 Square Feet
- Dimensions: 12 X 18
Kitchen
- Features: Flooring - Other
- Level: Main
- Area: 168 Square Feet
- Dimensions: 12 X 14
Living room
- Features: Flooring - Carpet
- Level: Main
- Area: 210 Square Feet
- Dimensions: 14 X 15
Heating
- Forced Air, Natural Gas
Cooling
- Ceiling Fan(s), Central Air, Electric
Appliances
- Included: Microwave, Dryer, Washer, Dishwasher, Disposal, Freezer, Humidifier, Refrigerator, Extra Refrigerator/Freezer, Ice Maker, Cooktop, Gas Water Heater
- Laundry: Has Laundry, Upper Level
Features
- Breakfast Area, Kitchen Island, Dining Area, Built-in Features, Primary Bath(s), Open Floorplan, Dry Wall
- Flooring: Hardwood
- Basement: Finished,Heated,Improved
- Number of fireplaces: 1
- Fireplace features: Screen, Gas/Propane
Interior area
- Total structure area: 2,978
- Total interior livable area: 2,978 sqft
- Finished area above ground: 2,128
- Finished area below ground: 850
Property
Parking
- Total spaces: 2
- Parking features: Garage Door Opener, Attached
- Attached garage spaces: 2
Accessibility
- Accessibility features: None
Features
- Levels: Three
- Stories: 3
- Patio & porch: Deck
- Exterior features: Sidewalks
- Pool features: None
- Fencing: Wood
- Has view: Yes
- View description: Garden
Lot
- Size: 8,712 Square Feet
- Features: Landscaped
Details
- Additional structures: Above Grade, Below Grade
- Parcel number: 0102 14 0055
- Zoning: 131
- Special conditions: Standard
Construction
Type & style
- Home type: SingleFamily
- Architectural style: Colonial
- Property subtype: Single Family Residence
Materials
- Combination, Brick
- Foundation: Concrete Perimeter
- Roof: Architectural Shingle
Condition
- Excellent
- New construction: No
- Year built: 1989
Details
- Builder model: BUCKINGHAM
- Builder name: RYAN
Utilities & green energy
- Sewer: Public Sewer
- Water: Public
- Utilities for property: Cable Available
Community & HOA
Community
- Security: Security System
- Subdivision: Hastings Hunt
HOA
- Has HOA: Yes
- Amenities included: Common Grounds, Tennis Court(s)
- Services included: Common Area Maintenance, Management, Trash
- HOA fee: $166 quarterly
- HOA name: HASTINGS HUNT
Location
- Region: Herndon
Financial & listing details
- Price per square foot: $303/sqft
- Tax assessed value: $729,470
- Annual tax amount: $8,432
- Date on market: 11/19/2025
- Listing agreement: Exclusive Right To Sell
- Listing terms: Cash,Conventional,FHA,VA Loan
- Ownership: Fee Simple
Price history
| Date | Event | Price |
|---|---|---|
| 12/17/2025 | Sold | $901,000+1.2%$303/sqft |
Source:  Bright MLS #VAFX2278346 Report a problem Bright MLS #VAFX2278346 Report a problem | ||
| 11/24/2025 | Pending sale | $890,000$299/sqft |
Source: Bright MLS #VAFX2278346 Report a problem | ||
| 11/19/2025 | Listed for sale | $890,000+263.3%$299/sqft |
Source: Bright MLS #VAFX2278346 Report a problem | ||
| 7/1/1998 | Sold | $245,000+2.1%$82/sqft |
Source: Public Record Report a problem | ||
| 8/29/1997 | Sold | $240,000$81/sqft |
Source: Public Record Report a problem | ||
Public tax history
| Year | Property taxes | Tax assessment |
|---|---|---|
| 2025 | $8,433 +1.6% | $729,470 +1.8% |
| 2024 | $8,301 +9.9% | $716,530 +7% |
| 2023 | $7,554 +4.9% | $669,420 +6.3% |
| 2022 | $7,200 | $629,630 +13.3% |
| 2021 | -- | $555,920 +3.1% |
| 2020 | $6,379 +3.5% | $539,020 +3.5% |
| 2019 | $6,162 +4.3% | $520,640 +4.3% |
| 2018 | $5,907 +3% | $499,100 +1% |
| 2017 | $5,735 +1.5% | $494,000 +1.3% |
| 2016 | $5,648 +6.7% | $487,540 +2.8% |
| 2015 | $5,293 -0.3% | $474,270 -0.6% |
| 2014 | $5,311 | $476,990 +4.8% |
| 2013 | -- | $455,110 +4.7% |
| 2012 | -- | $434,750 |
| 2011 | -- | $434,750 +5.3% |
| 2010 | -- | $412,700 -10.1% |
| 2009 | -- | $458,980 -7.6% |
| 2008 | -- | $496,600 -6.7% |
| 2007 | -- | $532,100 +54.5% |
| 2003 | -- | $344,445 +10% |
| 2002 | -- | $313,130 +22% |
| 2001 | -- | $256,665 |
Find assessor info on the county website
Neighborhood: 20170
Nearby homes
- $783,1004 bd3 ba2k sqft12548 Rock Ridge Rd, Herndon, VA 20170Off Market
- $862,1004 bd4 ba2.5k sqft12530 Rock Ridge Rd, Herndon, VA 20170Off Market
- $782,7004 bd3 ba2.2k sqft1437 Flynn Ct, Herndon, VA 20170Off Market
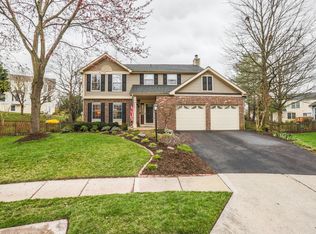
- $801,4004 bd2 ba2.4k sqft1439 Flynn Ct, Herndon, VA 20170Off Market
- $784,7004 bd3 ba2k sqft12550 Rock Ridge Rd, Herndon, VA 20170Off Market
- $819,2004 bd2 ba2.5k sqft12543 Rock Ridge Rd, Herndon, VA 20170Off Market
- $826,8005 bd3 ba2k sqft12528 Rock Ridge Rd, Herndon, VA 20170Off Market
- $851,4004 bd3 ba2k sqft12545 Rock Ridge Rd, Herndon, VA 20170Off Market
Nearby schools
GreatSchools rating
- 5/10Dranesville Elementary SchoolGrades: PK-6Distance: 0.4 mi
- 3/10Herndon Middle SchoolGrades: 7-8Distance: 2 mi
- 2/10Herndon High SchoolGrades: 9-12Distance: 0.6 mi
Schools provided by the listing agent
- Elementary: Dranesville
- Middle: Herndon
- High: Herndon
- District: Fairfax County Public Schools
Source: Bright MLS. This data may not be complete. We recommend contacting the local school district to confirm school assignments for this home.
Get a cash offer in 3 minutes
Find out how much your home could sell for in as little as 3 minutes with a no-obligation cash offer.
Estimated market value
$917,300
Get a cash offer in 3 minutes
Find out how much your home could sell for in as little as 3 minutes with a no-obligation cash offer.
Estimated market value
$917,300
- Virginia
- Fairfax County
- Herndon
- 20170
- 12546 Rock Ridge Rd
Nearby cities
Nearby neighborhoods
Nearby zip codes
Other Herndon Topics
