Your French countryside, chalet-style estate on 10-plus acres in Fauquier County awaits! Introducing 12546 Surry Lane and all its serene-meets-modern glory. The principal residence includes five bedrooms and 3.5 baths. It sits on a 10.47-acre lot in the tranquil and intimate Coventry community. A favorite of the current owners is the community drive leading to the homesite, where you wind past Coventry’s central and picturesque lake. Approaching the acreage, you’ll see it’s tucked at the end of a cul-de-sac. An 80-yard asphalt driveway lined with stately trees leads to home, with pastoral, open green and forest-esque settings along the way. Eventually, the acreage opens up and the driveway segues to the residence’s attached, sideloading 3-car garage. Out back, the property has more than 300 feet of lake frontage. Additional back yard highlights include an expansive lawn/green space, two decks (one screened in) and a shaded below-deck patio space. Note there is a shed on-property for bonus storage, too. The home itself features all-brick construction. Heading inside and you’re immediately awestruck by the residence’s soaring ceilings and gleaming hardwood floors. Main level highlights include a two-story foyer; dining room with chandeliers; study with built-in bookshelves; stunning living room with arches that segue into a bright and open sunroom with quiet lake vistas; half bath; mudroom with washer/dryer set-up; and the kitchen. The kitchen includes a large eat-in area, a granite-draped island and stainless- steel appliances. Also, on the main level... the super-sized primary suite! It includes a huge sitting area, walk-in closet and luxurious ensuite bath complete with double-vanity, a spacious shower and soaking tub! Upstairs are two carpeted bedrooms and one full bath (tub/shower combo). One bedroom is currently used as a study. Also upstairs, note the beautiful landings as well as the bonus room for storage. The primarily tiled lower level is anchored by an absolutely massive recreation room. Off it, you’ll find the home’s remaining two carpeted bedrooms. One of them has direct-door access to the final full bath. Additional lower-level highlights include a storage room; a second garage space (currently used for equipment storage; sports room (possible haven for a golf simulator!); and plenty of storage spaces. The home is serviced by three HVAC systems – one of which is just 18 months old. The hot water heater is brand new. With this location, Route 17 and Route 28 access is within minutes, providing a straight shot to Fredericksburg, Culpeper, Manassas and more. I-95 access (Route 17) is just 25 minutes southeast. For everyday needs, options aplenty await in the heart of Bealeton, less than 10 minutes northwest. The home is serviced by Fauquier County Public Schools with Walter Elementary, Cedar Lee Middle and Liberty High School as its designated institutions. 12546 Surry Lane is simply an estate that must be seen to believed! Whether it’s the bright and calm views from its sunroom or relaxing lakeside, this is what country-meets- lux living dreams are made of. Book your showing now!
Sold for $960,000
$960,000
12546 Surry Ln, Bealeton, VA 22712
5beds
5,521sqft
Single Family Residence
Built in 1999
10.47 Acres Lot
$1,142,200 Zestimate®
$174/sqft
$4,591 Estimated rent
Home value
$1,142,200
$1.06M - $1.24M
$4,591/mo
Zestimate® history
Owner options
List your home for rent
$4,591/mo
Rent Zestimate®
Find your next renter with Zillow Rental Manager. Plus, with online applications, you can quickly screen prospective tenants – for free.
$4,591/mo
Rent Zestimate®
Refinance and save
$6,767/mo
Est. payment
Refinancing to a lower rate could help reduce your monthly payments and save thousands over the life of the loan.
$6,767/mo
Est. payment
Explore your selling options
Work with a Zillow partner agent
Leverage their expertise and Zillow's premium Showcase listings to get your home seen by more buyers.
Get startedList with your own agent
Get your home in front of millions of buyers by listing it on Zillow.
Learn how to do itSell it yourself
Take full control of how buyers see your home on Zillow by listing For Sale by Owner (FSBO).
List your homeWhat's special
Zillow last checked:
Listing updated:
Listed by:
Scott Cleveland 540-834-3200,
RE/MAX Supercenter
Bought with:
Steve Grimes, 0225088967
United Real Estate
Source: Bright MLS,MLS#: VAFQ2011130
Facts & features
Interior
Bedrooms & bathrooms
- Bedrooms: 5
- Bathrooms: 4
- Full bathrooms: 3
- 1/2 bathrooms: 1
- Main level bathrooms: 2
- Main level bedrooms: 1
Rooms
- Room types: Living Room, Dining Room, Sitting Room, Kitchen, Game Room, Family Room, Foyer, Study, Sun/Florida Room, Laundry, Storage Room, Hobby Room
Basement
- Area: 2909
Heating
- Forced Air, Heat Pump, Electric, Propane
Cooling
- Central Air, Electric
Appliances
- Included: Dishwasher, Cooktop, Exhaust Fan, Microwave, Oven, Refrigerator, Ice Maker, Water Heater, Electric Water Heater
- Laundry: Main Level, Washer/Dryer Hookups Only, Laundry Room
Features
- Kitchen Island, Kitchen - Table Space, Dining Area, Eat-in Kitchen, Entry Level Bedroom, Built-in Features, Upgraded Countertops, Primary Bath(s), Floor Plan - Traditional
- Flooring: Wood
- Basement: Connecting Stairway,Exterior Entry,Rear Entrance,Side Entrance,Finished,Heated,Improved,Partial,Walk-Out Access,Workshop,Windows
- Number of fireplaces: 1
Interior area
- Total structure area: 6,921
- Total interior livable area: 5,521 sqft
- Finished area above ground: 3,691
- Finished area below ground: 1,830
Property
Parking
- Total spaces: 3
- Parking features: Garage Faces Side, Garage Door Opener, Driveway, Asphalt, Off Street, Attached
- Attached garage spaces: 3
- Has uncovered spaces: Yes
Accessibility
- Accessibility features: None
Features
- Levels: Two
- Stories: 2
- Patio & porch: Screened Porch
- Exterior features: Private Beach
- Pool features: None
- Has view: Yes
- View description: Water
- Has water view: Yes
- Water view: Water
- Waterfront features: Lake
- Frontage length: Water Frontage Ft: 100
Lot
- Size: 10.47 Acres
Details
- Additional structures: Above Grade, Below Grade
- Parcel number: 7817204456
- Zoning: RR
- Special conditions: Standard
Construction
Type & style
- Home type: SingleFamily
- Architectural style: French
- Property subtype: Single Family Residence
Materials
- Brick
- Foundation: Concrete Perimeter
Condition
- New construction: No
- Year built: 1999
Utilities & green energy
- Electric: 200+ Amp Service
- Sewer: Septic Exists
- Water: Well
- Utilities for property: Propane, Phone Available
Community & HOA
Community
- Subdivision: Coventry
HOA
- Has HOA: Yes
- HOA fee: $950 annually
Location
- Region: Bealeton
Financial & listing details
- Price per square foot: $174/sqft
- Tax assessed value: $858,800
- Annual tax amount: $7,755
- Date on market: 1/30/2024
- Listing agreement: Exclusive Right To Sell
- Listing terms: Conventional,Cash,FHA,VA Loan
- Ownership: Fee Simple
Price history
| Date | Event | Price |
|---|---|---|
| 4/5/2024 | Sold | $960,000-3.9%$174/sqft |
Source:  Bright MLS #VAFQ2011130 Report a problem Bright MLS #VAFQ2011130 Report a problem | ||
| 4/2/2024 | Pending sale | $999,000$181/sqft |
Source: Bright MLS #VAFQ2011130 Report a problem | ||
| 2/14/2024 | Contingent | $999,000$181/sqft |
Source: Bright MLS #VAFQ2011130 Report a problem | ||
| 1/30/2024 | Listed for sale | $999,000+24.9%$181/sqft |
Source: Bright MLS #VAFQ2011130 Report a problem | ||
| 2/25/2020 | Sold | $799,900$145/sqft |
Source: Public Record Report a problem | ||
| 12/30/2019 | Pending sale | $799,900$145/sqft |
Source: Angstadt Real Estate Group, LLC #VAFQ163468 Report a problem | ||
| 8/11/2019 | Price change | $799,900-5.1%$145/sqft |
Source: Angstadt Real Estate Group, LLC #VAFQ161848 Report a problem | ||
| 8/17/2018 | Listed for sale | $842,900+37.1%$153/sqft |
Source: Angstadt Real Estate Group, LLC #VAFQ132938 Report a problem | ||
| 8/23/2012 | Sold | $615,000-5.4%$111/sqft |
Source: Public Record Report a problem | ||
| 7/14/2012 | Price change | $649,9350%$118/sqft |
Source: Long & Foster Real Estate #FQ7705354 Report a problem | ||
| 7/7/2012 | Price change | $649,9390%$118/sqft |
Source: Long & Foster Real Estate #FQ7705354 Report a problem | ||
| 5/22/2012 | Price change | $649,9450%$118/sqft |
Source: Long & Foster Real Estate #FQ7705354 Report a problem | ||
| 4/28/2012 | Price change | $649,9490%$118/sqft |
Source: Long & Foster Real Estate #FQ7705354 Report a problem | ||
| 4/21/2012 | Price change | $649,9870%$118/sqft |
Source: Long & Foster Real Estate #FQ7705354 Report a problem | ||
| 4/5/2012 | Price change | $650,000-3.7%$118/sqft |
Source: Long & Foster Real Estate #FQ7705354 Report a problem | ||
| 3/3/2012 | Price change | $674,7290%$122/sqft |
Source: Long & Foster Real Estate #FQ7705354 Report a problem | ||
| 2/28/2012 | Price change | $674,7370%$122/sqft |
Source: Long & Foster Real Estate #FQ7705354 Report a problem | ||
| 2/14/2012 | Price change | $674,7550%$122/sqft |
Source: Long & Foster Real Estate #FQ7705354 Report a problem | ||
| 1/21/2012 | Price change | $674,7670%$122/sqft |
Source: Long & Foster Real Estate #FQ7705354 Report a problem | ||
| 1/7/2012 | Price change | $674,7870%$122/sqft |
Source: Long & Foster Real Estate #FQ7705354 Report a problem | ||
| 1/3/2012 | Price change | $674,8570%$122/sqft |
Source: Long & Foster Real Estate #FQ7705354 Report a problem | ||
| 12/17/2011 | Price change | $674,8610%$122/sqft |
Source: Long & Foster Real Estate #FQ7705354 Report a problem | ||
| 12/10/2011 | Price change | $674,8670%$122/sqft |
Source: Long & Foster Real Estate #FQ7705354 Report a problem | ||
| 12/3/2011 | Price change | $674,8880%$122/sqft |
Source: Long & Foster Real Estate #FQ7705354 Report a problem | ||
| 11/20/2011 | Price change | $674,9500%$122/sqft |
Source: Long & Foster Real Estate #FQ7705354 Report a problem | ||
| 11/6/2011 | Listed for sale | $674,967+575%$122/sqft |
Source: Long & Foster Real Estate #FQ7705354 Report a problem | ||
| 9/1/1998 | Sold | $100,000$18/sqft |
Source: Public Record Report a problem | ||
Public tax history
| Year | Property taxes | Tax assessment |
|---|---|---|
| 2025 | $8,305 +2.5% | $858,800 |
| 2024 | $8,098 +4.4% | $858,800 |
| 2023 | $7,755 | $858,800 |
| 2022 | $7,755 -8.1% | $858,800 +1.2% |
| 2021 | $8,434 | $848,500 |
| 2020 | -- | $848,500 |
| 2019 | $8,346 | $848,500 |
| 2018 | $8,346 | $848,500 +23.4% |
| 2016 | -- | $687,700 |
| 2015 | -- | $687,700 |
| 2014 | -- | $687,700 +13.5% |
| 2013 | -- | $606,100 |
| 2012 | -- | $606,100 |
| 2011 | -- | $606,100 |
| 2010 | -- | $606,100 -31.1% |
| 2009 | -- | $879,400 |
| 2008 | -- | $879,400 |
| 2007 | -- | $879,400 -0.4% |
| 2005 | -- | $882,500 +86.5% |
| 2004 | -- | $473,300 -4.5% |
| 2003 | -- | $495,800 |
| 2002 | -- | $495,800 +30% |
| 2001 | -- | $381,300 |
| 2000 | -- | $381,300 |
Find assessor info on the county website
Neighborhood: 22712
Nearby homes
- $992,0004 bd5 ba5.2k sqft12549 Surry Ln, Bealeton, VA 22712Off Market
- $823,8004 bd4 ba1.8k sqft12545 Surry Ln, Bealeton, VA 22712Off Market
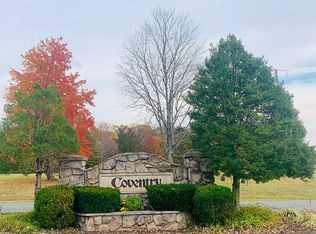
- $783,5004 bd3 ba3.6k sqft12528 Surry Ln, Bealeton, VA 22712Off Market
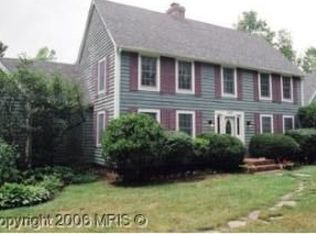
- $975,0005 bd5 ba6k sqft12587 Lake Coventry Dr, Bealeton, VA 22712Sold
- $896,5004 bd3 ba2.7k sqft12607 Lake Coventry Dr, Bealeton, VA 22712Off Market
- $1,404,1004 bd2 ba5.4k sqft12598 Coventry Ct, Bealeton, VA 22712Off Market
- $808,0004 bd3 ba2.7k sqft12586 Lake Coventry Dr, Bealeton, VA 22712Sold
- $749,6004 bd3 ba2.7k sqft12570 Lake Coventry Dr, Bealeton, VA 22712Off Market
Nearby schools
GreatSchools rating
- 4/10Mary Walter Elementary SchoolGrades: PK-5Distance: 0.7 mi
- 3/10Cedar Lee Middle SchoolGrades: 6-8Distance: 5.8 mi
- 6/10Liberty High SchoolGrades: 9-12Distance: 6.5 mi
Schools provided by the listing agent
- Elementary: Mary Walter
- Middle: Cedar Lee
- High: Liberty (fauquier)
- District: Fauquier County Public Schools
Source: Bright MLS. This data may not be complete. We recommend contacting the local school district to confirm school assignments for this home.
Get a cash offer in 3 minutes
Find out how much your home could sell for in as little as 3 minutes with a no-obligation cash offer.
Estimated market value
$1,142,200
Get a cash offer in 3 minutes
Find out how much your home could sell for in as little as 3 minutes with a no-obligation cash offer.
Estimated market value
$1,142,200
- Virginia
- Fauquier County
- Bealeton
- 22712
- 12546 Surry Ln
Nearby cities
Nearby zip codes
Other Bealeton Topics
