Welcome to 12547 Glencroft — an exceptional two-story residence nestled on a private street in the heart of Sunset Hills, offering over 4,000 square feet of beautifully designed living space. Combining timeless elegance with modern comfort, this spacious home is perfectly suited for both everyday living and entertaining.
Step inside to discover an open-concept floor plan featuring gorgeous engineered scraped wood flooring throughout the main level. The gourmet kitchen is a true centerpiece, showcasing quartz countertops, white custom cabinetry, stainless steel appliances, double ovens, a microwave drawer, and an expansive center island. The kitchen flows effortlessly into the breakfast room and impressive 22’ x 22’ family room, creating the ideal gathering space for family and friends. From the breakfast area, walk out to the covered and screened deck overlooking the private backyard retreat.
The main level also features elegant formal living and dining rooms, enhanced by plantation shutters, offering sophisticated spaces for entertaining. A warm and inviting den/office with beamed ceilings and a masonry wood-burning fireplace provides the perfect setting for relaxing evenings or working from home. A convenient half bath completes the main floor.
Upstairs, the luxurious primary suite offers a private retreat with a beautifully updated spa-inspired bath featuring double vanities, a soaking tub, tiled walk-in shower, chandelier lighting, and a spacious walk-in closet. Three additional generously sized bedrooms and a full bath with double vanities provide comfort and convenience for family and guests alike.
The finished walkout lower level adds incredible flexibility with a fifth bedroom ideal for guests or a private office, a full bath, and a massive 30’ x 12’ recreation area complete with an electric fireplace. Step outside to enjoy the fenced backyard oasis featuring a covered patio and private in-ground heated pool, all surrounded by mature trees for exceptional privacy and tranquility.
Additional highlights include an automated lawn sprinkler system and an unbeatable location close to parks, trails, golf courses, hospitals, restaurants, shopping, and recreation. This remarkable Sunset Hills property offers the perfect blend of peaceful seclusion and everyday convenience.
Closed
Listed by: Keller Williams Realty St. Louis • Susan J Raimondo • Contact: 314-910-2057
Bought with: EXP Realty, LLC
Price Unknown
12547 Glencroft Dr, Saint Louis, MO 63128
5beds
4,063sqft
Single Family Residence
Built in 1968
0.62 Acres Lot
$813,300 Zestimate®
$--/sqft
$5,160 Estimated rent
Home value
$813,300
$765,000 - $862,000
$5,160/mo
Zestimate® history
Owner options
List your home for rent
$5,160/mo
Rent Zestimate®
Find your next renter with Zillow Rental Manager. Plus, with online applications, you can quickly screen prospective tenants – for free.
$5,160/mo
Rent Zestimate®
Refinance and save
$100/mo
Est. payment
Refinancing to a lower rate could help reduce your monthly payments and save thousands over the life of the loan.
$100/mo
Est. payment
Explore your selling options
Work with a Zillow partner agent
Leverage their expertise and Zillow's premium Showcase listings to get your home seen by more buyers.
Get startedList with your own agent
Get your home in front of millions of buyers by listing it on Zillow.
Learn how to do itSell it yourself
Take full control of how buyers see your home on Zillow by listing For Sale by Owner (FSBO).
List your homeWhat's special
Masonry wood-burning fireplaceElectric fireplaceFenced backyard oasisPrivate streetQuartz countertopsCovered and screened deckOpen-concept floor plan
Zillow last checked:
Listing updated:
Listed by:
Susan J Raimondo 314-910-2057,
Keller Williams Realty St. Louis
Bought with:
Melisa Menkovic, 2016040406
EXP Realty, LLC
Source: MARIS,MLS#: 26030204 Originating MLS: St. Louis Association of REALTORS
Originating MLS: St. Louis Association of REALTORSFacts & features
Interior
Bedrooms & bathrooms
- Bedrooms: 5
- Bathrooms: 4
- Full bathrooms: 3
- 1/2 bathrooms: 1
- Main level bathrooms: 1
Primary bedroom
- Features: Floor Covering: Carpeting
- Level: Upper
- Area: 255
- Dimensions: 15x17
Bedroom 2
- Features: Floor Covering: Carpeting
- Level: Upper
- Area: 143
- Dimensions: 11x13
Bedroom 3
- Features: Floor Covering: Carpeting
- Level: Upper
- Area: 143
- Dimensions: 11x13
Bedroom 4
- Features: Floor Covering: Carpeting
- Level: Upper
- Area: 156
- Dimensions: 13x12
Bedroom 5
- Features: Floor Covering: Luxury Vinyl Plank
- Level: Lower
- Area: 195
- Dimensions: 13x15
Den
- Features: Floor Covering: Wood Engineered
- Level: Main
- Area: 285
- Dimensions: 19x15
Dining room
- Features: Floor Covering: Wood Engineered
- Level: Main
- Area: 156
- Dimensions: 13x12
Family room
- Features: Floor Covering: Wood Engineered
- Level: Main
- Area: 484
- Dimensions: 22x22
Family room
- Features: Floor Covering: Luxury Vinyl Plank
- Level: Lower
- Area: 255
- Dimensions: 17x15
Kitchen
- Features: Floor Covering: Wood Engineered
- Level: Main
- Area: 330
- Dimensions: 22x15
Living room
- Features: Floor Covering: Wood Engineered
- Level: Main
- Area: 204
- Dimensions: 17x12
Recreation room
- Features: Floor Covering: Luxury Vinyl Plank
- Level: Lower
- Area: 330
- Dimensions: 30x11
Heating
- Forced Air, Natural Gas
Cooling
- Ceiling Fan(s), Central Air, Electric
Appliances
- Included: Stainless Steel Appliance(s), Electric Cooktop, Dishwasher, Disposal, Microwave, Double Oven, Refrigerator, Oven, Electric Water Heater
- Laundry: In Basement
Features
- Custom Cabinetry, Double Vanity, Entrance Foyer, Kitchen Island, Open Floorplan, Separate Dining, Solid Surface Countertop(s), Tub, Walk-In Closet(s), Walk-In Pantry
- Flooring: Carpet, Luxury Vinyl, Wood
- Doors: Sliding Doors
- Windows: Low Emissivity Windows
- Basement: Concrete,Partially Finished,Sleeping Area,Walk-Out Access
- Number of fireplaces: 2
- Fireplace features: Basement, Electric, Library, Wood Burning
Interior area
- Total structure area: 4,063
- Total interior livable area: 4,063 sqft
- Finished area above ground: 3,286
- Finished area below ground: 977
Property
Parking
- Total spaces: 2
- Parking features: Attached, Basement, Electric Vehicle Charging Station(s), Garage, Garage Door Opener, Garage Faces Rear
- Attached garage spaces: 2
Features
- Levels: Two
- Patio & porch: Covered, Deck
- Exterior features: Entry Steps/Stairs
- Has private pool: Yes
- Pool features: Electric Heat, Fenced, Heated, Liner
- Fencing: Fenced,Wrought Iron
- Frontage length: 136
Lot
- Size: 0.62 Acres
- Dimensions: 136 x 197 x 136 x 197
- Features: Adjoins Common Ground, Adjoins Wooded Area, Landscaped, Sprinklers In Front, Sprinklers In Rear
Details
- Additional structures: None
- Parcel number: 29M530126
- Special conditions: Standard
Construction
Type & style
- Home type: SingleFamily
- Architectural style: Craftsman,Modern,Traditional
- Property subtype: Single Family Residence
Materials
- Brick Veneer, Shingle Siding
- Foundation: Concrete Perimeter
- Roof: Architectural Shingle,Mansard
Condition
- Year built: 1968
Utilities & green energy
- Electric: Single Phase
- Sewer: Public Sewer
- Water: Public
- Utilities for property: Electricity Connected, Sewer Connected, Water Connected
Community & HOA
Community
- Security: Security System Owned, Smoke Detector(s)
- Subdivision: Lemp Estates
HOA
- Has HOA: Yes
- Amenities included: None
- Services included: Maintenance Grounds, Common Area Maintenance
- HOA fee: $100 annually
- HOA name: Lemp Estates
Location
- Region: Saint Louis
Financial & listing details
- Tax assessed value: $637,600
- Annual tax amount: $7,706
- Date on market: 5/21/2026
- Cumulative days on market: 4 days
- Listing terms: Cash,Conventional,VA Loan
- Ownership: Private
- Electric utility on property: Yes
Price history
| Date | Event | Price |
|---|---|---|
| 6/23/2026 | Sold | -- |
Source:  MARIS #26030204 Report a problem MARIS #26030204 Report a problem | ||
| 5/25/2026 | Pending sale | $710,000$175/sqft |
Source: MARIS #26030204 Report a problem | ||
| 5/21/2026 | Listed for sale | $710,000+13.6%$175/sqft |
Source: MARIS #26030204 Report a problem | ||
| 7/7/2020 | Listing removed | $624,900$154/sqft |
Source: Realty Executives of St. Louis #20031432 Report a problem | ||
| 6/26/2020 | Price change | $624,900-1.6%$154/sqft |
Source: Realty Executives of St. Louis #20031432 Report a problem | ||
| 5/15/2020 | Listed for sale | $634,900+120.8%$156/sqft |
Source: Realty Executives of St. Louis #20031432 Report a problem | ||
| 9/10/2014 | Sold | -- |
Source: MARIS #14045040 Report a problem | ||
| 8/10/2014 | Listed for sale | $287,500$71/sqft |
Source: Emmenegger Properties, Inc #14045040 Report a problem | ||
Public tax history
| Year | Property taxes | Tax assessment |
|---|---|---|
| 2025 | $7,706 +16.1% | $121,150 +18.7% |
| 2024 | $6,640 +0.3% | $102,100 |
| 2023 | $6,622 -2% | $102,100 +2.1% |
| 2022 | $6,756 +3.7% | $99,980 |
| 2021 | $6,517 +10.3% | $99,980 +14.3% |
| 2020 | $5,910 +27.5% | $87,480 +4.1% |
| 2019 | $4,636 | $84,000 +34.2% |
| 2018 | $4,636 | $62,570 +15.1% |
| 2017 | $4,636 +16.4% | $54,360 +12.8% |
| 2016 | $3,983 +7.1% | $48,180 |
| 2015 | $3,718 | $48,180 -11.5% |
| 2014 | $3,718 -11% | $54,440 |
| 2013 | $4,178 | $54,440 -6.4% |
| 2012 | -- | $58,160 |
| 2011 | -- | $58,160 -0.6% |
| 2010 | $3,560 +2.8% | $58,530 |
| 2009 | $3,463 +0.3% | $58,530 |
| 2008 | $3,453 -2.1% | $58,530 -22.6% |
| 2007 | $3,526 | $75,610 +29.2% |
| 2006 | $3,526 -3.6% | $58,530 |
| 2005 | $3,658 | $58,530 +20.4% |
| 2003 | -- | $48,630 -8.7% |
| 2002 | $3,137 +14.3% | $53,250 |
| 2001 | $2,746 | $53,250 |
Find assessor info on the county website
Neighborhood: 63128
Nearby homes
- $745,7005 bd4 ba2.5k sqft12535 Glencroft Dr, Saint Louis, MO 63128Off Market
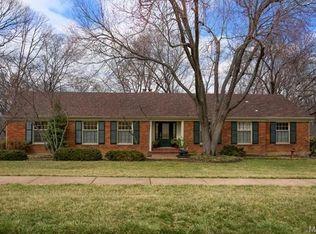
- $530,0004 bd2 ba2.2k sqft12563 Glencroft Dr, Saint Louis, MO 63128Off Market
- $694,1005 bd4 ba3.4k sqft12550 Glencroft Dr, Saint Louis, MO 63128Off Market
- $647,4004 bd3 ba2.8k sqft12538 Glencroft Dr, Saint Louis, MO 63128Off Market
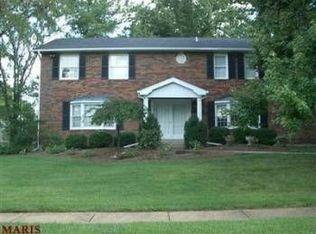
- $832,3004 bd4 ba3.7k sqft12523 Glencroft Dr, Saint Louis, MO 63128Off Market
- $654,8004 bd2 ba3.4k sqft12564 Glencroft Dr, Saint Louis, MO 63128Off Market
- $860,8005 bd4 ba4.3k sqft12575 Glencroft Dr, Saint Louis, MO 63128Off Market
- $572,0004 bd2 ba2.3k sqft12526 Glencroft Dr, Saint Louis, MO 63128Off Market
Nearby schools
GreatSchools rating
- 7/10Kennerly Elementary SchoolGrades: K-5Distance: 1.3 mi
- 7/10Robert H. Sperreng Middle SchoolGrades: 6-8Distance: 2 mi
- 9/10Lindbergh Sr. High SchoolGrades: 9-12Distance: 2 mi
Schools provided by the listing agent
- Elementary: Kennerly Elem.
- Middle: Robert H. Sperreng Middle
- High: Lindbergh Sr. High
Source: MARIS. This data may not be complete. We recommend contacting the local school district to confirm school assignments for this home.
Get a cash offer in 3 minutes
Find out how much your home could sell for in as little as 3 minutes with a no-obligation cash offer.
Estimated market value
$813,300
Get a cash offer in 3 minutes
Find out how much your home could sell for in as little as 3 minutes with a no-obligation cash offer.
Estimated market value
$813,300
- Missouri
- Saint Louis County
- Sunset Hills
- 63128
- 12547 Glencroft Dr
Nearby cities
Nearby zip codes
Other Sunset Hills Topics
