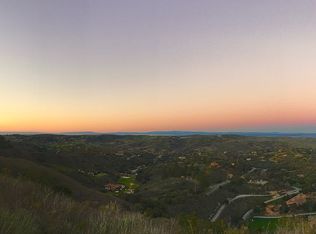
Breathtaking views of the Monterey Bay and surrounding landscapes welcome you upon entering this lovely, single level, 4 bed/3 bath oasis. Perched at the top of the world, yet close to the vibrant lifestyle of the Monterey Peninsula, Salinas and Carmel Valley Village, the property features a beautiful heated lap pool & spa, an elegant open concept main living area, a private primary en-suite bedroom, plus another en-suite bedroom at the east wing of the house. With only 7 homes located in this gated community you will enjoy unobstructed views from sunrise to sunset at your enchanting, private, luxury retreat.
Sold for $1,950,000
$1,950,000
12547 Oak Glen Dr, Carmel Valley, CA 93924
4beds
2,792sqft
Single Family Residence, Residential
Built in 1997
8.61 Acres Lot
$1,935,300 Zestimate®
$698/sqft
$7,291 Estimated rent
Home value
$1,935,300
$1.74M - $2.15M
$7,291/mo
Zestimate® history
Owner options
List your home for rent
$7,291/mo
Rent Zestimate®
Find your next renter with Zillow Rental Manager. Plus, with online applications, you can quickly screen prospective tenants – for free.
$7,291/mo
Rent Zestimate®
Refinance and save
$12,557/mo
Est. payment
Refinancing to a lower rate could help reduce your monthly payments and save thousands over the life of the loan.
$12,557/mo
Est. payment
Explore your selling options
Work with a Zillow partner agent
Leverage their expertise and Zillow's premium Showcase listings to get your home seen by more buyers.
Get startedList with your own agent
Get your home in front of millions of buyers by listing it on Zillow.
Learn how to do itSell it yourself
Take full control of how buyers see your home on Zillow by listing For Sale by Owner (FSBO).
List your homeWhat's special
Private primary en-suite bedroomAnother en-suite bedroomSurrounding landscapesSingle level
Zillow last checked:
Listing updated:
Listed by:
Jacquie Adams 01702965 831-277-0971,
Sotheby’s International Realty 831-624-1566
Bought with:
Shankle RE Team, 70010260
Sotheby’s International Realty
Source: MLSListings Inc,MLS#: ML81986059
Facts & features
Interior
Bedrooms & bathrooms
- Bedrooms: 4
- Bathrooms: 3
- Full bathrooms: 3
Rooms
- Room types: Laundry, Office, Utility Room
Bedroom
- Features: GroundFloorBedroom, PrimarySuiteRetreat, WalkinCloset, PrimaryBedroomonGroundFloor, BedroomonGroundFloor2plus, GroundFloorPrimaryBedroom2plus
Bathroom
- Features: DoubleSinks, PrimaryStallShowers, PrimaryTubwJets, OutsideAccess, Tile, TubinPrimaryBedroom, TubwJets, UpdatedBaths, FullonGroundFloor, PrimaryOversizedTub
Dining room
- Features: BreakfastBar, DiningAreainLivingRoom, DiningBar, NoFormalDiningRoom, Skylights
Family room
- Features: Other
Kitchen
- Features: _220VoltOutlet, Countertop_Tile, ExhaustFan, Pantry, Skylights
Heating
- Central Forced Air Gas, Fireplace(s)
Cooling
- Other
Appliances
- Included: Gas Cooktop, Dishwasher, Exhaust Fan, Disposal, Range Hood, Built In Oven, Double Oven, Electric Oven, Self Cleaning Oven, Refrigerator, Dryer, Washer, Water Softener
- Laundry: Gas Dryer Hookup, Tub/Sink, Inside, In Utility Room
Features
- High Ceilings, One Or More Skylights, Vaulted Ceiling(s), Walk-In Closet(s), Security Gate
- Flooring: Carpet, Hardwood, Tile, Vinyl Linoleum
- Number of fireplaces: 2
- Fireplace features: Wood Burning
Interior area
- Total structure area: 2,792
- Total interior livable area: 2,792 sqft
Property
Parking
- Total spaces: 10
- Parking features: Attached, Garage Door Opener, Guest, On Street, Parking Area
- Attached garage spaces: 2
Accessibility
- Accessibility features: Grip-Accessible Features
Features
- Stories: 1
- Patio & porch: Balcony/Patio, Deck
- Exterior features: Back Yard, Drought Tolerant Plants
- Pool features: Pool Cover, Gunite, Heated, Solar Heat, In Ground, Lap, Pool/Spa Combo, Solar Cover
- Spa features: Other, Pool/SpaCombo
- Fencing: None
- Has view: Yes
- View description: Bay, City Lights, Hills, Mountain(s), Ocean, Ridge, Valley
- Has water view: Yes
- Water view: Bay,Ocean
Lot
- Size: 8.61 Acres
- Features: Farm Animals Restricted, Mostly Level, Steep Slope, Grade Varies
Details
- Additional structures: None
- Parcel number: 416123004000
- Zoning: R-1
- Special conditions: Standard
Construction
Type & style
- Home type: SingleFamily
- Architectural style: Contemporary,Custom,Mediterranean
- Property subtype: Single Family Residence, Residential
Materials
- Foundation: Concrete Perimeter, Crawl Space
- Roof: Composition, Shingle
Condition
- New construction: No
- Year built: 1997
Utilities & green energy
- Gas: PropaneOnSite, PublicUtilities
- Sewer: Septic Tank
- Water: Shared Well
- Utilities for property: Propane, Public Utilities
Community & HOA
HOA
- Has HOA: Yes
- Amenities included: None
- HOA fee: $304 quarterly
Location
- Region: Carmel Valley
Financial & listing details
- Price per square foot: $698/sqft
- Tax assessed value: $1,478,451
- Date on market: 11/11/2024
- Listing agreement: ExclusiveAgency
- Listing terms: CashorConventionalLoan
Price history
| Date | Event | Price |
|---|---|---|
| 1/21/2025 | Sold | $1,950,000-2.3%$698/sqft |
Source:  MLSListings Inc #ML81986059 Report a problem MLSListings Inc #ML81986059 Report a problem | ||
| 12/4/2024 | Contingent | $1,995,000$715/sqft |
Source: MLSListings Inc #ML81986059 Report a problem | ||
| 11/11/2024 | Listed for sale | $1,995,000$715/sqft |
Source: MLSListings Inc #ML81986059 Report a problem | ||
Public tax history
| Year | Property taxes | Tax assessment |
|---|---|---|
| 2026 | -- | $1,478,451 +148.9% |
| 2025 | $6,746 +4.2% | $594,037 +2% |
| 2024 | $6,475 +3.7% | $582,390 +2% |
| 2023 | $6,243 -0.7% | $570,972 +2% |
| 2022 | $6,289 +4.5% | $559,778 +2% |
| 2021 | $6,016 +2.2% | $548,803 +1% |
| 2020 | $5,885 +0.4% | $543,177 +2% |
| 2019 | $5,861 +2.2% | $532,527 +2% |
| 2018 | $5,738 -24.9% | $522,086 +2% |
| 2017 | $7,644 +35.3% | $511,850 +2% |
| 2016 | $5,648 +4.4% | $501,815 +1.5% |
| 2015 | $5,407 | $494,278 +2% |
| 2014 | $5,407 | $484,596 +2.5% |
| 2012 | -- | $472,949 +2% |
| 2011 | -- | $463,676 +0.8% |
| 2010 | -- | $460,211 -0.2% |
| 2009 | -- | $461,305 +2% |
| 2008 | -- | $452,261 +2% |
| 2007 | -- | $443,394 +2% |
| 2006 | -- | $434,701 +2% |
| 2005 | -- | $426,178 +14.8% |
| 2004 | -- | $371,254 +1.9% |
| 2003 | -- | $364,451 +2% |
| 2002 | -- | $357,306 +2% |
| 2001 | $3,635 | $350,301 +2% |
| 2000 | -- | $343,432 |
Find assessor info on the county website
Neighborhood: 93924
Nearby homes
- $1,573,2004 bd4 ba2.9k sqft12649 Oak Glen Dr, Carmel Valley, CA 93924Off Market
- $1,478,5002 bd3 ba2.2k sqft12550 Oakglen Dr, Carmel Valley, CA 93924Off Market
- $1,329,7003 bd2 ba1.4k sqft12660 Oak Glen Dr, Carmel Valley, CA 93924Off Market

- $1,255,8003 bd3 ba2.2k sqft12665 Oak Glen Dr, Carmel Valley, CA 93924Off Market
- $1,903,300-- bd-- ba2.6k sqft25993 Colt Ln, Carmel Valley, CA 93924Off Market
- $2,044,8003 bd4 ba3.6k sqft12767 Oak Glen Dr, Carmel Valley, CA 93924Off Market
- $1,516,1003 bd2 ba2.2k sqft12770 Oak Glen Dr, Carmel Valley, CA 93924Off Market
- $5,9993 bd3 ba2.4k sqft287 Laureles Grade Rd, Carmel Valley, CA 93924For Rent
Nearby schools
GreatSchools rating
- 8/10Washington Elementary SchoolGrades: 4-5Distance: 1.8 mi
- 8/10San Benancio Middle SchoolGrades: 6-8Distance: 2.7 mi
- 7/10Salinas High SchoolGrades: 9-12Distance: 9.6 mi
Schools provided by the listing agent
- District: WashingtonUnionElementary
Source: MLSListings Inc. This data may not be complete. We recommend contacting the local school district to confirm school assignments for this home.


Get pre-qualified for a loan
At Zillow Home Loans, we can pre-qualify you in as little as 5 minutes with no impact to your credit score.An equal housing lender. NMLS #10287.
Sell for more on Zillow
Get a Zillow Showcase℠ listing at no additional cost and you could sell for .
$1,935,300
2% more
+$38,706
With Zillow Showcase(estimated)
$1,974,006
- California
- Monterey County
- Salinas
- 93924
- 12547 Oak Glen Dr
Nearby cities
Nearby neighborhoods
Nearby zip codes
Other Salinas Topics
