Welcome to waterfront living on the Harris Chain of Lakes! Situated on a rare oversized double lot (.46 acre), this beautifully updated, move-in ready, 3-bedroom, 2-bath home with 1,825 square feet of living space offers direct canal access to Lake Eustis, giving you easy access by boat to Eustis, Mount Dora, Tavares, and Leesburg to enjoy dining, shopping, and everything lake life has to offer. Inside, you’ll find a thoughtfully designed split floor plan with a front kitchen and dinette area. The fully renovated kitchen (2023) features all-new granite countertops, cabinetry with 42” upper cabinets extending to the ceiling, a designer backsplash, lighting, sink, faucet, gas installation, and a new gas stove. The spacious dining room showcases a classic wood-burning fireplace, enhanced with an electric insert and remote to create an instant warm, inviting atmosphere with ease, along with tile flooring and built-in shelving, perfect for gathering. The standout 20 x 20 living room addition (2025) at the rear of the home captures beautiful water views through walls of windows featuring reflective privacy tinted glass, 8” x 24” plank tile flooring, and four ceiling fans, creating a bright and relaxing space to unwind. Throughout the home, you’ll appreciate electric window shades (2025) operated by remote and Wi-Fi capability for added convenience. Both bathrooms have been fully renovated (2022), and updates throughout the home include all-new windows (2025), interior doors and front door. Key system improvements include a new electrical panel (2024), and a new water softener system (2025) equipped with aerator and mineral removal. Step outside to enjoy your private waterfront setup, complete with a seawall (2020) fully extended in 2022, and a new dock (2023). The fully fenced and gated backyard is ideal for pets, and the 14 x 9 back patio offers a peaceful spot overlooking the water. This property also features exceptional storage and workspace options, including a versatile detached 24 x 24 garage with its own driveway and electricity, fully insulated new roof (2025), with built-in shelving and workbenches, plus a 10 x 12 utility building with a screened-in room and electricity. Additional highlights include an attached oversized one-car garage with new garage door, track, and motor, pull-down attic stairs, side service door, stacked washer and dryer, utility sink, cabinetry with counter space, and a refrigerator. Exterior upgrades include new driveways (2024), extensive mature landscaping with garden boxes and sidewalks, an expansive overhang above sidewalks with new soffit (2026), gutters, and an irrigation system with 7 zones (2022). The property also features a new well pump (2024). Major systems: Roof (2016), HVAC (2014), drain field (2020), septic tank (2026). Located in Harbor Shores, a No-HOA community that offers freedom of ownership. Enjoy a rare combination of waterfront access, flexible space, and extensive updates. This is Sunny Florida living at its best!
Sold for $499,000
$499,000
12547 PINE ISLAND DRIVE, LEESBURG, FL 34788
3beds
1,825sqft
Single Family Residence
Built in 1978
0.46 Acres Lot
$499,200 Zestimate®
$273/sqft
$2,024 Estimated rent
Home value
$499,200
$474,000 - $529,000
$2,024/mo
Zestimate® history
Owner options
List your home for rent
$2,024/mo
Rent Zestimate®
Find your next renter with Zillow Rental Manager. Plus, with online applications, you can quickly screen prospective tenants – for free.
$2,024/mo
Rent Zestimate®
Refinance and save
$3,364/mo
Est. payment
Refinancing to a lower rate could help reduce your monthly payments and save thousands over the life of the loan.
$3,364/mo
Est. payment
Explore your selling options
Work with a Zillow partner agent
Leverage their expertise and Zillow's premium Showcase listings to get your home seen by more buyers.
Get startedList with your own agent
Get your home in front of millions of buyers by listing it on Zillow.
Learn how to do itSell it yourself
Take full control of how buyers see your home on Zillow by listing For Sale by Owner (FSBO).
List your homeWhat's special
Gas stoveAll-new granite countertopsPull-down attic stairsUtility sinkStacked washer and dryerTile flooringSpacious dining room
Zillow last checked:
Listing updated:
Listed by:
Julie Crook 352-266-5944,
KELLER WILLIAMS CORNERSTONE RE 352-233-2200
Bought with:
Jami Robinson, 3425886
LPT REALTY, LLC
Source: Stellar MLS,MLS#: OM723885 Originating MLS: Ocala - Marion
Originating MLS: Ocala - Marion
Facts & features
Interior
Bedrooms & bathrooms
- Bedrooms: 3
- Bathrooms: 2
- Full bathrooms: 2
Primary bedroom
- Features: Ceiling Fan(s), Storage Closet
- Level: First
- Area: 182 Square Feet
- Dimensions: 14x13
Bedroom 2
- Features: Ceiling Fan(s), Storage Closet
- Level: First
- Area: 143 Square Feet
- Dimensions: 13x11
Bedroom 3
- Features: Ceiling Fan(s), Storage Closet
- Level: First
- Area: 110 Square Feet
- Dimensions: 11x10
Balcony porch lanai
- Level: First
- Area: 126 Square Feet
- Dimensions: 14x9
Dining room
- Features: Ceiling Fan(s)
- Level: First
- Area: 323 Square Feet
- Dimensions: 19x17
Kitchen
- Level: First
- Area: 110 Square Feet
- Dimensions: 11x10
Living room
- Features: Ceiling Fan(s)
- Level: First
- Area: 400 Square Feet
- Dimensions: 20x20
Heating
- Central
Cooling
- Central Air
Appliances
- Included: Dishwasher, Disposal, Dryer, Electric Water Heater, Microwave, Range, Refrigerator, Washer, Water Filtration System, Water Softener
- Laundry: In Garage
Features
- Built-in Features, Ceiling Fan(s), Eating Space In Kitchen, Open Floorplan, Primary Bedroom Main Floor, Split Bedroom, Stone Counters
- Flooring: Carpet, Tile
- Windows: Window Treatments
- Has fireplace: Yes
- Fireplace features: Wood Burning
Interior area
- Total structure area: 3,065
- Total interior livable area: 1,825 sqft
Property
Parking
- Total spaces: 3
- Parking features: Boat, Driveway, Garage Door Opener, Open, Oversized, Parking Pad
- Attached garage spaces: 3
- Has uncovered spaces: Yes
- Details: Garage Dimensions: 16x34
Features
- Levels: One
- Stories: 1
- Patio & porch: Patio
- Exterior features: Garden, Irrigation System, Private Mailbox, Rain Gutters, Sidewalk
- Fencing: Fenced
- Has view: Yes
- View description: Water, Canal
- Has water view: Yes
- Water view: Water,Canal
- Waterfront features: Canal - Freshwater, Lake Privileges, Seawall
- Body of water: LAKE EUSTIS
Lot
- Size: 0.46 Acres
- Dimensions: 145 x 137
- Features: In County, Level, Oversized Lot, Street Dead-End, Unincorporated
- Residential vegetation: Mature Landscaping, Trees/Landscaped
Details
- Additional structures: Shed(s), Workshop
- Parcel number: 061926020000501800
- Zoning: R-6
- Special conditions: None
Construction
Type & style
- Home type: SingleFamily
- Architectural style: Ranch
- Property subtype: Single Family Residence
Materials
- Brick, Wood Frame
- Foundation: Slab
- Roof: Shingle
Condition
- New construction: No
- Year built: 1978
Utilities & green energy
- Sewer: Septic Tank
- Water: Well
- Utilities for property: Cable Available, Electricity Connected
Community & HOA
Community
- Pet fee: $0 monthly
- Subdivision: HARBOR SHORES UNIT 02
HOA
- Has HOA: No
Location
- Region: Leesburg
Financial & listing details
- Price per square foot: $273/sqft
- Tax assessed value: $366,188
- Annual tax amount: $3,317
- Date on market: 4/30/2026
- Cumulative days on market: 33 days
- Listing terms: Cash,Conventional
- Ownership: Fee Simple
- Total actual rent: 0
- Electric utility on property: Yes
- Road surface type: Paved
Price history
| Date | Event | Price |
|---|---|---|
| 6/18/2026 | Sold | $499,000$273/sqft |
Source:  Stellar MLS #OM723885 Report a problem Stellar MLS #OM723885 Report a problem | ||
| 6/4/2026 | Pending sale | $499,000$273/sqft |
Source: Stellar MLS #OM723885 Report a problem | ||
| 5/27/2026 | Price change | $499,000-9.1%$273/sqft |
Source: Stellar MLS #OM723885 Report a problem | ||
| 5/14/2026 | Price change | $549,000-4.7%$301/sqft |
Source: Stellar MLS #OM723885 Report a problem | ||
| 4/30/2026 | Listed for sale | $575,800+77.2%$316/sqft |
Source: Stellar MLS #OM723885 Report a problem | ||
| 4/19/2021 | Sold | $325,000+8.4%$178/sqft |
Source: Public Record Report a problem | ||
| 2/26/2021 | Pending sale | $299,900$164/sqft |
Source: Stellar MLS #G5038847 Report a problem | ||
| 2/25/2021 | Listing removed | -- |
Source: Stellar MLS Report a problem | ||
| 2/22/2021 | Pending sale | $299,900$164/sqft |
Source: ERA GRIZZARD REAL ESTATE #G5038847 Report a problem | ||
| 2/22/2021 | Listed for sale | $299,900+33.3%$164/sqft |
Source: ERA GRIZZARD REAL ESTATE #G5038847 Report a problem | ||
| 5/26/2005 | Sold | $225,000+66.7%$123/sqft |
Source: Public Record Report a problem | ||
| 2/16/2000 | Sold | $135,000+68.8%$74/sqft |
Source: Public Record Report a problem | ||
| 6/25/1998 | Sold | $80,000$44/sqft |
Source: Public Record Report a problem | ||
Public tax history
| Year | Property taxes | Tax assessment |
|---|---|---|
| 2025 | $3,455 +2.6% | $242,790 +2.9% |
| 2024 | $3,369 +11.8% | $235,950 +4.7% |
| 2023 | $3,013 +4.5% | $225,370 +3% |
| 2022 | $2,883 -25.4% | $218,812 -13.5% |
| 2021 | $3,866 +27.7% | $252,854 +16.6% |
| 2020 | $3,027 -12.7% | $216,858 +6.1% |
| 2019 | $3,468 +10% | $204,382 +9.4% |
| 2018 | $3,154 | $186,804 +9.7% |
| 2017 | $3,154 +10.2% | $170,218 +10.3% |
| 2016 | $2,862 +6.9% | $154,384 +3.3% |
| 2015 | $2,677 +3.4% | $149,455 +5.4% |
| 2014 | $2,588 +23.6% | $141,797 +0.8% |
| 2013 | $2,093 -11.6% | $140,678 -10.7% |
| 2012 | $2,369 +9.9% | $157,590 -13.1% |
| 2011 | $2,156 -17% | $181,303 -12.9% |
| 2010 | $2,598 -2.7% | $208,266 -2.3% |
| 2009 | $2,669 -13.8% | $213,104 -11.7% |
| 2008 | $3,095 -8.2% | $241,323 -2% |
| 2007 | $3,369 -6.1% | $246,218 +1.2% |
| 2006 | $3,588 +59.5% | $243,245 +79.6% |
| 2005 | $2,249 +7.3% | $135,461 |
| 2004 | $2,096 +8.1% | -- |
| 2003 | $1,940 +8.8% | $112,431 +1.7% |
| 2002 | $1,783 | $110,573 -0.1% |
| 2001 | $1,783 -4.3% | $110,666 -2.7% |
| 2000 | $1,863 | $113,712 |
Find assessor info on the county website
Neighborhood: 34788
Nearby homes
- $286,6003 bd2 ba1.2k sqft12531 Pine Island Dr, Leesburg, FL 34788Off Market
- $310,8003 bd2 ba1.2k sqft12601 Pine Island Dr, Leesburg, FL 34788Off Market
- $377,9003 bd2 ba1.8k sqft12525 Pine Island Dr, Leesburg, FL 34788Off Market
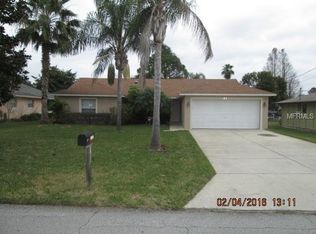
- $391,2003 bd2 ba1.8k sqft12540 Blue Heron Way, Leesburg, FL 34788Off Market
- $508,3003 bd3 ba2.3k sqft12548 Blue Heron Way, Leesburg, FL 34788Off Market
- $326,8003 bd2 ba1.6k sqft35653 Quail Run, Leesburg, FL 34788Off Market
- $437,8003 bd2 ba1.7k sqft12532 Blue Heron Way, Leesburg, FL 34788Off Market
- $470,0003 bd3 ba2k sqft12617 Pine Island Dr, Leesburg, FL 34788Sold
Nearby schools
GreatSchools rating
- 7/10Treadway Elementary SchoolGrades: PK-5Distance: 2.6 mi
- 3/10Eustis Middle SchoolGrades: 6-8Distance: 6.3 mi
- 3/10Eustis High SchoolGrades: 9-12Distance: 4.9 mi
Get a cash offer in 3 minutes
Find out how much your home could sell for in as little as 3 minutes with a no-obligation cash offer.
Estimated market value
$499,200
Get a cash offer in 3 minutes
Find out how much your home could sell for in as little as 3 minutes with a no-obligation cash offer.
Estimated market value
$499,200
- Florida
- Lake County
- Leesburg
- 34788
- 12547 PINE ISLAND DRIVE
Nearby cities
Nearby neighborhoods
Nearby zip codes
Other Leesburg Topics
