Skip main navigation
Closed
  • $272,000

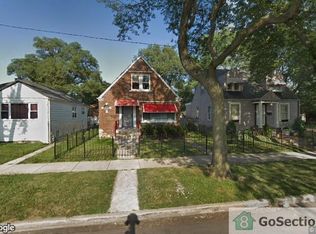
    12547 S Emerald Ave, Chicago, IL 60628

    3beds
    2,485sqft
    Single Family Residence
    Built in 1950
    4,791.6 Square Feet Lot
    $294,000 Zestimate®
    $109/sqft
    $2,233 Estimated rent

    Home value

    $294,000

    $262,000 - $329,000

    $2,233/mo

    Zestimate® history
    Loading
    Loading...

    Owner options

    List your home for rent

    $2,233/mo

    Rent Zestimate®

    Find your next renter with Zillow Rental Manager. Plus, with online applications, you can quickly screen prospective tenants – for free.

    Learn more

    $2,233/mo

    Rent Zestimate®

    Refinance and save

    $1,920/mo

    Est. payment

    Refinancing to a lower rate could help reduce your monthly payments and save thousands over the life of the loan.

    See today's rates

    $1,920/mo

    Est. payment

    Explore your selling options

    Work with a Zillow partner agent

    Leverage their expertise and Zillow's premium Showcase listings to get your home seen by more buyers.

    Get started

    List with your own agent

    Get your home in front of millions of buyers by listing it on Zillow.

    Learn how to do it

    Sell it yourself

    Take full control of how buyers see your home on Zillow by listing For Sale by Owner (FSBO).

    List your home

    What's special

    Sleek european-style cabinetryThoughtfully designed open-concept layoutFully finished basementHigh-end finishesCentral islandDistinctive quartz countertopsNew detached garage
    Discover a beautifully rehabbed, move-in-ready single-family home in Chicago's West Pullman neighborhood, ideal for first-time homebuyers. This 3-bedroom, 2-bathroom home features a thoughtfully designed, open-concept layout with high-end finishes throughout. The main level offers a welcoming living room that seamlessly flows into a spacious, modern kitchen with a central island. This stunning kitchen is outfitted with sleek European-style cabinetry, distinctive quartz countertops, and a pantry for ample storage. Premium appliances include a stainless steel refrigerator, a 5-burner stove with griddle, a dishwasher, and a combination microwave/vent hood. Hardwood floors extend throughout the main level, including the bedrooms, which feature large closets with plenty of space to create a customized walk-in closet in the primary suite. The luxurious primary bathroom boasts a standalone shower, a soaking tub, and a floating double vanity complete with a steam-sensor mirror and LED lighting. A fully finished basement adds versatile living space, perfect for relaxation or a play area. Additional upgrades include a new detached garage with fresh concrete flooring, new windows, a new roof, updated A/C, new water pipes, and a sump pump. Conveniently located near schools, grocery stores, and major interstates, this well-executed rehab blends modern comforts with everyday functionality, making it the perfect home for a first-time buyer.

    Zillow last checked:

    Listing updated:

    Listing courtesy of:

    Paulette Edwards 773-837-0383,

    Coldwell Banker Realty,

    Sybil Martin,

    Coldwell Banker Realty

    Bought with:

    Malcolm Jackson

    Chicagoland Brokers Inc.

    Source: MRED as distributed by MLS GRID,MLS#: 12198350MLS Logo

    Facts & features

    Interior

    Bedrooms & bathrooms
    • Bedrooms: 3
    • Bathrooms: 2
    • Full bathrooms: 2
    Primary bedroom
    • Features: Flooring (Hardwood), Window Treatments (Aluminum Frames, Double Pane Windows, Insulated Windows), Bathroom (Full)
    • Level: Second
    • Area: 196 Square Feet
    • Dimensions: 14X14
    Bedroom 2
    • Features: Flooring (Hardwood), Window Treatments (Aluminum Frames, Double Pane Windows, Insulated Windows)
    • Level: Main
    • Area: 110 Square Feet
    • Dimensions: 11X10
    Bedroom 3
    • Features: Flooring (Hardwood), Window Treatments (Aluminum Frames, Double Pane Windows, Insulated Windows)
    • Level: Main
    • Area: 120 Square Feet
    • Dimensions: 12X10
    Dining room
    • Features: Flooring (Vinyl), Window Treatments (Aluminum Frames, Double Pane Windows, Insulated Windows)
    • Level: Main
    • Area: 126 Square Feet
    • Dimensions: 14X9
    Family room
    • Features: Flooring (Vinyl), Window Treatments (Aluminum Frames, Double Pane Windows, Insulated Windows)
    • Level: Main
    • Area: 140 Square Feet
    • Dimensions: 14X10
    Other
    • Features: Flooring (Vinyl), Window Treatments (Aluminum Frames, Double Pane Windows, Insulated Windows)
    • Level: Basement
    • Area: 406 Square Feet
    • Dimensions: 29X14
    Kitchen
    • Features: Kitchen (Island, Pantry-Closet, Pantry, Updated Kitchen), Flooring (Porcelain Tile), Window Treatments (Aluminum Frames, Double Pane Windows, Insulated Windows)
    • Level: Main
    • Area: 204 Square Feet
    • Dimensions: 17X12
    Laundry
    • Features: Flooring (Vinyl), Window Treatments (Aluminum Frames, Double Pane Windows, Insulated Windows)
    • Level: Basement
    • Area: 348 Square Feet
    • Dimensions: 29X12
    Living room
    • Features: Flooring (Hardwood), Window Treatments (Aluminum Frames, Double Pane Windows, Insulated Windows)
    • Level: Main
    • Area: 266 Square Feet
    • Dimensions: 19X14
    Mud room
    • Features: Flooring (Vinyl), Window Treatments (Aluminum Frames, Double Pane Windows, Insulated Windows)
    • Level: Main
    • Area: 64 Square Feet
    • Dimensions: 8X8
    Walk in closet
    • Features: Flooring (Hardwood), Window Treatments (Aluminum Frames, Double Pane Windows, Insulated Windows)
    • Level: Second
    • Area: 143 Square Feet
    • Dimensions: 13X11
    Heating
    • Natural Gas
    Cooling
    • Central Air
    Appliances
    • Included: Range, Microwave, Dishwasher, Refrigerator, Washer, Dryer, Stainless Steel Appliance(s), ENERGY STAR Qualified Appliances, Gas Oven
    Features
    • 1st Floor Bedroom, 1st Floor Full Bath, Walk-In Closet(s)
    • Flooring: Hardwood
    • Basement: Finished,Full
    Interior area
    • Total structure area: 2,485
    • Total interior livable area: 2,485 sqft
    • Finished area below ground: 861

    Property

    Parking
    • Total spaces: 2
    • Parking features: Garage Door Opener, On Site, Garage Owned, Detached, Garage
    • Garage spaces: 2
    • Has uncovered spaces: Yes
    Accessibility
    • Accessibility features: No Disability Access
    Features
    • Stories: 1
    Lot
    • Size: 4,791 sqft
    • Dimensions: 37.6 X 124
    Details
    • Parcel number: 25283170520000
    • Special conditions: List Broker Must Accompany

    Construction

    Type & style
    • Home type: SingleFamily
    • Property subtype: Single Family Residence
    Materials
    • Vinyl Siding, Brick
    • Foundation: Concrete Perimeter
    Condition
    • New construction: No
    • Year built: 1950
    • Major remodel year: 2024

    Utilities & green energy

    • Electric: Circuit Breakers
    • Sewer: Public Sewer
    • Water: Lake Michigan, Public

    Community & neighborhood

    Community
    • Community features: Sidewalks, Street Lights, Street Paved
    Location
    • Region: Chicago

    HOA & financial

    HOA
    • Services included: None

    Other

    Other facts
    • Listing terms: Conventional
    • Ownership: Fee Simple

    Price history

    DateEventPrice
    1/15/2025Sold$272,000+1.1%$109/sqft
    Source: MRED as distributed by MLS GRID #12198350 Report a problem
    12/13/2024Pending sale$269,000$108/sqft
    Source: MRED as distributed by MLS GRID #12198350 Report a problem
    11/22/2024Contingent$269,000$108/sqft
    Source: MRED as distributed by MLS GRID #12198350 Report a problem
    10/28/2024Listed for sale$269,000-8.8%$108/sqft
    Source: MRED as distributed by MLS GRID #12198350 Report a problem
    9/18/2024Listing removed$295,000$119/sqft
    Source: MRED as distributed by MLS GRID #12154106 Report a problem
    9/3/2024Listed for sale$295,000-6.3%$119/sqft
    Source: MRED as distributed by MLS GRID #12154106 Report a problem
    8/28/2024Listing removed$315,000$127/sqft
    Source: MRED as distributed by MLS GRID #12142397 Report a problem
    8/21/2024Listed for sale$315,000+111.4%$127/sqft
    Source: MRED as distributed by MLS GRID #12142397 Report a problem
    12/5/2021Listing removed$149,000$60/sqft
    Source: MRED as distributed by MLS GRID #11268820 Report a problem
    11/12/2021Listed for sale$149,000+496%$60/sqft
    Source: MRED as distributed by MLS GRID #11268820 Report a problem
    12/18/2013Sold$25,000-28.4%$10/sqft
    Source: MRED as distributed by MLS GRID #08443811 Report a problem
    11/3/2013Pending sale$34,900$14/sqft
    Source: CENTURY 21 Affiliated Pro-Team #08443811 Report a problem
    9/14/2013Listed for sale$34,900$14/sqft
    Source: Century 21 Pro-Team #08443811 Report a problem

    Public tax history

    YearProperty taxesTax assessment
    2024-- $13,000 +136.4%
    2023$1,163 +2.5%$5,499
    2022$1,134 +2.3%$5,499
    2021$1,109 -45.3%$5,499 -39.4%
    2020$2,028 +0.9%$9,081 -9%
    2019$2,010 +1.7%$9,980
    2018$1,976 -4.9%$9,980 +3.6%
    2017$2,079 +7.5%$9,636
    2016$1,935 +9.3%$9,636
    2015$1,770 -10.8%$9,636 -9.7%
    2014$1,985 +2%$10,673
    2013$1,946 +69.2%$10,673
    2012$1,150 -5.7%$10,673 -13.3%
    2011$1,219 +19.9%$12,304
    2010$1,017 +15.6%$12,304
    2009$880 +4.4%$12,304 -4.7%
    2008$843 +1.8%$12,907
    2007$828 +2.3%$12,907
    2006$810 -6.9%$12,907 +29.6%
    2005$870 +3.4%$9,960
    2004$842 +2%$9,960
    2003$826 -4.1%$9,960 +30.8%
    2002$860 -11.3%$7,617
    2001$970 +12.6%$7,617
    2000$862 $7,617 +17.5%
    1999$862 $6,480

    Find assessor info on the county website

    Neighborhood: West Pullman

    Nearby schools

    GreatSchools rating
    Schools provided by the listing agent
    • District: 299

    Source: MRED as distributed by MLS GRID. This data may not be complete. We recommend contacting the local school district to confirm school assignments for this home.

    Get a cash offer in 3 minutes
    Find out how much your home could sell for in as little as 3 minutes with a no-obligation cash offer.
    Estimated market value
    $294,000
    Get a cash offer in 3 minutes
    Find out how much your home could sell for in as little as 3 minutes with a no-obligation cash offer.
    Estimated market value
    $294,000