Skip main navigation
Sold for $505,000
  • $505,000

    12548 BLAZING STAR DRIVE, TAMPA, FL 33626

    3beds
    1,610sqft
    Single Family Residence
    Built in 1999
    5,500 Square Feet Lot
    $493,100 Zestimate®
    $314/sqft
    $2,919 Estimated rent

    Home value

    $493,100

    Estimated sales range

    Not available

    $2,919/mo

    Zestimate® history
    Loading
    Loading...

    Owner options

    List your home for rent

    $2,919/mo

    Rent Zestimate®

    Find your next renter with Zillow Rental Manager. Plus, with online applications, you can quickly screen prospective tenants – for free.

    Learn more

    $2,919/mo

    Rent Zestimate®

    Refinance and save

    $3,547/mo

    Est. payment

    Refinancing to a lower rate could help reduce your monthly payments and save thousands over the life of the loan.

    See today's rates

    $3,547/mo

    Est. payment

    Explore your selling options

    Work with a Zillow partner agent

    Leverage their expertise and Zillow's premium Showcase listings to get your home seen by more buyers.

    Get started

    List with your own agent

    Get your home in front of millions of buyers by listing it on Zillow.

    Learn how to do it

    Sell it yourself

    Take full control of how buyers see your home on Zillow by listing For Sale by Owner (FSBO).

    List your home

    What's special

    New light fixturesGranite countersKitchen islandNew roofIndoor laundry roomLarge formal dining roomSpacious family room
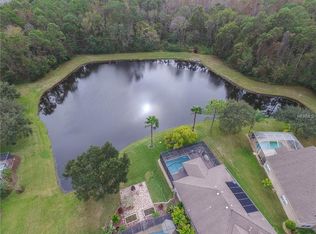
    Welcome to Westwood Lakes, nestled in the highly sought-after 33626 zip code. This picturesque, LOW HOA and NO CDD park-like community offers a tranquil setting for this beautifully designed home with a NEW ROOF (2024), Upon entering, you'll be greeted fresh and modern updates throughout. Brand new luxury vinyl plank flooring throughout all common areas. Step into a formal living room on one side and a large formal dining room on the other with NEW LIGHT FIXTURES creating a great space for gatherings. The spacious family room flows seamlessly into the tastefully REFRESHED KITCHEN, which features a dining area with direct access to patio, creating the perfect space to enjoy a meal with a great views to the pond. Kitchen features stainless steel appliances, kitchen island, and granite counters. The primary suite boasts with new floors and abundant natural light offering serene views of the pond. The remodeled primary bathroom is equally impressive, providing a NEW BATHROOM VANITY, stand up shower, large walk in closet and dual vanity. This one story home has a desirable floor plan, two additional bedrooms are located on the opposite side of the home, ensuring privacy and comfort. Completing the home is a 2-car garage, providing ample storage and convenience plus a indoor laundry room. Enjoy the peaceful outdoor living space on the end of a cul de sac with stunning pond views, perfect for relaxation. This home is ideally located near top-rated schools, a variety of dining options, walking trails, and an array of shopping destinations. Westwood Lakes community offers park, playtground, pickleball courts, basketball courts, and Low HOA. Easy access to Tampa Intl Airport, Westshore Business District, Downtown Tampa, and all of Tampa Bay's most beautiful beaches. Location, location, location.

    Zillow last checked:

    Listing updated:

    Listed by:

    Daniel Landa 813-407-3705,

    ARK REALTY 813-679-7717

    Bought with:

    Kelly Parks, 3259067

    COASTAL PROPERTIES GROUP INTER

    Source: Stellar MLS,MLS#: TB8314269MLS LogoOriginating MLS: Suncoast Tampa

    Facts & features

    Interior

    Bedrooms & bathrooms
    • Bedrooms: 3
    • Bathrooms: 2
    • Full bathrooms: 2
    Primary bedroom
    • Features: Walk-In Closet(s)
    • Level: First
    • Area: 180 Square Feet
    • Dimensions: 12x15
    Bedroom 2
    • Features: Built-in Closet
    • Level: First
    • Area: 110 Square Feet
    • Dimensions: 10x11
    Bedroom 3
    • Features: Built-in Closet
    • Level: First
    • Area: 110 Square Feet
    • Dimensions: 11x10
    Kitchen
    • Level: First
    • Area: 121 Square Feet
    • Dimensions: 11x11
    Living room
    • Level: First
    • Area: 256 Square Feet
    • Dimensions: 16x16
    Heating
    • Central, Electric
    Cooling
    • Central Air
    Appliances
    • Included: Dishwasher, Disposal, Dryer, Microwave, Range, Refrigerator
    • Laundry: Inside, Laundry Room
    Features
    • Ceiling Fan(s), Eating Space In Kitchen, Kitchen/Family Room Combo, Living Room/Dining Room Combo, Primary Bedroom Main Floor, Solid Wood Cabinets, Split Bedroom, Stone Counters, Thermostat
    • Flooring: Ceramic Tile, Luxury Vinyl
    • Doors: Sliding Doors
    • Windows: Blinds
    • Has fireplace: No
    Interior area
    • Total structure area: 2,132
    • Total interior livable area: 1,610 sqft

    Property

    Parking
    • Total spaces: 2
    • Parking features: Garage Door Opener
    • Attached garage spaces: 2
    Features
    • Levels: One
    • Stories: 1
    • Patio & porch: Rear Porch, Screened
    • Exterior features: Irrigation System, Rain Gutters
    • Has view: Yes
    • View description: Trees/Woods, Water, Pond
    • Has water view: Yes
    • Water view: Water,Pond
    • Waterfront features: Pond, Pond Access
    Lot
    • Size: 5,500 Square Feet
    • Features: Cul-De-Sac, In County, Sidewalk
    • Residential vegetation: Trees/Landscaped
    Details
    • Parcel number: U06281704600000400103.0
    • Zoning: PD
    • Special conditions: None

    Construction

    Type & style
    • Home type: SingleFamily
    • Architectural style: Contemporary
    • Property subtype: Single Family Residence
    Materials
    • Block
    • Foundation: Block, Slab
    • Roof: Shingle
    Condition
    • New construction: No
    • Year built: 1999

    Utilities & green energy

    • Sewer: Public Sewer
    • Water: Public
    • Utilities for property: BB/HS Internet Available, Natural Gas Connected

    Community & HOA

    Community
    • Features: Deed Restrictions, Park, Playground, Sidewalks
    • Security: Security System Owned, Smoke Detector(s)
    • Pet fee: $0 monthly
    • Subdivision: WESTWOOD LAKES PH 1B
    HOA
    • Has HOA: Yes
    • Amenities included: Basketball Court, Fence Restrictions, Park, Pickleball Court(s), Playground
    • HOA fee: $60 monthly
    • HOA name: Carrie Vadino
    • HOA phone: 727-796-5900
    Location
    • Region: Tampa

    Financial & listing details

    • Price per square foot: $314/sqft
    • Tax assessed value: $350,298
    • Annual tax amount: $3,143
    • Date on market: 10/25/2024
    • Cumulative days on market: 4 days
    • Listing terms: Cash,Conventional,FHA,VA Loan
    • Ownership: Fee Simple
    • Total actual rent: 0
    • Road surface type: Paved

    Price history

    DateEventPrice
    12/11/2024Sold$505,000-1%$314/sqft
    Source: Stellar MLS #TB8314269 Report a problem
    10/30/2024Pending sale$510,000$317/sqft
    Source: Stellar MLS #TB8314269 Report a problem
    10/25/2024Listed for sale$510,000+171.4%$317/sqft
    Source: Stellar MLS #TB8314269 Report a problem
    10/13/2003Sold$187,900+38.3%$117/sqft
    Source: Public Record Report a problem
    11/4/1999Sold$135,900+70.5%$84/sqft
    Source: Public Record Report a problem
    7/30/1999Sold$79,700$50/sqft
    Source: Public Record Report a problem

    Public tax history

    YearProperty taxesTax assessment
    2025$5,667 +74.2%$308,425 +65.5%
    2024$3,254 +3.5%$186,359 +3%
    2023$3,143 +4.4%$180,931 +3%
    2022$3,011 +2.9%$175,661 +3%
    2021$2,927 +2.9%$170,545 +1.4%
    2020$2,845 -6.7%$168,190 +2.3%
    2019$3,048 $164,409 +1.9%
    2018$3,048 +1.7%$161,343 -19.8%
    2017$2,996 +1.3%$201,155 +30%
    2016$2,956 +2%$154,774 +0.7%
    2015$2,897 0%$153,698 +0.8%
    2014$2,898 $152,478 +1.5%
    2013$2,898 +0.3%$150,225 +1.7%
    2012$2,889 -5.1%$147,714 -4.8%
    2011$3,045 -2.3%$155,141 -2.2%
    2010$3,115 +2.5%$158,560 +2.7%
    2009$3,038 +0.2%$154,391 +0.1%
    2008$3,033 -5.5%$154,237 +3%
    2007$3,208 -4.2%$149,745 +2.5%
    2006$3,349 +0.2%$146,093 +3%
    2005$3,343 $141,838 +3%
    2004-- $137,707 +21.9%
    2003-- $112,965 +2.4%
    2002-- $110,317 +1.6%
    2001-- $108,580 +3%
    2000$2,760 $105,462
    Find assessor info on the county website

    Neighborhood: 33626

    Nearby schools

    GreatSchools rating
    Schools provided by the listing agent
    • Elementary: Bryant-HB
    • Middle: Ferrell-HB
    • High: Sickles-HB

    Source: Stellar MLS. This data may not be complete. We recommend contacting the local school district to confirm school assignments for this home.

    Get a cash offer in 3 minutes
    Find out how much your home could sell for in as little as 3 minutes with a no-obligation cash offer.
    Estimated market value
    $493,100
    Get a cash offer in 3 minutes
    Find out how much your home could sell for in as little as 3 minutes with a no-obligation cash offer.
    Estimated market value
    $493,100