Skip main navigation
Sold
  • $400,000

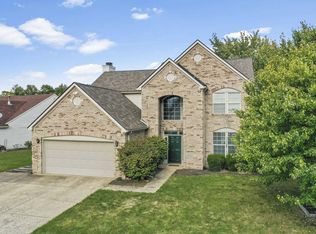
    12548 Castilla Pl, Indianapolis, IN 46236

    4beds
    3,185sqft
    Residential, Single Family Residence
    Built in 2001
    9,147.6 Square Feet Lot
    $429,000 Zestimate®
    $126/sqft
    $2,841 Estimated rent

    Home value

    $429,000

    $399,000 - $463,000

    $2,841/mo

    Zestimate® history
    Loading
    Loading...

    Owner options

    List your home for rent

    $2,841/mo

    Rent Zestimate®

    Find your next renter with Zillow Rental Manager. Plus, with online applications, you can quickly screen prospective tenants – for free.

    Learn more

    $2,841/mo

    Rent Zestimate®

    Refinance and save

    $2,956/mo

    Est. payment

    Refinancing to a lower rate could help reduce your monthly payments and save thousands over the life of the loan.

    See today's rates

    $2,956/mo

    Est. payment

    Explore your selling options

    Work with a Zillow partner agent

    Leverage their expertise and Zillow's premium Showcase listings to get your home seen by more buyers.

    Get started

    List with your own agent

    Get your home in front of millions of buyers by listing it on Zillow.

    Learn how to do it

    Sell it yourself

    Take full control of how buyers see your home on Zillow by listing For Sale by Owner (FSBO).

    List your home

    What's special

    Peaceful pondFinished basementQuartz countertopsMaster suiteFull apartment-style areaTriple-deck masonry patioCathedral ceilings
    Welcome to this beautifully updated 4-bedroom, 3-bathroom ranch with a finished basement, offering spacious living in a serene setting. The open living area boasts cathedral ceilings and laminate flooring, creating a bright and inviting atmosphere. The large, updated kitchen is a chef's dream, featuring quartz countertops, ample cabinet space, and a massive walk-in pantry. The master suite includes a walk-in closet, a private shower, and a separate bathroom. The finished basement adds extra living space with a full apartment-style area, complete with a full bath and a huge walk-in closet-perfect for guests or additional family members. A large storage area in the furnace room provides convenience, while a battery-backed sump pump (2019) and a new bilge pump (2022) offer peace of mind. Step outside to enjoy the stunning triple-deck masonry patio that overlooks a peaceful pond, perfect for fishing and relaxation. Recent upgrades include a new furnace and AC (2019), a new roof (2022), and gutter guards (2023). The fully encapsulated crawl space, completed by Swainco Inc. in 2019, offers additional storage options. This home also features a fully finished 3-car garage with a recently insulated attic, providing extra energy efficiency and ample storage space. Located in a wonderful community with a pool, park/playground, and trails, this home is a must-see for anyone seeking comfort, convenience, and modern updates in a tranquil neighborhood.

    Zillow last checked:

    Listing updated:

    Listing Provided by:

    Emily Brewer 317-938-5046,

    Redfin Corporation

    Bought with:

    Emily Brewer

    Redfin Corporation

    Source: MIBOR as distributed by MLS GRID,MLS#: 22000051MLS Logo

    Facts & features

    Interior

    Bedrooms & bathrooms
    • Bedrooms: 4
    • Bathrooms: 3
    • Full bathrooms: 3
    • Main level bathrooms: 2
    • Main level bedrooms: 3
    Primary bedroom
    • Features: Carpet
    • Level: Main
    • Area: 330 Square Feet
    • Dimensions: 15x22
    Bedroom 2
    • Features: Carpet
    • Level: Main
    • Area: 195 Square Feet
    • Dimensions: 15x13
    Bedroom 3
    • Features: Carpet
    • Level: Main
    • Area: 156 Square Feet
    • Dimensions: 12x13
    Bedroom 4
    • Features: Carpet
    • Level: Basement
    • Area: 414 Square Feet
    • Dimensions: 18x23
    Dining room
    • Features: Laminate
    • Level: Main
    • Area: 120 Square Feet
    • Dimensions: 10x12
    Kitchen
    • Features: Laminate
    • Level: Main
    • Area: 351 Square Feet
    • Dimensions: 13x27
    Laundry
    • Features: Laminate
    • Level: Main
    • Area: 33 Square Feet
    • Dimensions: 3x11
    Living room
    • Features: Laminate
    • Level: Main
    • Area: 352 Square Feet
    • Dimensions: 16x22
    Heating
    • Has Heating (Unspecified Type)
    Cooling
    • Has cooling: Yes
    Appliances
    • Included: Gas Cooktop, Dishwasher, Dryer, Gas Water Heater, Microwave, Gas Oven, Refrigerator, Washer
    Features
    • Attic Access, Cathedral Ceiling(s), Vaulted Ceiling(s), Walk-In Closet(s)
    • Windows: Windows Vinyl
    • Basement: Finished
    • Attic: Access Only
    Interior area
    • Total structure area: 3,185
    • Total interior livable area: 3,185 sqft
    • Finished area below ground: 1,084

    Property

    Parking
    • Total spaces: 3
    • Parking features: Attached
    • Attached garage spaces: 3
    Features
    • Levels: One
    • Stories: 1
    • Patio & porch: Deck
    Lot
    • Size: 9,147 sqft
    Details
    • Parcel number: 490122113003000407
    • Horse amenities: None

    Construction

    Type & style
    • Home type: SingleFamily
    • Architectural style: Traditional
    • Property subtype: Residential, Single Family Residence
    Materials
    • Vinyl With Brick
    • Foundation: Concrete Perimeter
    Condition
    • New construction: No
    • Year built: 2001

    Utilities & green energy

    • Water: Municipal/City

    Community & neighborhood

    Location
    • Region: Indianapolis
    • Subdivision: Persimmon Creek

    HOA & financial

    HOA
    • Has HOA: Yes
    • HOA fee: $462 annually
    • Amenities included: Playground, Pool, Trail(s)

    Price history

    DateEventPrice
    11/13/2024Sold$400,000-3.6%$126/sqft
    Source: MIBOR as distributed by MLS GRID #22000051 Report a problem
    10/11/2024Pending sale$415,000$130/sqft
    Source: MIBOR as distributed by MLS GRID #22000051 Report a problem
    9/10/2024Listed for sale$415,000+59.7%$130/sqft
    Source: MIBOR as distributed by MLS GRID #22000051 Report a problem
    3/11/2019Sold$259,900$82/sqft
    Source: MIBOR as distributed by MLS GRID #21618091 Report a problem
    2/21/2019Pending sale$259,900$82/sqft
    Source: Keller Williams Indy Metro NE #21618091 Report a problem
    2/14/2019Listed for sale$259,900+56.3%$82/sqft
    Source: Keller Williams Indy Metro NE #21618091 Report a problem
    10/26/2018Sold$166,250+5.6%$52/sqft
    Source: MIBOR as distributed by MLS GRID #21598638 Report a problem
    10/8/2018Pending sale$157,500$49/sqft
    Source: The Virtual Realty Group #21598638 Report a problem
    10/8/2018Listed for sale$157,500-9%$49/sqft
    Source: The Virtual Realty Group #21598638 Report a problem
    8/2/2018Sold$173,143$54/sqft
    Source: Public Record Report a problem

    Public tax history

    YearProperty taxesTax assessment
    2025$4,402 +6.5%$460,400 +14.8%
    2024$4,133 +2.8%$401,000 +5.9%
    2023$4,021 +10.8%$378,700 +4.5%
    2022$3,628 +24.5%$362,500 +12.2%
    2021$2,914 -41%$323,200 +25.2%
    2020$4,942 +116.1%$258,100 +4.5%
    2019$2,287 +4.1%$247,100 +8%
    2018$2,197 +0%$228,700 +4.1%
    2017$2,196 +15.6%$219,700 +3.4%
    2016$1,900 -0.7%$212,400 +11%
    2014$1,913 +1.1%$191,300
    2013$1,892 $191,300 +1.1%
    2012$1,892 $189,200 +5.8%
    2011-- $178,800
    2010$1,788 $178,800
    2009$1,788 $178,800 -9.1%
    2007-- $196,800 -0.6%
    2006-- $198,000 +13%
    2005-- $175,200
    2004-- $175,200
    2003-- $175,200

    Find assessor info on the county website

    Neighborhood: 46236

    Nearby schools

    GreatSchools rating
    Get a cash offer in 3 minutes
    Find out how much your home could sell for in as little as 3 minutes with a no-obligation cash offer.
    Estimated market value
    $429,000
    Get a cash offer in 3 minutes
    Find out how much your home could sell for in as little as 3 minutes with a no-obligation cash offer.
    Estimated market value
    $429,000