Back on market, no fault of sellers. Wonderful reverse 1.5 story home in highly sought after Wheatley subdivision! 2 bedrooms up/2 bedrooms down, each with their own bathroom. Open floor plan, updated kitchen with granite countertops, double oven and walk in pantry. Large utility room with sink. Primary suite features coffered ceiling, updated bath has new tile, quartz tops and faucets. Covered, screened deck off back provides year-round use. Lower level has two large bedrooms with large walk-in closets and baths. Walkout rec room has wet bar and access to covered patio. Substantial storage room. HOA covers lawn mowing, treatments, fall leave cleanup, curbside trash/recycle and snow removal.
**PHOTOS COMING SOON**
Pending
$699,950
12548 Connell St, Overland Park, KS 66213
4beds
3,236sqft
Single Family Residence
Built in 2001
9,909 Square Feet Lot
$-- Zestimate®
$216/sqft
$180/mo HOA
What's special
Substantial storage roomWalk in pantryDouble ovenOpen floor plan
- 38 days |
- 212 |
- 7 |
Likely to sell faster than
Zillow last checked:
Listing updated:
Listed by:
Ray Hill 913-706-0715,
Nottingham Realty
Source: Heartland MLS as distributed by MLS GRID,MLS#: 2625300
Facts & features
Interior
Bedrooms & bathrooms
- Bedrooms: 4
- Bathrooms: 4
- Full bathrooms: 4
Primary bedroom
- Features: All Carpet, Ceiling Fan(s)
- Level: Main
- Dimensions: 18 x 14
Bedroom 2
- Features: All Carpet
- Level: Main
- Dimensions: 13 x 13
Bedroom 3
- Features: All Carpet, Walk-In Closet(s)
- Level: Lower
- Dimensions: 14 x 13
Bedroom 4
- Features: All Carpet, Walk-In Closet(s)
- Level: Lower
- Dimensions: 13 x 13
Primary bathroom
- Features: Ceramic Tiles, Double Vanity, Quartz Counter, Separate Shower And Tub
- Level: Main
Great room
- Features: Built-in Features, Ceiling Fan(s), Fireplace
- Level: Main
- Dimensions: 17 x 12
Kitchen
- Features: Kitchen Island, Pantry, Quartz Counter
- Level: Main
- Dimensions: 12 x 10
Recreation room
- Features: All Carpet
- Level: Lower
- Dimensions: 19 x 18
Utility room
- Features: Built-in Features, Ceramic Tiles
- Level: Main
- Dimensions: 10 x 6
Heating
- Natural Gas
Cooling
- Electric
Appliances
- Included: Cooktop, Dishwasher, Disposal, Double Oven, Down Draft, Microwave
- Laundry: Main Level
Features
- Ceiling Fan(s), Custom Cabinets, Kitchen Island, Painted Cabinets, Pantry, Wet Bar
- Flooring: Carpet, Tile, Wood
- Windows: Window Coverings
- Basement: Basement BR,Finished,Full,Radon Mitigation System,Walk-Out Access
- Number of fireplaces: 1
- Fireplace features: Family Room, Gas, Gas Starter
Interior area
- Total structure area: 3,236
- Total interior livable area: 3,236 sqft
- Finished area above ground: 1,880
- Finished area below ground: 1,356
Property
Parking
- Total spaces: 3
- Parking features: Attached, Garage Door Opener, Garage Faces Front
- Attached garage spaces: 3
Features
- Patio & porch: Screened
Lot
- Size: 9,909 Square Feet
- Features: City Lot, Cul-De-Sac
Details
- Parcel number: NP903500030019
- Special conditions: Owner Agent
- Other equipment: Back Flow Device
Construction
Type & style
- Home type: SingleFamily
- Architectural style: Traditional
- Property subtype: Single Family Residence
Materials
- Stone & Frame, Stucco
- Roof: Composition
Condition
- Year built: 2001
Utilities & green energy
- Sewer: Public Sewer
- Water: Public
Community & HOA
Community
- Subdivision: Wheatley
HOA
- Has HOA: Yes
- Services included: Curbside Recycle, Maintenance Grounds, Snow Removal, Trash
- HOA fee: $180 monthly
- HOA name: Wheatley Homes Association
Location
- Region: Overland Park
Financial & listing details
- Price per square foot: $216/sqft
- Tax assessed value: $618,900
- Annual tax amount: $7,303
- Date on market: 6/12/2026
- Listing terms: Cash,Conventional,FHA,VA Loan
- Ownership: Private
- Road surface type: Paved
Estimated market value
Not available
Estimated sales range
Not available
Not available
Price history
| Date | Event | Price |
|---|---|---|
| 7/10/2026 | Pending sale | $699,950$216/sqft |
Source:  Heartland MLS as distributed by MLS GRID #2625300 Report a problem Heartland MLS as distributed by MLS GRID #2625300 Report a problem | ||
| 7/10/2026 | Listed for sale | $699,950$216/sqft |
Source: Heartland MLS as distributed by MLS GRID #2625300 Report a problem | ||
| 6/20/2026 | Pending sale | $699,950$216/sqft |
Source: Heartland MLS as distributed by MLS GRID #2625300 Report a problem | ||
| 6/16/2026 | Listed for sale | $699,950$216/sqft |
Source: Heartland MLS as distributed by MLS GRID #2625300 Report a problem | ||
| 6/14/2026 | Contingent | $699,950$216/sqft |
Source: Heartland MLS as distributed by MLS GRID #2625300 Report a problem | ||
| 6/12/2026 | Listed for sale | $699,950+75%$216/sqft |
Source: Heartland MLS as distributed by MLS GRID #2625300 Report a problem | ||
| 7/15/2015 | Sold | -- |
Source: Heartland MLS as distributed by MLS GRID #45001_1937690 Report a problem | ||
| 5/25/2015 | Pending sale | $400,000$124/sqft |
Source: ReeceNichols College Blvd #1937690 Report a problem | ||
| 5/11/2015 | Listed for sale | $400,000$124/sqft |
Source: ReeceNichols College Blvd #1937690 Report a problem | ||
| 5/8/2014 | Listing removed | $400,000$124/sqft |
Source: Reece and Nichols #1872861 Report a problem | ||
| 3/26/2014 | Listed for sale | $400,000$124/sqft |
Source: Reece and Nichols #1872861 Report a problem | ||
Public tax history
| Year | Property taxes | Tax assessment |
|---|---|---|
| 2025 | $7,303 +10.1% | $71,173 +10.2% |
| 2024 | $6,634 +5.5% | $64,595 +7.2% |
| 2023 | $6,286 +7.3% | $60,283 +9.2% |
| 2022 | $5,859 | $55,200 +3.7% |
| 2021 | -- | $53,222 +2.7% |
| 2020 | $5,829 | $51,807 +1.4% |
| 2019 | -- | $51,083 +3.2% |
| 2018 | -- | $49,496 +7.4% |
| 2017 | $5,501 +2.7% | $46,080 +2.7% |
| 2016 | $5,359 -2.9% | $44,850 -2.4% |
| 2015 | $5,517 +7.1% | $45,965 +8.7% |
| 2013 | $5,150 +0.1% | $42,297 -0.6% |
| 2012 | $5,146 +4.9% | $42,538 -1.1% |
| 2010 | $4,905 +4.1% | $43,010 -1.4% |
| 2009 | $4,713 +0.6% | $43,619 |
| 2008 | $4,684 +2% | $43,619 |
| 2007 | $4,590 +2.8% | $43,619 +1.4% |
| 2006 | $4,465 | $43,021 +0.6% |
| 2005 | -- | $42,757 |
Find assessor info on the county website
Monthly payment
Est. payment
Payment breakdown
Explore the cost of this home by adjusting the details. Changes won't be saved.Climate risks
Neighborhood: 66213
Nearby schools
GreatSchools rating
- 9/10Oak Hill Elementary SchoolGrades: K-5Distance: 0.4 mi
- 8/10Oxford Middle SchoolGrades: 6-8Distance: 0.4 mi
- 9/10Blue Valley Northwest High SchoolGrades: 9-12Distance: 0.9 mi
- $595,2003 bd2 ba2.3k sqft12544 Connell St, Overland Park, KS 66213Off Market
- $711,2005 bd4 ba3k sqft12552 Connell St, Overland Park, KS 66213Off Market
- $640,6003 bd3 ba2k sqft12549 Farley St, Overland Park, KS 66213Off Market
- $628,1003 bd3 ba2.7k sqft12553 Farley St, Overland Park, KS 66213Off Market

- $612,1004 bd4 ba1.6k sqft12557 Connell St, Overland Park, KS 66213Off Market
- $670,2004 bd3 ba3.2k sqft12545 Farley St, Overland Park, KS 66213Off Market
- $603,0004 bd3 ba1.9k sqft12557 Farley St, Overland Park, KS 66213Off Market
- $--3 bd3 ba2.9k sqft12549 Connell St, Overland Park, KS 66213Sold
A local agent can set up tours, give advice and negotiate with sellers.
A local lender can help you make sure your offer is ready when you are.
Similar homes
- $544,5004 bd4 ba3.4k sqft12443 Benson St, Overland Park, KS 66213For Sale
 MLS ID #2621938, Rose Freeman-Krell, Keller Williams Realty Partners Inc.. Heartland MLS as distributed by MLS GRID
 - $537,5004 bd3 ba3.3k sqft8910 W 132nd Ter, Overland Park, KS 66213For Sale
 MLS ID #2627963, Skyler Taylor, Essential One RE Services Inc. Heartland MLS as distributed by MLS GRID
 - $500,0004 bd4 ba2.8k sqft11107 W 122nd St, Overland Park, KS 66213For Sale
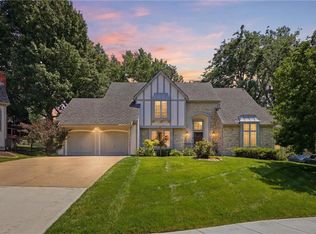 MLS ID #2628638, YFA Team, Your Future Address, LLC. Heartland MLS as distributed by MLS GRID
 - $675,0004 bd5 ba4.5k sqft11813 W 138th St, Overland Park, KS 66221For Sale
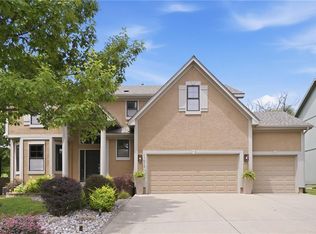 MLS ID #2630598, Wendy Foil, West Village Realty. Heartland MLS as distributed by MLS GRID
 - $700,0004 bd4 ba2.9k sqft4344 W 132nd Ter, Leawood, KS 66209For SaleMLS ID #2628711, Patty Hummel, ReeceNichols - Leawood. Heartland MLS as distributed by MLS GRID
- $720,0005 bd5 ba4.1k sqft14304 England St, Overland Park, KS 66221For SaleMLS ID #2623381, Jayan Abraham, Platinum Realty LLC. Heartland MLS as distributed by MLS GRID
- $724,9005 bd5 ba4.7k sqft8217 W 146th Ter, Overland Park, KS 66223For SaleMLS ID #2627584, Dan O'Dell, Real Broker, LLC. Heartland MLS as distributed by MLS GRID
- $590,0004 bd4 ba3.7k sqft8408 W 115th St, Overland Park, KS 66210For SaleMLS ID #2627766, The Collective Team, Compass Realty Group. Heartland MLS as distributed by MLS GRID
- $795,0004 bd5 ba4.3k sqft14021 Hayes St, Overland Park, KS 66221For SaleMLS ID #2623695, Lance Buckley, BHG Kansas City Homes. Heartland MLS as distributed by MLS GRID
- $679,5004 bd4 ba3.8k sqft11904 Aberdeen Rd, Leawood, KS 66209For SaleMLS ID #2621500, Aaron Olla, Real Broker, LLC. Heartland MLS as distributed by MLS GRID
- $499,0004 bd4 ba2.5k sqft12707 W 122nd St, Overland Park, KS 66213For SaleMLS ID #2618321, Shelli Jaye, RE/MAX Realty Suburban Inc. Heartland MLS as distributed by MLS GRID
- $749,0004 bd4 ba3.7k sqft16720 Grandview St, Overland Park, KS 66085For SaleMLS ID #2622371, Michelle Saporito, Keller Williams Realty Partners Inc.. Heartland MLS as distributed by MLS GRID
- $685,0004 bd3 ba3.7k sqft13416 W 172nd St, Overland Park, KS 66221For SaleMLS ID #2628676, Bill Gerue, Weichert, Realtors Welch & Co.. Heartland MLS as distributed by MLS GRID
- $440,0004 bd4 ba3k sqft11102 W 114th Ter, Overland Park, KS 66210For SaleMLS ID #2627929, Loughlin & Associates Team, Keller Williams KC North. Heartland MLS as distributed by MLS GRID
- $772,0006 bd5 ba4.6k sqft14412 Perry St, Overland Park, KS 66221For SaleMLS ID #2609764, Parker Moore, ReeceNichols -The Village. Heartland MLS as distributed by MLS GRID
- $650,0003 bd3 ba3.9k sqft12313 Pembroke Ln, Leawood, KS 66209For SaleMLS ID #2625125, Alison Zimmerlin, ReeceNichols - Leawood. Heartland MLS as distributed by MLS GRID
- $650,0004 bd5 ba3.9k sqft14226 S Shannan Ln, Olathe, KS 66062For SaleMLS ID #2602823, Cory Stewart, Weichert, Realtors Welch & Co.. Heartland MLS as distributed by MLS GRID
- $699,0005 bd4 ba4.5k sqft20067 W 108th Ter, Olathe, KS 66061For SaleMLS ID #2626540, Parker Moore, ReeceNichols -The Village. Heartland MLS as distributed by MLS GRID
- $849,0003 bd3 ba3.1k sqft5614 W 131st Ter, Overland Park, KS 66209For SaleMLS ID #2628910, DiscovrKC Team, Real Broker, LLC. Heartland MLS as distributed by MLS GRID
- $614,0004 bd5 ba3.2k sqft23920 W 124th Ct, Olathe, KS 66061For SaleMLS ID #2629777, Joanna Brown, BHG Kansas City Homes. Heartland MLS as distributed by MLS GRID
