***Ask how you can receive a 30 year fixed rate of 5.99% and up to $10,000 towards closing costs!***
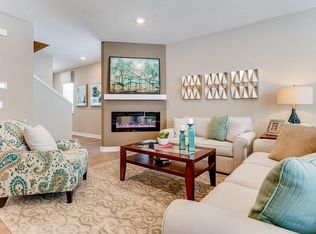
Home is under construction but considered complete and available for a quick close. Now available after much anticipation - Welcome to the Fairmont floor plan located at our Harper's Landing community in Blaine. This home features a wide open concept main floor that lives like a single family home. High end finishes abound in this home such as quartz countertops, stainless steel appliances, and LVP throughout the main floor. Bring the party outdoors with your own covered patio off the main floor! Upstairs you will find a private primary suite with it's own private covered deck. Two other spacious bedrooms are located upstairs along with a laundry room, and bonus room which can be used as an office or for storage. Harper's Landing is located close to all the amenities that Blaine has to offer and includes it's own private dog park and a professionally managed HOA. Less than a mile from the Lakes, enjoy their beaches, playgrounds, and miles of walking trails.
Closed
$366,990
12548 Guadalcanal Cir NE #C, Blaine, MN 55449
3beds
1,894sqft
Townhouse Side x Side
Built in 2024
2,178 Square Feet Lot
$375,300 Zestimate®
$194/sqft
$2,913 Estimated rent
Home value
$375,300
$342,000 - $413,000
$2,913/mo
Zestimate® history
Owner options
List your home for rent
$2,913/mo
Rent Zestimate®
Find your next renter with Zillow Rental Manager. Plus, with online applications, you can quickly screen prospective tenants – for free.
$2,913/mo
Rent Zestimate®
Refinance and save
$2,577/mo
Est. payment
Refinancing to a lower rate could help reduce your monthly payments and save thousands over the life of the loan.
$2,577/mo
Est. payment
Explore your selling options
Work with a Zillow partner agent
Leverage their expertise and Zillow's premium Showcase listings to get your home seen by more buyers.
Get startedList with your own agent
Get your home in front of millions of buyers by listing it on Zillow.
Learn how to do itSell it yourself
Take full control of how buyers see your home on Zillow by listing For Sale by Owner (FSBO).
List your homeWhat's special
High end finishesCovered patioSpacious bedroomsPrivate primary suiteStainless steel appliancesBonus roomPrivate covered deck
Zillow last checked:
Listing updated:
Listed by:
Zakir Bagha 952-210-9709,
D.R. Horton, Inc.
Bought with:
NON-RMLS
Non-MLS
Source: NorthstarMLS as distributed by MLS GRID,MLS#: 6637916
Facts & features
Interior
Bedrooms & bathrooms
- Bedrooms: 3
- Bathrooms: 3
- Full bathrooms: 1
- 3/4 bathrooms: 1
- 1/2 bathrooms: 1
Bedroom
- Level: Upper
- Area: 195 Square Feet
- Dimensions: 13 x 15
Bedroom 2
- Level: Upper
- Area: 110 Square Feet
- Dimensions: 10 x 11
Bedroom 3
- Level: Upper
- Area: 110 Square Feet
- Dimensions: 10 x 11
Deck
- Level: Upper
- Area: 84 Square Feet
- Dimensions: 10.5 x 8
Dining room
- Level: Main
- Area: 112 Square Feet
- Dimensions: 14 x 8
Family room
- Level: Main
- Area: 196 Square Feet
- Dimensions: 14 x 14
Kitchen
- Level: Main
- Area: 154 Square Feet
- Dimensions: 11 x 14
Laundry
- Level: Upper
- Area: 54 Square Feet
- Dimensions: 6 x 9
Office
- Level: Upper
- Area: 52 Square Feet
- Dimensions: 8 x 6.5
Patio
- Level: Main
- Area: 84 Square Feet
- Dimensions: 10.5 x 8
Walk in closet
- Level: Upper
- Area: 40 Square Feet
- Dimensions: 5 x 8
Heating
- Forced Air
Cooling
- Central Air
Appliances
- Included: Air-To-Air Exchanger, Dishwasher, Disposal, Electric Water Heater, Exhaust Fan, Microwave, Range
Features
- Has basement: No
Interior area
- Total structure area: 1,894
- Total interior livable area: 1,894 sqft
- Finished area above ground: 1,894
- Finished area below ground: 0
Property
Parking
- Total spaces: 2
- Parking features: Attached
- Attached garage spaces: 2
- Details: Garage Dimensions (20 x 23)
Accessibility
- Accessibility features: No Stairs External
Features
- Levels: Two
- Stories: 2
Lot
- Size: 2,178 Square Feet
- Dimensions: 31 x 70
Details
- Foundation area: 786
- Parcel number: 033123430141
- Zoning description: Residential-Single Family
Construction
Type & style
- Home type: Townhouse
- Property subtype: Townhouse Side x Side
- Attached to another structure: Yes
Materials
- Foundation: Slab
- Roof: Asphalt
Condition
- New construction: Yes
- Year built: 2024
Details
- Builder name: D.R. HORTON
Utilities & green energy
- Gas: Natural Gas
- Sewer: City Sewer/Connected
- Water: City Water/Connected
Community & HOA
Community
- Subdivision: Harper's Landing
HOA
- Has HOA: Yes
- Services included: Maintenance Structure, Other, Professional Mgmt, Shared Amenities, Lawn Care
- HOA fee: $282 monthly
- HOA name: New Concepts Management Group
- HOA phone: 952-259-1203
Location
- Region: Blaine
Financial & listing details
- Price per square foot: $194/sqft
- Tax assessed value: $343,500
- Date on market: 12/6/2024
- Cumulative days on market: 58 days
Price history
| Date | Event | Price |
|---|---|---|
| 3/13/2025 | Sold | $366,990-2.7%$194/sqft |
Source:  NorthstarMLS as distributed by MLS GRID #6637916 Report a problem NorthstarMLS as distributed by MLS GRID #6637916 Report a problem | ||
| 2/3/2025 | Pending sale | $376,990$199/sqft |
Source: NorthstarMLS as distributed by MLS GRID #6637916 Report a problem | ||
| 1/30/2025 | Price change | $376,990-0.8%$199/sqft |
Source: NorthstarMLS as distributed by MLS GRID #6637916 Report a problem | ||
| 1/10/2025 | Price change | $379,990-1.3%$201/sqft |
Source: NorthstarMLS as distributed by MLS GRID #6637916 Report a problem | ||
| 1/2/2025 | Price change | $384,990+1.3%$203/sqft |
Source: NorthstarMLS as distributed by MLS GRID #6637916 Report a problem | ||
| 12/6/2024 | Price change | $379,990-1.3%$201/sqft |
Source: NorthstarMLS as distributed by MLS GRID #6637916 Report a problem | ||
| 11/14/2024 | Price change | $384,990-1.3%$203/sqft |
Source: NorthstarMLS as distributed by MLS GRID #6588711 Report a problem | ||
| 10/10/2024 | Price change | $389,990-0.8%$206/sqft |
Source: NorthstarMLS as distributed by MLS GRID #6588711 Report a problem | ||
| 10/3/2024 | Price change | $393,305-0.3%$208/sqft |
Source:  DR Horton Report a problem DR Horton Report a problem | ||
| 10/2/2024 | Price change | $394,305+0.3%$208/sqft |
Source: DR Horton Report a problem | ||
| 8/19/2024 | Listed for sale | $393,305$208/sqft |
Source: NorthstarMLS as distributed by MLS GRID #6588711 Report a problem | ||
Public tax history
| Year | Property taxes | Tax assessment |
|---|---|---|
| 2025 | -- | $343,500 +383.8% |
| 2024 | $463 +136.4% | $71,000 +79.3% |
| 2023 | $196 | $39,600 |
Find assessor info on the county website
Neighborhood: 55449
Nearby homes
- $386,9903 bd3 ba1.8k sqft12548 Guadalcanal Cir NE #D, Blaine, MN 55449Sold
- $369,5003 bd2 ba1.9k sqft12548 Guadalcanal Cir NE #B, Blaine, MN 55449Sold
- $526,6095 bd2 ba2k sqft12548 Guadalcanal Cir NE #E, Blaine, MN 55449Sold
- $384,9904 bd3 ba1.9k sqft12548 Guadalcanal Cir NE #A, Blaine, MN 55449Sold

- $331,9903 bd3 ba1.6k sqft12549 Guadalcanal Cir NE UNIT D, Blaine, MN 55449Sold
- $456,7004 bd2 ba2.1k sqft12574 Edison Cir NE, Blaine, MN 55449Off Market
- $460,8004 bd2 ba2.1k sqft12574 Edison Cir NE, Minneapolis, MN 55449Off Market
- $418,3004 bd2 ba1.8k sqft12578 Edison Cir NE, Blaine, MN 55449Off Market
Nearby schools
GreatSchools rating
- 9/10Sunrise ElementaryGrades: K-5Distance: 1.9 mi
- 7/10Northdale Middle SchoolGrades: 6-8Distance: 4.1 mi
- 7/10Blaine Senior High SchoolGrades: 9-12Distance: 3.4 mi
Get a cash offer in 3 minutes
Find out how much your home could sell for in as little as 3 minutes with a no-obligation cash offer.
Estimated market value
$375,300
Get a cash offer in 3 minutes
Find out how much your home could sell for in as little as 3 minutes with a no-obligation cash offer.
Estimated market value
$375,300
- Minnesota
- Anoka County
- Blaine
- 55449
- 12548 Guadalcanal Cir NE Unit C
Nearby cities
Nearby zip codes
Other Blaine Topics
