Welcome Home to High Desert luxury living at its finest! This spectacular 2-Story 5-bed, 4.5-bath POOL home boast of 3,600+ square feet of luxurious well-planned living space. Are you READY to enjoy the newer built 2022 fabulous In-Ground Solar Heated pool? No need to worry about high energy bills during the hot summer months, this home features highly efficient SOLAR panels by SUNGAGE. This spectacular home features a luxurious, spacious Master Bedroom-Suite that meets all your expectations and more. Got guest? This well-planned home features a gorgeous downstairs Bedroom-Suite for your guests or mother-in-law. This home features a upstairs loft that makes this home the “FUN” house for all ages. Additionally, this home features the convenience of your very own “personal gym” to utilize before or after your work commute. Got children? This spectacular home is within walking distance to the newer constructed Sunset Ridge Park. This home is fully equipped with a state-of-the-art security surveillance system making security a top priority. Hurry, your DREAM home awaits YOU!
Sold for $595,000
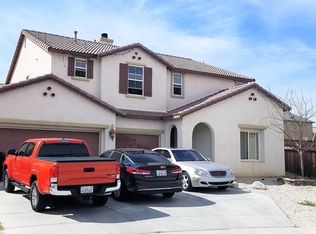
Street View
Listed by: VISTA PACIFIC REALTY • Tangia Bryant • Contact: 714-662-2704
Bought with: KELLER WILLIAMS REALTY
$595,000
12548 Mesa St, Victorville, CA 92392
5beds
3,673sqft
Single Family Residence
Built in 2006
7,202 Square Feet Lot
$606,800 Zestimate®
$162/sqft
$4,140 Estimated rent
Home value
$606,800
$576,000 - $637,000
$4,140/mo
Zestimate® history
Owner options
List your home for rent
$4,140/mo
Rent Zestimate®
Find your next renter with Zillow Rental Manager. Plus, with online applications, you can quickly screen prospective tenants – for free.
$4,140/mo
Rent Zestimate®
Refinance and save
$3,743/mo
Est. payment
Refinancing to a lower rate could help reduce your monthly payments and save thousands over the life of the loan.
$3,743/mo
Est. payment
Explore your selling options
Work with a Zillow partner agent
Leverage their expertise and Zillow's premium Showcase listings to get your home seen by more buyers.
Get startedList with your own agent
Get your home in front of millions of buyers by listing it on Zillow.
Learn how to do itSell it yourself
Take full control of how buyers see your home on Zillow by listing For Sale by Owner (FSBO).
List your homeWhat's special
Solar heated pool
Zillow last checked:
Listing updated:
Listed by:
Tangia Bryant DRE #01230478 760-254-6181,
VISTA PACIFIC REALTY
Bought with:
Jacquelynn Burner, DRE #01953753
KELLER WILLIAMS REALTY
BRITTANIE BURNER, DRE #02221609
KELLER WILLIAMS REALTY
Source: CRMLS,MLS#: CV24006315 Originating MLS: California Regional MLS
Originating MLS: California Regional MLSFacts & features
Interior
Bedrooms & bathrooms
- Bedrooms: 5
- Bathrooms: 5
- Full bathrooms: 4
- 1/2 bathrooms: 1
- Main level bathrooms: 2
- Main level bedrooms: 1
Rooms
- Room types: Attic, Bathroom, Bonus Room, Bedroom, Exercise Room, Family Room, Game Room, Great Room, Kitchen, Laundry, Loft, Living Room, Primary Bedroom, Office, Other, Pantry
Bathroom
- Features: Bathtub, Dual Sinks, Enclosed Toilet, Jetted Tub, Soaking Tub, Separate Shower, Tub Shower, Vanity, Walk-In Shower
Kitchen
- Features: Granite Counters, Kitchen Island, Kitchen/Family Room Combo, Walk-In Pantry
Heating
- Central
Cooling
- Central Air, Dual, Electric, Zoned
Appliances
- Included: Dishwasher, Electric Cooktop, Electric Oven, Electric Range, Free-Standing Range, Disposal, Gas Water Heater, Microwave, Refrigerator
- Laundry: Gas Dryer Hookup, Inside, Laundry Room
Features
- Ceiling Fan(s), Eat-in Kitchen, Granite Counters, In-Law Floorplan, Open Floorplan, Pantry, Recessed Lighting, Attic, Bedroom on Main Level, Jack and Jill Bath, Loft, Primary Suite, Walk-In Pantry, Walk-In Closet(s)
- Flooring: Carpet, Laminate, Wood
- Doors: Storm Door(s)
- Windows: Plantation Shutters
- Has fireplace: Yes
- Fireplace features: Family Room
- Common walls with other units/homes: No Common Walls
Interior area
- Total interior livable area: 3,673 sqft
Property
Parking
- Total spaces: 2
- Parking features: Door-Multi, Direct Access, Driveway Level, Driveway, Garage Faces Front, Garage, Garage Door Opener, RV Access/Parking
- Attached garage spaces: 2
Accessibility
- Accessibility features: None
Features
- Levels: Two
- Stories: 2
- Entry location: Front Door
- Patio & porch: Covered, Front Porch
- Has private pool: Yes
- Pool features: Gunite, Heated, In Ground, Private, Solar Heat
- Has spa: Yes
- Spa features: Above Ground, Private, Solar Heat
- Fencing: Wood
- Has view: Yes
- View description: Mountain(s)
Lot
- Size: 7,202 Square Feet
- Features: 0-1 Unit/Acre, Back Yard, Desert Front, Front Yard
Details
- Additional structures: Gazebo, Shed(s)
- Parcel number: 3136431120000
- Special conditions: Standard
Construction
Type & style
- Home type: SingleFamily
- Architectural style: Spanish,Traditional
- Property subtype: Single Family Residence
Materials
- Foundation: Slab
- Roof: Spanish Tile
Condition
- Updated/Remodeled
- New construction: No
- Year built: 2006
Utilities & green energy
- Sewer: Public Sewer
- Water: Public
- Utilities for property: Cable Connected, Electricity Connected, Natural Gas Connected, Sewer Connected, Underground Utilities, Water Connected
Community & HOA
Community
- Features: Curbs, Park, Sidewalks
- Security: Security System, Smoke Detector(s)
Location
- Region: Victorville
Financial & listing details
- Price per square foot: $162/sqft
- Tax assessed value: $606,900
- Annual tax amount: $9,279
- Date on market: 1/11/2024
- Cumulative days on market: 2 days
- Listing terms: Cash,Conventional,FHA,VA Loan
- Road surface type: Paved
Price history
| Date | Event | Price |
|---|---|---|
| 2/28/2024 | Sold | $595,000+3.5%$162/sqft |
Source:  CRMLS #CV24006315 Report a problem CRMLS #CV24006315 Report a problem | ||
| 1/15/2024 | Pending sale | $575,000$157/sqft |
Source: CRMLS #CV24006315 Report a problem | ||
| 1/13/2024 | Contingent | $575,000$157/sqft |
Source: CRMLS #CV24006315 Report a problem | ||
| 1/11/2024 | Listed for sale | $575,000+57.5%$157/sqft |
Source: CRMLS #CV24006315 Report a problem | ||
| 7/7/2020 | Sold | $365,000+53.7%$99/sqft |
Source: Public Record Report a problem | ||
| 4/18/2014 | Sold | $237,500-2.1%$65/sqft |
Source: Public Record Report a problem | ||
| 3/9/2014 | Price change | $242,500-1%$66/sqft |
Source: Capitol Real Estate Group #437235 Report a problem | ||
| 2/2/2014 | Price change | $244,900-1.1%$67/sqft |
Source: Capitol Real Estate Group #437235 Report a problem | ||
| 1/13/2014 | Price change | $247,500-1%$67/sqft |
Source: Capitol Real Estate Group #437235 Report a problem | ||
| 12/22/2013 | Listed for sale | $249,900+61.2%$68/sqft |
Source: Capitol Real Estate Group #437235 Report a problem | ||
| 3/19/2013 | Listing removed | $155,000$42/sqft |
Source: Farnam & Associates Real Estate #EV13043273 Report a problem | ||
| 3/15/2013 | Listed for sale | $155,000-59.9%$42/sqft |
Source: Farnam & Associates Real Estate #EV13043273 Report a problem | ||
| 2/20/2007 | Sold | $387,000$105/sqft |
Source: Public Record Report a problem | ||
Public tax history
| Year | Property taxes | Tax assessment |
|---|---|---|
| 2025 | $9,279 +32.2% | $606,900 +50.6% |
| 2024 | $7,021 +0.7% | $402,947 +2% |
| 2023 | $6,968 +4% | $395,046 +6.1% |
| 2022 | $6,702 +1.2% | $372,300 +2% |
| 2021 | $6,625 +20.5% | $365,000 +37.1% |
| 2020 | $5,500 +1.1% | $266,213 +2% |
| 2019 | $5,439 +1% | $260,993 +2% |
| 2018 | $5,384 +0.9% | $255,876 +2% |
| 2017 | $5,334 | $250,859 +2% |
| 2016 | $5,334 +1.1% | $245,940 +1.5% |
| 2015 | $5,274 -11.5% | $242,246 -3.1% |
| 2014 | $5,958 | $250,000 +52.4% |
| 2013 | -- | $164,000 -5% |
| 2012 | -- | $172,600 |
| 2011 | -- | $172,600 |
| 2010 | -- | $172,600 -23.3% |
| 2009 | -- | $225,000 -31.2% |
| 2008 | -- | $327,000 +12.8% |
| 2007 | -- | $289,889 |
Find assessor info on the county website
Neighborhood: 92392
Nearby homes
- $479,6004 bd3 ba2.3k sqft12536 Mesa St, Victorville, CA 92392Off Market
- $487,6004 bd3 ba2.3k sqft12552 Mesa St, Victorville, CA 92392Off Market
- $549,7004 bd4 ba3k sqft12549 Lear Bay St, Victorville, CA 92392Off Market
- $549,8005 bd4 ba3.6k sqft12524 Mesa St, Victorville, CA 92392Off Market
- $562,4005 bd5 ba3.6k sqft12553 Lear Bay St, Victorville, CA 92392Off Market
- $513,5004 bd3 ba3.3k sqft12564 Mesa St, Victorville, CA 92392Off Market
- $487,5004 bd3 ba2.3k sqft10934 Bayshore St, Victorville, CA 92392Off Market
- $518,2004 bd4 ba3k sqft12565 Lear Bay St, Victorville, CA 92392Off Market
Nearby schools
GreatSchools rating
- 3/10Hollyvale Elementary SchoolGrades: K-6Distance: 1 mi
- 2/10Hesperia Junior High SchoolGrades: 7-8Distance: 3.8 mi
- 7/10Hesperia High SchoolGrades: 9-12Distance: 2.6 mi
Get a cash offer in 3 minutes
Find out how much your home could sell for in as little as 3 minutes with a no-obligation cash offer.
Estimated market value
$606,800
Get a cash offer in 3 minutes
Find out how much your home could sell for in as little as 3 minutes with a no-obligation cash offer.
Estimated market value
$606,800
- California
- San Bernardino County
- Victorville
- 92392
- 12548 Mesa St
Nearby cities
Nearby zip codes
Other Victorville Topics
