*** Come see this gorgeous 2-story home located in a desirable Moreno Valley community *** This beauty features many upgrades throughout including tile flooring downstairs and elegant laminate wood flooring upstairs, cozy fireplace in the family room, a gorgeous kitchen with granite counter tops, stainless steel appliances, a spacious center island, and lots of cabinet space. This gem also features indoor laundry, ceiling fans in every bedroom, water softener system and solar panels to help you save on energy cost. You are going to absolutely fall in love with the inviting open floor plan of this home. There is also a large guest bedroom and full bath downstairs for a total of 4 bedrooms and 3 bathrooms, plus a huge loft upstairs, which makes this home ideal for any size family. The backyard of this house is perfect for gatherings of any type with concrete throughout, a great size alumawood covered patio, and lots of space for the whole family to enjoy. This is a must see! Call us today for more details!
Sold for $655,000
Listed by: Alticore Realty • Max Zelaya • Contact: 951-924-4292
Bought with: Berkshire Hathaway Home Srvs
$655,000
12549 Atherton Dr, Moreno Valley, CA 92555
4beds
2,449sqft
Single Family Residence
Built in 2003
7,841 Square Feet Lot
$652,600 Zestimate®
$267/sqft
$3,375 Estimated rent
Home value
$652,600
$594,000 - $718,000
$3,375/mo
Zestimate® history
Owner options
List your home for rent
$3,375/mo
Rent Zestimate®
Find your next renter with Zillow Rental Manager. Plus, with online applications, you can quickly screen prospective tenants – for free.
$3,375/mo
Rent Zestimate®
Refinance and save
$4,143/mo
Est. payment
Refinancing to a lower rate could help reduce your monthly payments and save thousands over the life of the loan.
$4,143/mo
Est. payment
Explore your selling options
Work with a Zillow partner agent
Leverage their expertise and Zillow's premium Showcase listings to get your home seen by more buyers.
Get startedList with your own agent
Get your home in front of millions of buyers by listing it on Zillow.
Learn how to do itSell it yourself
Take full control of how buyers see your home on Zillow by listing For Sale by Owner (FSBO).
List your homeWhat's special
Huge loftCozy fireplaceTile flooringLots of cabinet spaceInviting open floor planStainless steel appliancesWater softener system
Zillow last checked:
Listing updated:
Listed by:
Max Zelaya DRE #01730447 951-205-4290,
Alticore Realty,
Lorena Zelaya DRE #01862625,
Alticore Realty
Bought with:
Micaela Solis, DRE #02057893
Berkshire Hathaway Home Srvs
Source: CRMLS,MLS#: SW24250636 Originating MLS: California Regional MLS
Originating MLS: California Regional MLSFacts & features
Interior
Bedrooms & bathrooms
- Bedrooms: 4
- Bathrooms: 3
- Full bathrooms: 3
- Main level bathrooms: 1
- Main level bedrooms: 1
Rooms
- Room types: Bedroom, Family Room, Kitchen, Laundry, Loft, Living Room, Other
Bedroom
- Features: Bedroom on Main Level
Bathroom
- Features: Bathtub, Dual Sinks, Full Bath on Main Level, Separate Shower
Kitchen
- Features: Granite Counters, Kitchen Island, Kitchen/Family Room Combo
Other
- Features: Walk-In Closet(s)
Heating
- Central
Cooling
- Central Air
Appliances
- Included: Dishwasher, Disposal, Gas Range, Gas Water Heater, Range Hood, Water Softener
- Laundry: Inside, Laundry Room
Features
- Ceiling Fan(s), Granite Counters, Open Floorplan, Recessed Lighting, Bedroom on Main Level, Loft, Walk-In Closet(s)
- Flooring: Laminate, Tile
- Has fireplace: Yes
- Fireplace features: Family Room
- Common walls with other units/homes: No Common Walls
Interior area
- Total interior livable area: 2,449 sqft
Property
Parking
- Total spaces: 3
- Parking features: Door-Multi, Garage, Garage Door Opener
- Attached garage spaces: 3
Features
- Levels: Two
- Stories: 2
- Entry location: 1
- Patio & porch: Concrete, Covered, Patio
- Pool features: None
- Spa features: None
- Fencing: Block,Wood
- Has view: Yes
- View description: None
Lot
- Size: 7,841 Square Feet
- Features: Back Yard, Front Yard, Landscaped
Details
- Parcel number: 487191004
- Special conditions: Standard
Construction
Type & style
- Home type: SingleFamily
- Architectural style: Modern
- Property subtype: Single Family Residence
Materials
- Stucco
- Roof: Spanish Tile
Condition
- New construction: No
- Year built: 2003
Utilities & green energy
- Sewer: Public Sewer
- Water: Public
Community & HOA
Community
- Features: Curbs, Street Lights, Sidewalks
- Security: Carbon Monoxide Detector(s), Smoke Detector(s)
Location
- Region: Moreno Valley
Financial & listing details
- Price per square foot: $267/sqft
- Tax assessed value: $668,099
- Date on market: 12/16/2024
- Cumulative days on market: 14 days
- Listing terms: Cash,Cash to Existing Loan,Cash to New Loan,Conventional,FHA,VA Loan
- Inclusions: Water Softener System
Price history
| Date | Event | Price |
|---|---|---|
| 1/23/2025 | Sold | $655,000-1.5%$267/sqft |
Source:  CRMLS #SW24250636 Report a problem CRMLS #SW24250636 Report a problem | ||
| 1/9/2025 | Pending sale | $665,000$272/sqft |
Source: CRMLS #SW24250636 Report a problem | ||
| 12/17/2024 | Listed for sale | $665,000+95.6%$272/sqft |
Source: CRMLS #SW24250636 Report a problem | ||
| 6/19/2017 | Sold | $340,000+0%$139/sqft |
Source: Public Record Report a problem | ||
| 6/15/2017 | Pending sale | $339,900+4.6%$139/sqft |
Source: REALTY MASTERS & ASSOCIATES #IV17094023 Report a problem | ||
| 9/16/2016 | Listing removed | $325,000$133/sqft |
Source: Keller Williams - Riverside Central #IV16136401 Report a problem | ||
| 9/13/2016 | Pending sale | $325,000$133/sqft |
Source: Keller Williams - Riverside Central #IV16136401 Report a problem | ||
| 9/12/2016 | Listed for sale | $325,000$133/sqft |
Source: Keller Williams - Riverside Central #IV16136401 Report a problem | ||
| 8/30/2016 | Sold | $325,000$133/sqft |
Source: Public Record Report a problem | ||
| 8/19/2016 | Pending sale | $325,000$133/sqft |
Source: Keller Williams - Riverside Central #IV16136401 Report a problem | ||
| 6/24/2016 | Listed for sale | $325,000$133/sqft |
Source: KELLER WILLIAMS RIVERSIDE CENT #IV16136401 Report a problem | ||
Public tax history
| Year | Property taxes | Tax assessment |
|---|---|---|
| 2026 | -- | $668,099 +69.3% |
| 2025 | $7,747 +2.8% | $394,593 +2% |
| 2024 | $7,538 +2% | $386,857 +2% |
| 2023 | $7,388 +2% | $379,273 +2% |
| 2022 | $7,245 +2% | $371,837 +2% |
| 2021 | $7,104 +1.5% | $364,547 +1% |
| 2020 | $7,001 +1.8% | $360,810 +2% |
| 2019 | $6,877 +2% | $353,736 +2% |
| 2018 | $6,740 +4.8% | $346,800 +6.7% |
| 2017 | $6,430 | $325,000 +13.9% |
| 2016 | $6,430 +9.7% | $285,234 +1.5% |
| 2015 | $5,863 +3.3% | $280,951 +2% |
| 2014 | $5,674 | $275,449 +27.5% |
| 2013 | -- | $216,000 +5.4% |
| 2012 | -- | $205,000 -2.8% |
| 2011 | -- | $211,000 -2.3% |
| 2010 | -- | $216,000 -4.4% |
| 2009 | -- | $226,000 -12.1% |
| 2008 | -- | $257,075 +2% |
| 2007 | -- | $252,036 +2% |
| 2006 | -- | $247,095 +2% |
| 2005 | -- | $242,250 |
Find assessor info on the county website
Neighborhood: Bear Valley
Nearby homes
- $653,5004 bd3 ba3k sqft12563 Atherton Dr, Moreno Valley, CA 92555Off Market
- $590,0003 bd3 ba2.4k sqft12542 Mulberry Ln, Moreno Valley, CA 92555Sold
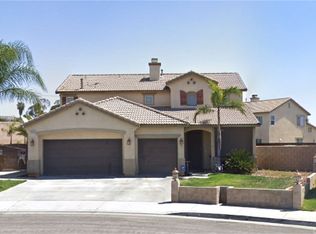
- $636,1003 bd3 ba2.3k sqft26100 Primrose Way, Moreno Valley, CA 92555Off Market
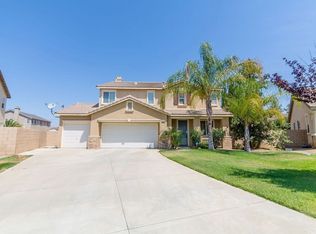
- $591,7004 bd2 ba1.9k sqft12556 Mulberry Ln, Moreno Valley, CA 92555Off Market
- $560,0003 bd2 ba1.7k sqft26110 Primrose Way, Moreno Valley, CA 92555Sold
- $640,0003 bd3 ba2.8k sqft12532 Ninebark St, Moreno Valley, CA 92555Sold
- $659,5003 bd3 ba2.8k sqft12577 Atherton Dr, Moreno Valley, CA 92555Off Market
- $685,7003 bd3 ba2.5k sqft12570 Mulberry Ln, Moreno Valley, CA 92555Off Market
Nearby schools
GreatSchools rating
- 7/10Bear Valley Elementary SchoolGrades: K-5Distance: 0.3 mi
- 3/10Mountain View Middle SchoolGrades: 6-8Distance: 0.7 mi
- 6/10Valley View High SchoolGrades: 9-12Distance: 0.9 mi
Get a cash offer in 3 minutes
Find out how much your home could sell for in as little as 3 minutes with a no-obligation cash offer.
Estimated market value
$652,600
Get a cash offer in 3 minutes
Find out how much your home could sell for in as little as 3 minutes with a no-obligation cash offer.
Estimated market value
$652,600
- California
- Riverside County
- Moreno Valley
- 92555
- Bear Valley
- 12549 Atherton Dr
Nearby cities
Nearby neighborhoods
Nearby zip codes
Other Moreno Valley Topics
