Skip main navigation
Closed
  • $478,000

    12549 Elliot Ln, Huntley, IL 60142

    4beds
    2,730sqft
    Single Family Residence
    Built in 2016
    -- sqft lot
    $539,600 Zestimate®
    $175/sqft
    $3,458 Estimated rent

    Home value

    $539,600

    $513,000 - $567,000

    $3,458/mo

    Zestimate® history
    Loading
    Loading...

    Owner options

    List your home for rent

    $3,458/mo

    Rent Zestimate®

    Find your next renter with Zillow Rental Manager. Plus, with online applications, you can quickly screen prospective tenants – for free.

    Learn more

    $3,458/mo

    Rent Zestimate®

    Refinance and save

    $4,046/mo

    Est. payment

    Refinancing to a lower rate could help reduce your monthly payments and save thousands over the life of the loan.

    See today's rates

    $4,046/mo

    Est. payment

    Explore your selling options

    Work with a Zillow partner agent

    Leverage their expertise and Zillow's premium Showcase listings to get your home seen by more buyers.

    Get started

    List with your own agent

    Get your home in front of millions of buyers by listing it on Zillow.

    Learn how to do it

    Sell it yourself

    Take full control of how buyers see your home on Zillow by listing For Sale by Owner (FSBO).

    List your home

    What's special

    Reverse osmosisProfessionally landscaped yardHardwood flooringOpen floor planTuscan modelFamily roomBreakfast area
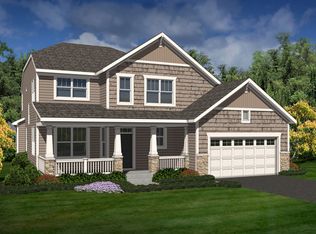
    Coming Soon!!! Absolutely stunning home in Huntley's most desirable Lions Chase neighborhood! With over 2700 square feet of finished space, this Tuscan model boasts an open floor plan with hardwood flooring on the main level, updated kitchen featuring granite counters, gorgeous cabinets, breakfast area, island and large walk-in pantry, formal dining room, family room and an office perfect for today's work from home lifestyle. On the second level, you will find a spacious loft area, 4 generous sized bedrooms, including a huge primary bedroom with en-suite bath with dual vanity, luxury Serenity tiled shower and walk in closet. Escape to the beautiful, professionally landscaped yard with wide open, unobstructed views. Other highlights include a massive, full basement with active radon mitigation system, reverse osmosis, and 3 car garage. Location is second to none! Walking distance to Stingray Bay's pool or the Park District's Deicke Park - home to Huntley's best festivals. All this, plus Huntley's top rated District 158 schools! Welcome Home!

    Zillow last checked:

    Listing updated:

    Listing courtesy of:

    Vasi Koufis 847-797-0200,

    @properties Christie's International Real Estate

    Bought with:

    Clancy Green

    Berkshire Hathaway HomeServices Starck Real Estate

    Richard Ahrens

    Berkshire Hathaway HomeServices Starck Real Estate

    Source: MRED as distributed by MLS GRID,MLS#: 11907839MLS Logo

    Facts & features

    Interior

    Bedrooms & bathrooms
    • Bedrooms: 4
    • Bathrooms: 3
    • Full bathrooms: 2
    • 1/2 bathrooms: 1
    Primary bedroom
    • Features: Flooring (Carpet), Window Treatments (Blinds), Bathroom (Full)
    • Level: Second
    • Area: 266 Square Feet
    • Dimensions: 14X19
    Bedroom 2
    • Features: Flooring (Carpet), Window Treatments (Blinds)
    • Level: Second
    • Area: 130 Square Feet
    • Dimensions: 10X13
    Bedroom 3
    • Features: Flooring (Carpet), Window Treatments (Blinds)
    • Level: Second
    • Area: 132 Square Feet
    • Dimensions: 11X12
    Bedroom 4
    • Features: Flooring (Carpet), Window Treatments (Blinds)
    • Level: Second
    • Area: 144 Square Feet
    • Dimensions: 12X12
    Dining room
    • Features: Flooring (Carpet), Window Treatments (Blinds)
    • Level: Main
    • Area: 140 Square Feet
    • Dimensions: 10X14
    Family room
    • Features: Flooring (Hardwood), Window Treatments (Blinds)
    • Level: Main
    • Area: 272 Square Feet
    • Dimensions: 17X16
    Kitchen
    • Features: Kitchen (Eating Area-Breakfast Bar, Eating Area-Table Space, Island, Pantry-Walk-in, Granite Counters, Updated Kitchen), Flooring (Hardwood)
    • Level: Main
    • Area: 187 Square Feet
    • Dimensions: 17X11
    Laundry
    • Features: Flooring (Vinyl)
    • Level: Main
    • Area: 55 Square Feet
    • Dimensions: 11X5
    Loft
    • Features: Flooring (Carpet), Window Treatments (Blinds)
    • Level: Second
    • Area: 255 Square Feet
    • Dimensions: 17X15
    Office
    • Features: Flooring (Carpet), Window Treatments (Blinds)
    • Level: Main
    • Area: 132 Square Feet
    • Dimensions: 11X12
    Heating
    • Natural Gas, Forced Air
    Cooling
    • Central Air
    Appliances
    • Included: Range, Microwave, Dishwasher, Refrigerator, Disposal
    • Laundry: Main Level, Gas Dryer Hookup, In Unit
    Features
    • Walk-In Closet(s), Pantry
    • Flooring: Hardwood
    • Basement: Unfinished,Full
    • Attic: Unfinished
    Interior area
    • Total structure area: 4,095
    • Total interior livable area: 2,730 sqft

    Property

    Parking
    • Total spaces: 3
    • Parking features: Asphalt, Garage Door Opener, On Site, Garage Owned, Attached, Garage
    • Attached garage spaces: 3
    • Has uncovered spaces: Yes
    Accessibility
    • Accessibility features: No Disability Access
    Features
    • Stories: 2
    • Patio & porch: Porch
    Lot
    • Dimensions: 84X127X115X143
    • Features: Landscaped
    Details
    • Parcel number: 1832405021
    • Special conditions: Corporate Relo
    • Other equipment: Ceiling Fan(s), Sump Pump, Radon Mitigation System

    Construction

    Type & style
    • Home type: SingleFamily
    • Architectural style: Traditional
    • Property subtype: Single Family Residence
    Materials
    • Vinyl Siding, Brick
    • Foundation: Concrete Perimeter
    • Roof: Asphalt
    Condition
    • New construction: No
    • Year built: 2016
    Details
    • Builder model: TUSCAN

    Utilities & green energy

    • Electric: 200+ Amp Service
    • Sewer: Public Sewer
    • Water: Public

    Community & neighborhood

    Security
    • Security features: Carbon Monoxide Detector(s)
    Community
    • Community features: Curbs, Sidewalks, Street Lights, Street Paved
    Location
    • Region: Huntley
    • Subdivision: Lions Chase

    HOA & financial

    HOA
    • Has HOA: Yes
    • HOA fee: $580 annually
    • Services included: Insurance

    Other

    Other facts
    • Listing terms: Conventional
    • Ownership: Fee Simple w/ HO Assn.

    Price history

    DateEventPrice
    12/1/2023Sold$478,000$175/sqft
    Source: MRED as distributed by MLS GRID #11907839 Report a problem
    11/29/2023Pending sale$478,000$175/sqft
    Source: MRED as distributed by MLS GRID #11907839 Report a problem
    11/1/2023Contingent$478,000$175/sqft
    Source: MRED as distributed by MLS GRID #11907839 Report a problem
    10/27/2023Listed for sale$478,000+44.3%$175/sqft
    Source: MRED as distributed by MLS GRID #11907839 Report a problem
    10/17/2016Sold$331,225$121/sqft
    Source: MRED as distributed by MLS GRID #09271163 Report a problem
    7/20/2016Pending sale$331,225$121/sqft
    Source: Chris Naatz #09271163 Report a problem
    6/28/2016Listed for sale$331,225$121/sqft
    Source: Chris Naatz #09271163 Report a problem

    Public tax history

    YearProperty taxesTax assessment
    2024$10,472 +2.8%$155,458 +11.3%
    2023$10,191 +5.1%$139,650 +9.8%
    2022$9,696 +3.1%$127,163 +6.2%
    2021$9,408 +1.7%$119,762 +2.7%
    2020$9,254 $116,568 +2.6%
    2019-- $113,592 +10.2%
    2018$8,774 +1.6%$103,086 +6.1%
    2017$8,634 +1107.5%$97,150 +1186.6%
    2016$715 $7,551 +148.6%
    2013$715 $3,038 +1860%
    2011-- $155 +5.4%
    2010-- $147
    2009-- $147
    2008-- $147 -88.1%
    2006-- $1,234 +4.8%
    2005$85 $1,177

    Find assessor info on the county website

    Neighborhood: 60142

    Nearby schools

    GreatSchools rating
    Schools provided by the listing agent
    • Elementary: Leggee Elementary School
    • Middle: Heineman Middle School
    • High: Huntley High School
    • District: 158

    Source: MRED as distributed by MLS GRID. This data may not be complete. We recommend contacting the local school district to confirm school assignments for this home.

    Get a cash offer in 3 minutes
    Find out how much your home could sell for in as little as 3 minutes with a no-obligation cash offer.
    Estimated market value
    $539,600
    Get a cash offer in 3 minutes
    Find out how much your home could sell for in as little as 3 minutes with a no-obligation cash offer.
    Estimated market value
    $539,600