BEST HOT BUY ON THE MARKET-3BD 2BA HOME ON .41 ACRES.CUL-DE-SAC, 3 CAR GARAGE WITH INSULATED STEEL ROLL UP GARAGE DOORS, COMP ROOF,CHAINLINK AND WOOD FENCING, BASKETBALL COURT, 2 SHEDS AND CHICKEN COUPS IN BACK YARD, ONE IS 12x24,WITH ELECTRIC AND AIR, 2ND IS 10x12,LANDSCAPED IN FRONT WITH AUTO SPRINKLERS, FAMILY ROOM WAS EXPANDED IN 2003 WITH PERMITS,3 SOLA-TUBES, CARPETING AND TILE FLOORING. ALL INFORMATION IS DEEMED RELIABLE BUT NOT GUARANTEED.
Sold for $300,000
Listed by: Realty ONE Group Empire • Colleen Couse • Contact: 760-963-4615
Bought with: Realty ONE Group Empire
$300,000
12549 Kristina Ct, Victorville, CA 92392
3beds
1,588sqft
Single Family Residence
Built in 1988
0.41 Acres Lot
$415,200 Zestimate®
$189/sqft
$2,389 Estimated rent
Home value
$415,200
$394,000 - $436,000
$2,389/mo
Zestimate® history
Owner options
List your home for rent
$2,389/mo
Rent Zestimate®
Find your next renter with Zillow Rental Manager. Plus, with online applications, you can quickly screen prospective tenants – for free.
$2,389/mo
Rent Zestimate®
Refinance and save
$1,893/mo
Est. payment
Refinancing to a lower rate could help reduce your monthly payments and save thousands over the life of the loan.
$1,893/mo
Est. payment
Explore your selling options
Work with a Zillow partner agent
Leverage their expertise and Zillow's premium Showcase listings to get your home seen by more buyers.
Get startedList with your own agent
Get your home in front of millions of buyers by listing it on Zillow.
Learn how to do itSell it yourself
Take full control of how buyers see your home on Zillow by listing For Sale by Owner (FSBO).
List your homeWhat's special
Zillow last checked:
Listing updated:
Listed by:
Colleen Couse DRE #01374202 760-963-4615,
Realty ONE Group Empire
Bought with:
Colleen Couse, DRE #01374202
Realty ONE Group Empire
Source: CRMLS,MLS#: HD24092904 Originating MLS: California Regional MLS
Originating MLS: California Regional MLSFacts & features
Interior
Bedrooms & bathrooms
- Bedrooms: 3
- Bathrooms: 2
- Full bathrooms: 2
- Main level bathrooms: 2
- Main level bedrooms: 3
Rooms
- Room types: Bedroom, Entry/Foyer, Primary Bathroom, Primary Bedroom
Primary bedroom
- Features: Main Level Primary
Bedroom
- Features: All Bedrooms Down
Bedroom
- Features: Bedroom on Main Level
Bathroom
- Features: Bathtub, Tub Shower
Kitchen
- Features: Pots & Pan Drawers, Walk-In Pantry
Heating
- Central
Cooling
- Central Air
Appliances
- Included: Built-In Range, Dishwasher, Disposal, Refrigerator, Water Heater
- Laundry: Inside
Features
- Built-in Features, Breakfast Area, Ceiling Fan(s), Open Floorplan, Pantry, All Bedrooms Down, Bedroom on Main Level, Main Level Primary
- Flooring: See Remarks
- Windows: Double Pane Windows, Screens
- Has fireplace: Yes
- Fireplace features: Family Room
- Common walls with other units/homes: No Common Walls
Interior area
- Total interior livable area: 1,588 sqft
Property
Parking
- Total spaces: 7
- Parking features: Direct Access, Garage Faces Front, Garage, Paved, RV Access/Parking
- Attached garage spaces: 3
- Uncovered spaces: 4
Features
- Levels: One
- Stories: 1
- Entry location: 1
- Patio & porch: Open, Patio
- Pool features: None
- Spa features: None
- Fencing: Chain Link,Cross Fenced
- Has view: Yes
- View description: Mountain(s)
Lot
- Size: 0.41 Acres
- Features: 0-1 Unit/Acre, Back Yard, Cul-De-Sac, Horse Property, Sprinklers In Front, Irregular Lot, Level, Street Level
Details
- Additional structures: Outbuilding, Shed(s)
- Parcel number: 3071571250000
- Special conditions: Standard
- Horses can be raised: Yes
Construction
Type & style
- Home type: SingleFamily
- Architectural style: Ranch
- Property subtype: Single Family Residence
Materials
- Foundation: Slab
- Roof: Shingle
Condition
- Building Permit,Turnkey
- New construction: No
- Year built: 1988
Utilities & green energy
- Electric: Electricity - On Property
- Sewer: Public Sewer
- Water: Public
- Utilities for property: Electricity Connected, Natural Gas Connected, Sewer Connected, Water Connected
Community & HOA
Community
- Features: Street Lights, Sidewalks
- Security: Carbon Monoxide Detector(s), Fire Detection System, Smoke Detector(s), Security Lights
Location
- Region: Victorville
Financial & listing details
- Price per square foot: $189/sqft
- Tax assessed value: $306,000
- Annual tax amount: $3,325
- Date on market: 5/24/2024
- Listing terms: Submit
- Road surface type: Paved
Price history
| Date | Event | Price |
|---|---|---|
| 5/31/2024 | Sold | $300,000$189/sqft |
Source:  CRMLS #HD24092904 Report a problem CRMLS #HD24092904 Report a problem | ||
| 5/24/2024 | Pending sale | $300,000+11.9%$189/sqft |
Source: CRMLS #HD24092904 Report a problem | ||
| 5/9/2008 | Listing removed | $268,000$169/sqft |
Source: Century 21 Report a problem | ||
| 3/5/2008 | Listed for sale | $268,000$169/sqft |
Source: Century 21 Report a problem | ||
Public tax history
| Year | Property taxes | Tax assessment |
|---|---|---|
| 2025 | $3,325 +82.9% | $306,000 +80.5% |
| 2024 | $1,818 +1.4% | $169,550 +2% |
| 2023 | $1,793 +2.6% | $166,226 +2% |
| 2022 | $1,748 +2% | $162,967 +2% |
| 2021 | $1,714 +1.3% | $159,772 +1% |
| 2020 | $1,691 +2.2% | $158,134 +2% |
| 2019 | $1,655 +2.1% | $155,034 +2% |
| 2018 | $1,622 +1.9% | $151,994 +2% |
| 2017 | $1,591 | $149,013 +2% |
| 2016 | $1,591 +2.3% | $146,091 +1.5% |
| 2015 | $1,556 +1.2% | $143,896 +2% |
| 2014 | $1,537 | $141,077 +0.5% |
| 2013 | -- | $140,439 +2% |
| 2012 | -- | $137,685 +2% |
| 2011 | -- | $134,985 +0.8% |
| 2010 | -- | $133,976 -0.2% |
| 2009 | -- | $134,294 +2% |
| 2008 | -- | $131,661 +2% |
| 2007 | -- | $129,079 +2% |
| 2006 | -- | $126,548 +2% |
| 2005 | -- | $124,066 +2% |
| 2004 | -- | $121,633 +11.7% |
| 2003 | -- | $108,904 +2% |
| 2002 | -- | $106,769 +36.8% |
| 2001 | -- | $78,030 |
| 2000 | -- | $78,030 |
Find assessor info on the county website
Neighborhood: 92392
Nearby homes
- $420,4004 bd2 ba1.6k sqft12550 Kristina Ct, Victorville, CA 92392Off Market
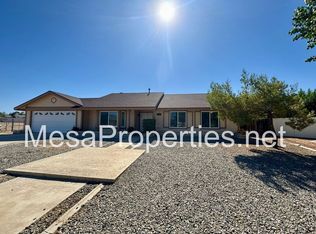
- $413,5003 bd2 ba1.5k sqft12561 Kristina Ct, Victorville, CA 92392Off Market
- $443,1003 bd2 ba1.6k sqft12548 Valewood Dr, Victorville, CA 92392Off Market
- $415,9003 bd2 ba1.5k sqft12560 Valewood Dr, Victorville, CA 92392Off Market
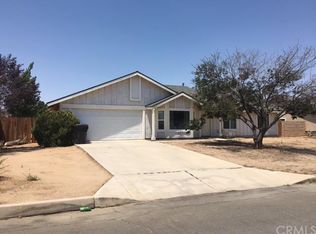
- $421,5003 bd2 ba1.5k sqft11637 Mesa Linda Rd, Victorville, CA 92392Off Market
- $---- bd-- ba-- sqft11637 Mesa Linda St, Victorville, CA 92392Off Market
- $358,0002 bd2 ba948 sqft12536 Valewood Dr, Victorville, CA 92392Off Market
- $471,2004 bd2 ba1.6k sqft11649 Mesa Linda Rd, Victorville, CA 92392Off Market
Nearby schools
GreatSchools rating
- 3/10Hollyvale Elementary SchoolGrades: K-6Distance: 0.2 mi
- 2/10Hesperia Junior High SchoolGrades: 7-8Distance: 4.1 mi
- 7/10Hesperia High SchoolGrades: 9-12Distance: 3.1 mi
Get a cash offer in 3 minutes
Find out how much your home could sell for in as little as 3 minutes with a no-obligation cash offer.
Estimated market value
$415,200
Get a cash offer in 3 minutes
Find out how much your home could sell for in as little as 3 minutes with a no-obligation cash offer.
Estimated market value
$415,200
- California
- San Bernardino County
- Victorville
- 92392
- 12549 Kristina Ct
Nearby cities
Nearby zip codes
Other Victorville Topics
