Charming Family Home in a Prime Location. Welcome to a stunning residence that perfectly embodies the blend of comfort, convenience, and charm. Situated within the highly sought-after Piedmont School District. As you pull up to this property you will notice the large corner lot. This meticulously maintained property, with its immaculate yard, reflects a high level of pride in homeownership. This house includes four bedrooms and three full bathrooms, offering an outstanding option for families intending to grow or merge seamlessly. Upon entering you will notice the open floor plan that effortlessly connects the kitchen, dining area, and main living spaces—ideal for hosting and entertaining. The kitchen is equipped with stainless steel appliances, elegant granite countertops, and abundant cabinet space to satisfy all storage requirements. Adjacent to this area, the spacious dining room comfortably accommodates a formal dining setup. This property offers unmatched versatility with its multiple living spaces. The larger living area is a great place for your family and guests to gather. A smaller living area beside the front bedroom can accommodate various purposes, serving as a workout spot, home office, or a cozy corner for relaxation. Meanwhile, the master suite is a serene retreat, ample enough for king-size furniture. It features a private bathroom with dual sinks, a spacious shower, and an expansive walk-in closet. Practical features extend to the exterior with a full sprinkler system, ensuring convenient landscape care, and a storm shelter in the garage, adding an extra layer of safety and assurance. Proximity to the Kilpatrick Turnpike ensures quick access to a variety of shopping, dining, and recreational opportunities. The seller is asking the buyer to take over the cost of the security system which is $64.38 which ends in May of 2026.
Sold for $280,000
$280,000
12549 NW 139th St, Piedmont, OK 73078
4beds
2,123sqft
Single Family Residence
Built in 2023
6,664 Square Feet Lot
$282,100 Zestimate®
$132/sqft
$1,912 Estimated rent
Home value
$282,100
$265,000 - $299,000
$1,912/mo
Zestimate® history
Owner options
List your home for rent
$1,912/mo
Rent Zestimate®
Find your next renter with Zillow Rental Manager. Plus, with online applications, you can quickly screen prospective tenants – for free.
$1,912/mo
Rent Zestimate®
Refinance and save
$2,026/mo
Est. payment
Refinancing to a lower rate could help reduce your monthly payments and save thousands over the life of the loan.
$2,026/mo
Est. payment
Explore your selling options
Work with a Zillow partner agent
Leverage their expertise and Zillow's premium Showcase listings to get your home seen by more buyers.
Get startedList with your own agent
Get your home in front of millions of buyers by listing it on Zillow.
Learn how to do itSell it yourself
Take full control of how buyers see your home on Zillow by listing For Sale by Owner (FSBO).
List your homeWhat's special
Full sprinkler systemElegant granite countertopsMeticulously maintained propertyLarge corner lotOpen floor planMultiple living spacesMaster suite
Zillow last checked:
Listing updated:
Listed by:
Keri Gray 405-590-6028,
KG Realty LLC
Bought with:
Tom Adams, 147528
ERA Courtyard Real Estate
Source: MLSOK/OKCMAR as distributed by MLS GRID,MLS#: 1166836
Facts & features
Interior
Bedrooms & bathrooms
- Bedrooms: 4
- Bathrooms: 3
- Full bathrooms: 3
Heating
- Central
Cooling
- Has cooling: Yes
Appliances
- Included: Dishwasher, Disposal, Microwave, Free-Standing Gas Oven, Free-Standing Gas Range
- Laundry: Laundry Room
Features
- Flooring: Carpet, Laminate
- Has fireplace: No
- Fireplace features: None
Interior area
- Total structure area: 2,123
- Total interior livable area: 2,123 sqft
Property
Parking
- Total spaces: 2
- Parking features: Concrete
- Garage spaces: 2
Features
- Levels: One
- Stories: 1
- Patio & porch: Patio
- Fencing: Wood
Lot
- Size: 6,664 Square Feet
- Features: Corner Lot
Details
- Parcel number: 12549NW139th73078
- Special conditions: None
Construction
Type & style
- Home type: SingleFamily
- Architectural style: Traditional
- Property subtype: Single Family Residence
Materials
- Brick & Frame
- Foundation: Slab
- Roof: Composition
Condition
- Year built: 2023
Utilities & green energy
- Utilities for property: Cable Available, High Speed Internet, Public
Community & HOA
HOA
- Has HOA: Yes
- Services included: Greenbelt, Maintenance
- HOA fee: $275 annually
Location
- Region: Piedmont
Financial & listing details
- Price per square foot: $132/sqft
- Annual tax amount: $4,110
- Date on market: 5/1/2025
- Electric utility on property: Yes
Price history
| Date | Event | Price |
|---|---|---|
| 9/22/2025 | Sold | $280,000-3.4%$132/sqft |
Source:  MLSOK/OKCMAR as distributed by MLS GRID #1166836 Report a problem MLSOK/OKCMAR as distributed by MLS GRID #1166836 Report a problem | ||
| 8/8/2025 | Pending sale | $289,900$137/sqft |
Source: MLSOK/OKCMAR as distributed by MLS GRID #1166836 Report a problem | ||
| 7/16/2025 | Price change | $289,900-1.6%$137/sqft |
Source: MLSOK/OKCMAR as distributed by MLS GRID #1166836 Report a problem | ||
| 6/18/2025 | Price change | $294,500-1.1%$139/sqft |
Source: MLSOK/OKCMAR as distributed by MLS GRID #1166836 Report a problem | ||
| 6/9/2025 | Price change | $297,900-0.7%$140/sqft |
Source: MLSOK/OKCMAR as distributed by MLS GRID #1166836 Report a problem | ||
| 5/19/2025 | Price change | $299,900-1.7%$141/sqft |
Source: MLSOK/OKCMAR as distributed by MLS GRID #1166836 Report a problem | ||
| 5/13/2025 | Price change | $305,000-0.8%$144/sqft |
Source: MLSOK/OKCMAR as distributed by MLS GRID #1166836 Report a problem | ||
| 5/1/2025 | Listed for sale | $307,500$145/sqft |
Source: MLSOK/OKCMAR as distributed by MLS GRID #1166836 Report a problem | ||
Public tax history
Tax history is unavailable.
Neighborhood: 73078
Nearby homes
- $280,0004 bd3 ba2.1k sqft12549 NW 139th St, Piedmont, OK 73078Sold
- $275,9904 bd3 ba2.1k sqft14021 The Brook Blvd, Piedmont, OK 73078Sold

- $266,7004 bd2 ba1.7k sqft14009 The Brook Blvd, Piedmont, OK 73078Off Market

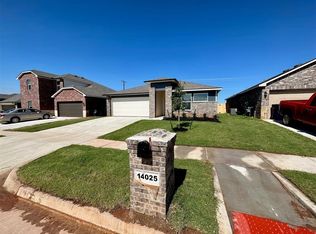
- $287,0224 bd3 ba2k sqft14025 The Brook Blvd, Piedmont, OK 73078Sold
- $245,9904 bd2 ba1.6k sqft12405 NW 139th St, Piedmont, OK 73078Sold
- $255,5004 bd2 ba1.6k sqft12541 NW 139th St, Piedmont, OK 73078Off Market
- $268,0005 bd2 ba1.9k sqft12524 Bending Brook Dr, Piedmont, OK 73078Sold
- $301,0224 bd3 ba2.1k sqft12548 Bending Brook Dr, Piedmont, OK 73078Sold
Nearby schools
GreatSchools rating
- 9/10Northwood Elementary SchoolGrades: PK-4Distance: 0.5 mi
- 9/10Piedmont Middle SchoolGrades: 7-8Distance: 2.4 mi
- 10/10Piedmont High SchoolGrades: 9-12Distance: 2.9 mi
Schools provided by the listing agent
- Elementary: Northwood ES
- Middle: Piedmont MS
- High: Piedmont HS
Source: MLSOK/OKCMAR as distributed by MLS GRID. This data may not be complete. We recommend contacting the local school district to confirm school assignments for this home.
Get a cash offer in 3 minutes
Find out how much your home could sell for in as little as 3 minutes with a no-obligation cash offer.
Estimated market value
$282,100
Get a cash offer in 3 minutes
Find out how much your home could sell for in as little as 3 minutes with a no-obligation cash offer.
Estimated market value
$282,100
- Oklahoma
- Canadian County
- Piedmont
- 73078
- 12549 NW 139th St
Nearby cities
Nearby zip codes
Other Piedmont Topics
