Gorgeous 4 bed, 2 bath single-story Clover design at Highland Sage in Alamar. This 1,945 sq. ft. home offers an open-concept layout with bright great room and private covered outdoor space. The sleek kitchen features stainless steel appliances, quartz countertops, pantry, and breakfast bar. Kitchen also has the double oven configuration and spacious pantry. Spacious primary suite with dual-sink ensuite and walk-in closet. All the other three rooms have spacious closets. Fans in all bedrooms and backyard landscape scheduled. Includes washer, dryer, ceiling fans, and drop zone off the 2-car garage. Located in Avondale's premier 1,150-acre master-planned community with parks, schools, trails, and just 18 miles from Downtown Phoenix. Community facilities like Swimming pool, lake and children's playground are accessible.
The property is pet-friendly for small dogs, so your furry friend can enjoy the space too!
Key Features:
- 4 spacious bedrooms
- 2 modern bathrooms
- Pool for relaxation and fun
- Included amenities: washer, dryer, double oven, gas stove top, refrigerator, microwave, dishwasher
- Located in a friendly neighborhood
Don't miss out on this fantastic opportunity! Schedule a showing starting October 28, 2025, and get ready to make this beautiful house your new home
Alamar community boasts the children's parks, lakes and pool. .
Preferred lease duration is 1 year or more. This property is unfurnished.
Security Deposit amount determined by the owner.
Sold for $431,843
$431,843
12549 W Luxton Ln, Avondale, AZ 85323
4beds
1,945sqft
Single Family Residence
Built in ----
-- sqft lot
$437,500 Zestimate®
$222/sqft
$2,139 Estimated rent
Home value
$437,500
$416,000 - $459,000
$2,139/mo
Zestimate® history
Owner options
List your home for rent
$2,139/mo
Rent Zestimate®
Find your next renter with Zillow Rental Manager. Plus, with online applications, you can quickly screen prospective tenants – for free.
$2,139/mo
Rent Zestimate®
Refinance and save
$2,500/mo
Est. payment
Refinancing to a lower rate could help reduce your monthly payments and save thousands over the life of the loan.
$2,500/mo
Est. payment
Explore your selling options
Work with a Zillow partner agent
Leverage their expertise and Zillow's premium Showcase listings to get your home seen by more buyers.
Get startedList with your own agent
Get your home in front of millions of buyers by listing it on Zillow.
Learn how to do itSell it yourself
Take full control of how buyers see your home on Zillow by listing For Sale by Owner (FSBO).
List your homeWhat's special
Open-concept layoutBackyard landscapeBreakfast barPrivate covered outdoor spaceWalk-in closetSpacious closetsQuartz countertops
Zillow last checked:
Listing updated:
Source: Zillow Rentals
Facts & features
Interior
Bedrooms & bathrooms
- Bedrooms: 4
- Bathrooms: 2
- Full bathrooms: 2
Heating
- Forced Air
Cooling
- Central Air
Appliances
- Included: Dishwasher, Disposal, Double Oven, Dryer, Microwave, Range, Refrigerator, Stove, Washer
- Laundry: In Unit
Features
- Walk In Closet
Interior area
- Total interior livable area: 1,945 sqft
Property
Parking
- Parking features: Garage
- Has garage: Yes
- Details: Contact manager
Features
- Exterior features: Heating system: Forced Air, More Than One Year Lease, One Year Lease, Walk In Closet
- Has private pool: Yes
Details
- Parcel number: 50072188
Construction
Type & style
- Home type: SingleFamily
- Property subtype: Single Family Residence
Community & HOA
HOA
- Amenities included: Pool
Location
- Region: Avondale
Financial & listing details
- Price per square foot: $222/sqft
- Tax assessed value: $90,400
- Annual tax amount: $63
- Date on market: 10/30/2025
- Date available: 10/28/2025
- Lease term: More Than One Year Lease,One Year Lease
Price history
| Date | Event | Price |
|---|---|---|
| 11/11/2025 | Listing removed | $2,400$1/sqft |
Source: Zillow Rentals Report a problem | ||
| 10/31/2025 | Listed for rent | $2,400$1/sqft |
Source: Zillow Rentals Report a problem | ||
| 10/30/2025 | Listing removed | $2,400$1/sqft |
Source: Zillow Rentals Report a problem | ||
| 10/20/2025 | Sold | $431,843-2.6%$222/sqft |
Source: Public Record Report a problem | ||
| 10/14/2025 | Price change | $2,400-2%$1/sqft |
Source: ARMLS #6926935 Report a problem | ||
| 10/1/2025 | Listed for rent | $2,450$1/sqft |
Source: ARMLS #6926935 Report a problem | ||
| 7/16/2025 | Listing removed | $443,311$228/sqft |
Source:  Brookfield Residential Report a problem Brookfield Residential Report a problem | ||
| 7/12/2025 | Listed for sale | $443,311$228/sqft |
Source: Brookfield Residential Report a problem | ||
| 7/1/2025 | Listing removed | $443,311$228/sqft |
Source: Brookfield Residential Report a problem | ||
| 6/18/2025 | Listed for sale | $443,311$228/sqft |
Source: Brookfield Residential Report a problem | ||
Public tax history
| Year | Property taxes | Tax assessment |
|---|---|---|
| 2025 | $63 +11.9% | $13,560 +1312.5% |
| 2024 | $57 -2.7% | $960 +138.8% |
| 2023 | $58 +14.1% | $402 -17.1% |
| 2022 | $51 | $485 |
Find assessor info on the county website
Neighborhood: Alamar
Nearby homes
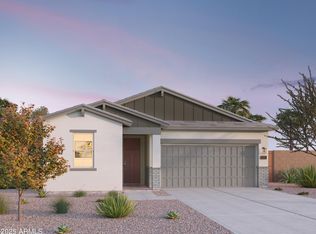
- $436,1853 bd2 ba1.7k sqft12545 W Luxton Ln, Avondale, AZ 85323Sold
- $387,5823 bd2 ba1.4k sqft12553 W Luxton Ln, Avondale, AZ 85323Sold

- $471,2774 bd3 ba2.3k sqft12544 W Parkway Ln, Avondale, AZ 85323Sold
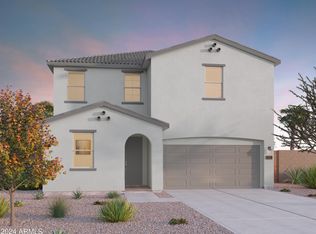
- $480,0005 bd3 ba2.7k sqft12540 W Parkway Ln, Avondale, AZ 85323Sold

- $398,8003 bd2 ba1.4k sqft12548 W Parkway Ln, Avondale, AZ 85323Sold
- $475,5794 bd3 ba2.3k sqft12537 W Luxton Ln, Avondale, AZ 85323Sold
- $90,4005,422 Square Feet12561 W Luxton Ln, Avondale, AZ 85323Off Market
- from $446,5733 bd2 ba2k sqftLantana Plan, Highland Ridge at Alamar, Avondale, AZ 85323New Construction
Nearby schools
GreatSchools rating
- 6/10Estrella Vista Elementary SchoolGrades: K-8Distance: 2 mi
- 7/10La Joya Community High SchoolGrades: 9-12Distance: 1.8 mi
- 2/10Quentin Elementary SchoolGrades: K-8Distance: 2.3 mi
Get a cash offer in 3 minutes
Find out how much your home could sell for in as little as 3 minutes with a no-obligation cash offer.
Estimated market value
$437,500
Get a cash offer in 3 minutes
Find out how much your home could sell for in as little as 3 minutes with a no-obligation cash offer.
Estimated market value
$437,500
- Arizona
- Maricopa County
- Avondale
- 85323
- Alamar
- 12549 W Luxton Ln
Nearby cities
Nearby neighborhoods
Nearby zip codes
Other Avondale Topics
