Skip main navigation
Closed
  • Listed by: Main Key Realty LLC • Lorene E Holst • 314-681-4723
    Bought with: Zdefault Office
    Price Unknown

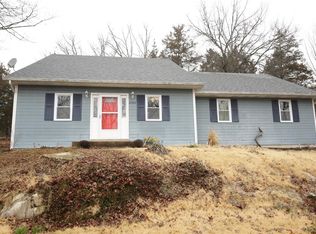
    12549 Zufall Ln, De Soto, MO 63020

    4beds
    2,999sqft
    Single Family Residence
    Built in 1986
    2.77 Acres Lot
    $475,300 Zestimate®
    $--/sqft
    $3,976 Estimated rent

    Home value

    $475,300

    $452,000 - $499,000

    $3,976/mo

    Zestimate® history
    Loading
    Loading...

    Owner options

    List your home for rent

    $3,976/mo

    Rent Zestimate®

    Find your next renter with Zillow Rental Manager. Plus, with online applications, you can quickly screen prospective tenants – for free.

    Learn more

    $3,976/mo

    Rent Zestimate®

    Refinance and save

    $100/mo

    Est. payment

    Refinancing to a lower rate could help reduce your monthly payments and save thousands over the life of the loan.

    See today's rates

    $100/mo

    Est. payment

    Explore your selling options

    Work with a Zillow partner agent

    Leverage their expertise and Zillow's premium Showcase listings to get your home seen by more buyers.

    Get started

    List with your own agent

    Get your home in front of millions of buyers by listing it on Zillow.

    Learn how to do it

    Sell it yourself

    Take full control of how buyers see your home on Zillow by listing For Sale by Owner (FSBO).

    List your home

    What's special

    Large stone fireplaceHalf bathroomPlay roomGame roomDouble doorsFull kitchenLarge space
    This spacious 4 bedroom home sits on a private 2.77 acre lot that is level as well as fenced in! Enjoy your summer days by the in-ground pool! The main floor boasts 1 bdrm, a large bath, dining room, kitchen, breakfast room, family/great room with a large stone fireplace and vaulted ceilings! Walk out the breakfast room to a 2tier deck overlooking your pool! Upper level features 3 bedrooms with a full bath including a lofted master bedroom with a large walk-in closet and vaulted ceilings! The finished lower level offers storage space as well as a half bathroom and FULL kitchen leading you out the double doors to the concrete patio and pool! PERFECT for birthdays and events! The lower level also offers a large space that could serve as a family room, game room, play room or could be converted to a 5th bedroom! This home is sure to please you! Schedule your showings today before it’s gone tomorrow!

    Zillow last checked:

    Listing updated:

    Listed by:

    Lorene E Holst 314-681-4723,

    Main Key Realty LLC,

    Sidney P Florence 636-543-4673,

    Main Key Realty LLC

    Bought with:

    Default Zmember

    Zdefault Office

    Source: MARIS,MLS#: 23044324MLS LogoOriginating MLS: Southern Gateway Association of REALTORS

    Facts & features

    Interior

    Bedrooms & bathrooms
    • Bedrooms: 4
    • Bathrooms: 4
    • Full bathrooms: 3
    • 1/2 bathrooms: 1
    • Main level bathrooms: 1
    • Main level bedrooms: 1
    Primary bedroom
    • Features: Floor Covering: Carpeting, Wall Covering: Some
    • Level: Upper
    • Area: 154
    • Dimensions: 14x11
    Bedroom
    • Features: Floor Covering: Carpeting, Wall Covering: Some
    • Level: Upper
    • Area: 144
    • Dimensions: 12x12
    Bedroom
    • Features: Floor Covering: Carpeting, Wall Covering: Some
    • Level: Upper
    • Area: 132
    • Dimensions: 12x11
    Breakfast room
    • Features: Floor Covering: Ceramic Tile, Wall Covering: Some
    • Level: Main
    • Area: 216
    • Dimensions: 24x9
    Dining room
    • Features: Floor Covering: Carpeting, Wall Covering: Some
    • Level: Main
    • Area: 120
    • Dimensions: 12x10
    Great room
    • Features: Floor Covering: Luxury Vinyl Plank, Wall Covering: Some
    • Level: Main
    • Area: 456
    • Dimensions: 24x19
    Kitchen
    • Features: Floor Covering: Ceramic Tile, Wall Covering: Some
    • Level: Main
    • Area: 120
    • Dimensions: 12x10
    Laundry
    • Features: Floor Covering: Vinyl, Wall Covering: None
    • Level: Main
    • Area: 96
    • Dimensions: 16x6
    Living room
    • Features: Floor Covering: Carpeting, Wall Covering: Some
    • Level: Main
    • Area: 240
    • Dimensions: 20x12
    Heating
    • Electric, Dual Fuel/Off Peak, Forced Air, Zoned
    Cooling
    • Attic Fan, Ceiling Fan(s), Central Air, Electric, Dual
    Appliances
    • Included: Dishwasher, Disposal, Dryer, Electric Cooktop, Microwave, Range Hood, Electric Range, Electric Oven, Washer, Water Softener, Electric Water Heater, Water Softener Rented
    • Laundry: Main Level
    Features
    • Breakfast Room, Kitchen Island, Custom Cabinetry, Granite Counters, Pantry, Cathedral Ceiling(s), High Ceilings, Vaulted Ceiling(s), Walk-In Closet(s), Entrance Foyer, Separate Dining
    • Flooring: Carpet, Hardwood
    • Doors: Panel Door(s)
    • Windows: Insulated Windows
    • Basement: Full,Walk-Out Access
    • Number of fireplaces: 1
    • Fireplace features: Family Room, Wood Burning, Recreation Room
    Interior area
    • Total structure area: 2,999
    • Total interior livable area: 2,999 sqft
    • Finished area above ground: 2,490
    • Finished area below ground: 509

    Property

    Parking
    • Total spaces: 2
    • Parking features: Attached, Garage, Garage Door Opener, Storage, Workshop in Garage
    • Attached garage spaces: 2
    Features
    • Levels: One and One Half
    • Patio & porch: Deck, Patio
    • Exterior features: Balcony
    • Has private pool: Yes
    • Pool features: Private, In Ground
    Lot
    • Size: 2.77 Acres
    • Dimensions: 243 x 278 x 594 x 495
    • Features: Adjoins Wooded Area
    Details
    • Additional structures: Shed(s)
    • Parcel number: 178.027.00000036
    • Special conditions: Standard

    Construction

    Type & style
    • Home type: SingleFamily
    • Architectural style: Other
    • Property subtype: Single Family Residence
    Materials
    • Stone Veneer, Brick Veneer
    Condition
    • Year built: 1986

    Utilities & green energy

    • Sewer: Septic Tank
    • Water: Well

    Community & HOA

    Community
    • Subdivision: None
    HOA
    • Services included: Other
    • HOA fee: $100 annually
    Location
    • Region: De Soto

    Financial & listing details

    • Tax assessed value: $214,500
    • Annual tax amount: $2,503
    • Date on market: 7/31/2023
    • Cumulative days on market: 81 days
    • Listing terms: Cash,Conventional,FHA,USDA Loan,VA Loan
    • Ownership: Private
    • Road surface type: Asphalt

    Price history

    DateEventPrice
    10/20/2023Sold--
    Source: MARIS #23044324 Report a problem
    10/20/2023Pending sale$425,000$142/sqft
    Source: MARIS #23044324 Report a problem
    8/26/2023Contingent$425,000$142/sqft
    Source: MARIS #23044324 Report a problem
    7/31/2023Listed for sale$425,000+21.6%$142/sqft
    Source: MARIS #23044324 Report a problem
    7/9/2021Listing removed--
    Source: Owner Report a problem
    3/7/2021Price change$349,500+1%$117/sqft
    Source: Owner Report a problem
    2/5/2021Listed for sale$345,900+3%$115/sqft
    Source: Owner Report a problem
    9/17/2020Listing removed$335,900$112/sqft
    Source: Realty Executives Five Star Homes #20034950 Report a problem
    8/7/2020Price change$335,900+5%$112/sqft
    Source: Realty Executives Five Star #20034950 Report a problem
    6/16/2020Pending sale$320,000$107/sqft
    Source: Realty Executives Five Star #20034950 Report a problem
    6/6/2020Price change$320,000+6.7%$107/sqft
    Source: Realty Executives Five Star #20034950 Report a problem
    5/28/2020Listed for sale$299,900+3.8%$100/sqft
    Source: Realty Executives Five Star #20034950 Report a problem
    4/17/2016Listing removed$289,000$96/sqft
    Source: Owner Report a problem
    9/21/2015Price change$289,000-2%$96/sqft
    Source: Owner Report a problem
    7/13/2015Listed for sale$295,000+5.4%$98/sqft
    Source: Owner Report a problem
    5/7/2015Listing removed$279,900$93/sqft
    Source: Realty Executives Broker of Record #14040063 Report a problem
    10/4/2014Price change$279,900-3.4%$93/sqft
    Source: Realty Executives Five Star Homes #14040063 Report a problem
    7/15/2014Listed for sale$289,900-3.3%$97/sqft
    Source: Realty Executives Five Star Homes #14040063 Report a problem
    7/31/2013Listing removed$299,900$100/sqft
    Source: Coldwell Banker Gundaker - Festus / Hillsboro #13009955 Report a problem
    2/26/2013Listed for sale$299,900$100/sqft
    Source: Coldwell Banker Gundaker #13009955 Report a problem
    6/3/2012Listing removed$299,900$100/sqft
    Source: Callahan Five Star Realty #12005385 Report a problem
    2/1/2012Price change$299,900-6.3%$100/sqft
    Source: Cindy Callahan Realty LLC #12005385 Report a problem
    10/4/2011Listed for sale$319,900$107/sqft
    Source: Cindy Callahan Realty LLC #11048245 Report a problem

    Public tax history

    YearProperty taxesTax assessment
    2025$2,506 +6.3%$40,800 +8.2%
    2024$2,359 -2.1%$37,700
    2023$2,409 -3.8%$37,700
    2022$2,503 -6.2%$37,700
    2021$2,668 +10.9%$37,700 +14.9%
    2020$2,405 +0.1%$32,800
    2019$2,404 $32,800 +3.1%
    2018$2,404 +8%$31,800
    2017$2,226 $31,800 +9.7%
    2016$2,226 +19.1%$29,000
    2015$1,869 $29,000 +4.3%
    2013$1,869 $27,800 +11.2%
    2005-- $25,000 +7.3%
    2004-- $23,300
    2003-- $23,300
    2002-- $23,300
    2001-- $23,300
    Find assessor info on the county website

    Neighborhood: 63020

    Nearby schools

    GreatSchools rating
    Schools provided by the listing agent
    • Elementary: Hillsboro Elem.
    • Middle: Hillsboro Jr. High
    • High: Hillsboro High

    Source: MARIS. This data may not be complete. We recommend contacting the local school district to confirm school assignments for this home.

    Get a cash offer in 3 minutes
    Find out how much your home could sell for in as little as 3 minutes with a no-obligation cash offer.
    Estimated market value
    $475,300
    Get a cash offer in 3 minutes
    Find out how much your home could sell for in as little as 3 minutes with a no-obligation cash offer.
    Estimated market value
    $475,300