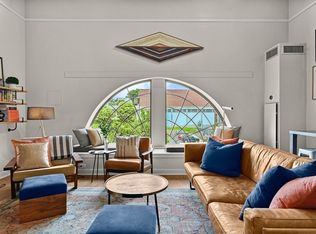
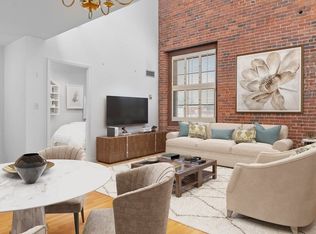
Sunlight fills this riverfront open concept 1BR/1.5BA unit in Baker Square's sought after Water Mill building. Floor to ceiling windows throughout (w/ newer blinds & BR blackout curtains) showcase stunning views of the Neponset River and spectacular light. The open floorplan LR/DR feels larger than its 1275SqFt, and leads to a modern kitchen with SS appliances & stone counters. The BR features ample closet space and a spacious en-suite bath. This unit is mostly standalone, sharing only one short wall with another unit. Baker Sq. amenities include indoor heated lap pool, whirlpool, sauna, fitness center and common riverfront terrace with fire pit & gas grills, overlooking the Baker Dam. Common bike room in the building- perfect for this location abutting the Neponset Trail bikepath. Lower Mills/Milton Village is an ideal location, with great restaurants and shopping, plus MBTA/Red Line Extension/trolley just moments away. Nest thermostats, W/D in unit. 2 off-street pkg spaces.
Sold for $688,005
$688,005
1255 Adams St #105, Dorchester Center, MA 02124
1beds
1,275sqft
Condominium
Built in 1868
-- sqft lot
$-- Zestimate®
$540/sqft
$-- Estimated rent
Home value
Not available
Estimated sales range
Not available
Not available
Zestimate® history
Owner options
List your home for rent
Find your next renter with Zillow Rental Manager. Plus, with online applications, you can quickly screen prospective tenants – for free.
Refinance and save
$4,983/mo
Est. payment
Refinancing to a lower rate could help reduce your monthly payments and save thousands over the life of the loan.
$4,983/mo
Est. payment
Explore your selling options
Work with a Zillow partner agent
Leverage their expertise and Zillow's premium Showcase listings to get your home seen by more buyers.
Get startedList with your own agent
Get your home in front of millions of buyers by listing it on Zillow.
Learn how to do itSell it yourself
Take full control of how buyers see your home on Zillow by listing For Sale by Owner (FSBO).
List your homeWhat's special
Fire pitModern kitchenSpacious en-suite bathCommon riverfront terraceAmple closet spaceOverlooking the baker damOpen floorplan
Zillow last checked:
Listing updated:
Listed by:
Jay Balaban 617-293-8932,
Gibson Sotheby's International Realty 617-522-2200
Bought with:
Jorge Gonzalez
Redfin Corp.
Source: MLS PIN,MLS#: 73326135
Facts & features
Interior
Bedrooms & bathrooms
- Bedrooms: 1
- Bathrooms: 2
- Full bathrooms: 1
- 1/2 bathrooms: 1
Primary bedroom
- Features: Bathroom - Full, Closet/Cabinets - Custom Built, Flooring - Vinyl
- Level: First
- Area: 238
- Dimensions: 14 x 17
Primary bathroom
- Features: Yes
Bathroom 1
- Features: Bathroom - Full, Bathroom - With Shower Stall, Flooring - Stone/Ceramic Tile, Countertops - Stone/Granite/Solid, Recessed Lighting
- Level: First
- Area: 112
- Dimensions: 14 x 8
Bathroom 2
- Features: Bathroom - Half, Flooring - Stone/Ceramic Tile, Pedestal Sink
- Level: First
- Area: 54
- Dimensions: 9 x 6
Dining room
- Features: Flooring - Vinyl, Open Floorplan
- Level: First
- Area: 195
- Dimensions: 13 x 15
Kitchen
- Features: Flooring - Vinyl, Pantry, Countertops - Stone/Granite/Solid, Dryer Hookup - Electric, Open Floorplan, Recessed Lighting, Stainless Steel Appliances, Washer Hookup, Lighting - Sconce
- Level: First
- Area: 81
- Dimensions: 9 x 9
Living room
- Features: Flooring - Vinyl, Open Floorplan
- Level: First
- Area: 408
- Dimensions: 24 x 17
Heating
- Heat Pump, Unit Control
Cooling
- Heat Pump, Unit Control
Appliances
- Included: Range, Dishwasher, Disposal, Microwave, Refrigerator, Washer, Dryer
- Laundry: First Floor, In Unit, Electric Dryer Hookup, Washer Hookup
Features
- Internet Available - Broadband
- Flooring: Tile, Vinyl / VCT
- Windows: Insulated Windows, Screens
- Basement: None
- Has fireplace: No
Interior area
- Total structure area: 1,275
- Total interior livable area: 1,275 sqft
- Finished area above ground: 1,275
Property
Parking
- Total spaces: 2
- Parking features: Under, Off Street, Assigned, Guest, Paved
- Has attached garage: Yes
- Uncovered spaces: 2
Accessibility
- Accessibility features: No
Features
- Entry location: Unit Placement(Upper,Back)
- Exterior features: Screens, Professional Landscaping
- Pool features: Association, Indoor, Heated, Lap
- Has view: Yes
- View description: Water, River
- Has water view: Yes
- Water view: River,Water
- Waterfront features: Waterfront, River, Harbor, Beach Ownership(Public)
Details
- Parcel number: 1704031336
- Zoning: RES
Construction
Type & style
- Home type: Condo
- Architectural style: Other (See Remarks)
- Property subtype: Condominium
Materials
- Brick
- Roof: Rubber
Condition
- Year built: 1868
- Major remodel year: 1989
Utilities & green energy
- Electric: Circuit Breakers
- Sewer: Public Sewer
- Water: Public
- Utilities for property: for Electric Range, for Electric Oven, for Electric Dryer, Washer Hookup
Green energy
- Energy efficient items: Thermostat
Community & HOA
Community
- Features: Public Transportation, Shopping, Tennis Court(s), Park, Walk/Jog Trails, Golf, Medical Facility, Laundromat, Bike Path, Conservation Area, Highway Access, House of Worship, Marina, Private School, Public School, T-Station
- Security: Intercom
HOA
- Amenities included: Hot Water, Pool, Elevator(s), Recreation Facilities, Fitness Center, Clubroom, Storage
- Services included: Water, Sewer, Insurance, Security, Maintenance Structure, Road Maintenance, Maintenance Grounds, Snow Removal, Trash, Reserve Funds
- HOA fee: $872 monthly
Location
- Region: Dorchester Center
Financial & listing details
- Price per square foot: $540/sqft
- Tax assessed value: $777,700
- Annual tax amount: $7,968
- Date on market: 12/24/2025
- Exclusions: Pantry Shelving, Seller's Belongings.
Price history
| Date | Event | Price |
|---|---|---|
| 3/3/2025 | Sold | $688,005-1.7%$540/sqft |
Source: MLS PIN #73326135 Report a problem | ||
| 2/2/2025 | Contingent | $699,999$549/sqft |
Source: MLS PIN #73326135 Report a problem | ||
| 1/15/2025 | Listed for sale | $699,999$549/sqft |
Source: MLS PIN #73326135 Report a problem | ||
Public tax history
Tax history is unavailable.
Neighborhood: South Dorchester
Nearby homes
- $625,0001 bd2 ba1k sqft1255 Adams St #WM210, Boston, MA 02124Sold
- $877,5003 bd2 ba1.5k sqft1243 Adams St #PM301, Dorchester Center, MA 02124Sold

- $565,0001 bd2 ba1.2k sqft1241-1251 Adams St #F605, Dorchester Center, MA 02124Sold
- $590,0002 bd1 ba1k sqft1241 Adams St #F-407, Dorchester Center, MA 02124Sold

- $670,0002 bd1 ba1k sqft1241-1251 Adams St #PM306, Dorchester Center, MA 02124Sold
- $850,0002 bd2 ba1.2k sqft1241-1245 Adams St #F406, Dorchester Center, MA 02124Sold
- $672,5002 bd1 ba1k sqft1241-1251 Adams St #F407, Dorchester Center, MA 02124Sold
- $530,0001 bd1 ba916 sqft1241-1251 Adams St #F313, Dorchester Center, MA 02124Sold
Nearby schools
GreatSchools rating
- NATaylor Elementary SchoolGrades: PK-6Distance: 0.6 mi
- 3/10Henderson K-12 Inclusion School UpperGrades: 2-12Distance: 0.7 mi
- 1/10Boston International High SchoolGrades: 9-12Distance: 0.9 mi


Get pre-qualified for a loan
At Zillow Home Loans, we can pre-qualify you in as little as 5 minutes with no impact to your credit score.An equal housing lender. NMLS #10287.
- Massachusetts
- Suffolk County
- Boston
- 02124
- South Dorchester
- 1255 Adams St Unit 105
Nearby cities
Nearby neighborhoods
Nearby zip codes
Other Boston Topics
