Skip main navigation
Sold for $92,500
  • Listing Provided by: EXP REALTY OF CALIFORNIA INC.
    Bought with: Next Brokerage
    $92,500

    1255 Amethyst Ave Space 24, Mentone, CA 92359

    2beds
    1,568sqft
    Manufactured Home
    Built in 1969
    -- sqft lot
    $91,900 Zestimate®
    $59/sqft
    $-- Estimated rent

    Home value

    $91,900

    $84,000 - $101,000

    Not available

    Zestimate® history
    Loading
    Loading...

    Owner options

    List your home for rent

    Find your next renter with Zillow Rental Manager. Plus, with online applications, you can quickly screen prospective tenants – for free.

    Learn more
    Refinance and save

    $478/mo

    Est. payment

    Refinancing to a lower rate could help reduce your monthly payments and save thousands over the life of the loan.

    See today's rates

    $478/mo

    Est. payment

    Explore your selling options

    Work with a Zillow partner agent

    Leverage their expertise and Zillow's premium Showcase listings to get your home seen by more buyers.

    Get started

    List with your own agent

    Get your home in front of millions of buyers by listing it on Zillow.

    Learn how to do it

    Sell it yourself

    Take full control of how buyers see your home on Zillow by listing For Sale by Owner (FSBO).

    List your home

    What's special

    Covered front porchBreakfast nookDual-paned windowsSmall breakfast bar
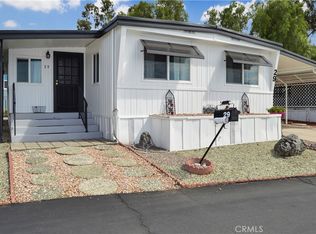
    Welcome Home to 1255 Amethyst Ave., Space 24 in Carriage Isle Mobile Home Park in Mentone! This 55+ park is off of Hwy 38 between Redlands and Yucaipa on the way to Big Bear with views of the mountains and trees but with all of the convenience of the city nearby. The owner says, “My home offers the best views in the park of the snow-covered mountains in the winter and the fun at the pool all summer!” Imagine sipping your favorite beverage while enjoying those mountain views from your choice of the living room, dining room, or the covered front porch. What a great way to start or end your day! This spacious 1,568 sq ft home offers abundant living space with an expansive living room/dining room with a built-in hutch at the entry, a breakfast nook and bonus room off of the kitchen, plus 2 bedrooms, 2 baths, indoor laundry (washer/dryer included), and a double-door storage shed under the carport awning. This light and bright home has been updated with dual-paned windows, an entry door with built-in blinds, security screens to let the cool breezes in, custom tile flooring throughout most of it (living/dining room, both bedrooms, hall, and bonus room), and some newer appliances (refrigerator, washer, water heater). The kitchen features a newer refrigerator (2024), wall oven with broiler, gas cooktop, dual stainless steel sinks, a garden window perfect for herbs, a small breakfast bar, a pantry with lazy Susan racks and happy blue accents with whimsical windmills all open to a breakfast nook area with a ceiling fan. The main bedroom suite is at the back of the home and boasts another garden window, a walk-in closet, separate vanity area, and easy-access stall shower. The second bath offers a shower/tub combo with a decorative tree design. The laundry room has an included washer (new in 2024) and gas dryer plus convenient cabinetry above. Additional storage can be found in the hall closet, entry closet, and bathroom closets. All of the furniture/personal items in the home are included (virtually staged items are not included, of course). The sparkling pool, community picnic area and clubhouse are conveniently located right across the street so it's easy to participate in the activities offered here. This spacious home is priced to sell quickly in “AS-IS condition” so please call or text your favorite agent to tour this home and make it yours!

    Zillow last checked:

    Listing updated:

    Listing Provided by:

    MICHELLE BRITTINGHAM DRE #01446401 909-708-7289,

    EXP REALTY OF CALIFORNIA INC.,

    MIKE BRITTINGHAM DRE #01861298 909-790-5556,

    EXP REALTY OF CALIFORNIA INC.

    Bought with:

    Stephanie Gomez Cook, DRE #02219727

    Next Brokerage

    Source: CRMLS,MLS#: IG26048744MLS LogoOriginating MLS: California Regional MLS

    Facts & features

    Interior

    Bedrooms & bathrooms
    • Bedrooms: 2
    • Bathrooms: 2
    • Full bathrooms: 2
    Primary bedroom
    • Features: Primary Suite
    Bathroom
    • Features: Linen Closet, Separate Shower, Tub Shower, Vanity
    Kitchen
    • Features: Laminate Counters
    Other
    • Features: Walk-In Closet(s)
    Heating
    • Central
    Cooling
    • Evaporative Cooling
    Appliances
    • Included: Gas Cooktop, Gas Oven, Refrigerator, Range Hood, Water Heater, Dryer, Washer
    • Laundry: Washer Hookup, Gas Dryer Hookup, Inside
    Features
    • Built-in Features, Ceiling Fan(s), Recessed Lighting, Primary Suite, Walk-In Closet(s)
    • Flooring: Tile, Vinyl
    • Windows: Double Pane Windows
    Interior area
    • Total interior livable area: 1,568 sqft

    Property

    Parking
    • Total spaces: 2
    • Parking features: Attached Carport, Concrete, Covered
    • Carport spaces: 2
    Accessibility
    • Accessibility features: Accessible Approach with Ramp
    Features
    • Levels: One
    • Stories: 1
    • Entry location: Side
    • Patio & porch: Covered, Front Porch
    • Exterior features: Awning(s), Lighting, Rain Gutters
    • Pool features: Community, In Ground
    • Has view: Yes
    • View description: Hills, Mountain(s), Pool
    Lot
    • Features: Close to Clubhouse
    Details
    • Additional structures: Shed(s)
    • Parcel number: 0298261540000
    • On leased land: Yes
    • Lease amount: $500
    • Special conditions: Standard

    Construction

    Type & style
    • Home type: MobileManufactured
    • Property subtype: Manufactured Home
    Condition
    • Additions/Alterations
    • Year built: 1969

    Utilities & green energy

    • Electric: Standard
    • Sewer: Unknown
    • Water: Public
    • Utilities for property: Electricity Connected, Natural Gas Connected, Sewer Connected, Water Connected

    Community & neighborhood

    Security
    • Security features: Carbon Monoxide Detector(s), Smoke Detector(s)
    Community
    • Community features: Curbs, Foothills, Gutter(s), Street Lights, Pool
    Senior living
    • Senior community: Yes
    Location
    • Region: Mentone

    Other

    Other facts
    • Body type: Double Wide,Expando
    • Listing terms: Cash
    • Road surface type: Paved

    Price history

    DateEventPrice
    4/16/2026Sold$92,500-5.1%$59/sqft
    Source: CRMLS #IG26048744 Report a problem
    4/16/2026Pending sale$97,500$62/sqft
    Source: eXp Realty #IG26048744 Report a problem
    4/1/2026Contingent$97,500$62/sqft
    Source: CRMLS #IG26048744 Report a problem
    3/18/2026Listed for sale$97,500$62/sqft
    Source: CRMLS #IG26048744 Report a problem

    Public tax history

    Tax history is unavailable.

    Neighborhood: 92359

    Nearby schools

    GreatSchools rating
    Get a cash offer in 3 minutes
    Find out how much your home could sell for in as little as 3 minutes with a no-obligation cash offer.
    Estimated market value
    $91,900
    Get a cash offer in 3 minutes
    Find out how much your home could sell for in as little as 3 minutes with a no-obligation cash offer.
    Estimated market value
    $91,900