Skip main navigation
Sold for $615,000
  • $615,000

    1255 Andover Dr, Wixom, MI 48393

    3beds
    3,833sqft
    Single Family Residence
    Built in 2004
    0.32 Acres Lot
    $630,800 Zestimate®
    $160/sqft
    $3,895 Estimated rent

    Home value

    $630,800

    $599,000 - $669,000

    $3,895/mo

    Zestimate® history
    Loading
    Loading...

    Owner options

    List your home for rent

    $3,895/mo

    Rent Zestimate®

    Find your next renter with Zillow Rental Manager. Plus, with online applications, you can quickly screen prospective tenants – for free.

    Learn more

    $3,895/mo

    Rent Zestimate®

    Refinance and save

    $4,398/mo

    Est. payment

    Refinancing to a lower rate could help reduce your monthly payments and save thousands over the life of the loan.

    See today's rates

    $4,398/mo

    Est. payment

    Explore your selling options

    Work with a Zillow partner agent

    Leverage their expertise and Zillow's premium Showcase listings to get your home seen by more buyers.

    Get started

    List with your own agent

    Get your home in front of millions of buyers by listing it on Zillow.

    Learn how to do it

    Sell it yourself

    Take full control of how buyers see your home on Zillow by listing For Sale by Owner (FSBO).

    List your home

    What's special

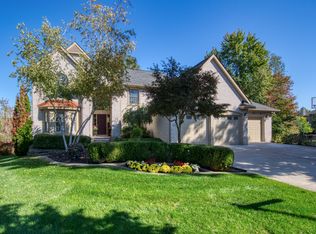
    An amazing Brick & Hardy Board home ready to delight you. A 2633 SF. two-story beauty situated on a wooded lot with a stunning finished W/O lower level giving an additional 1400 SF with a wet bar and that is just the beginning. 3 bedrooms with a cozy loft area offers privacy, an additional home office or gathering space overlooking the lower level. Check out the new focal point of the first level with the newly designed staircase leading upstairs. A beautifully designed kitchen with an enormous quartz island offering the ability for mega entertaining. The flow of the first floor is perfect for those entertaining and family gatherings. Mechanics are newer. The backyard is perfect for the professionals who want less to do but want to sit on the deck and/or patio and enjoy the view on this private, premium lot. Curb appeal is a 10! Cannot say enough about this exceptionally maintained and stunning home! Presentation is everything and this is a MUST SEE.

    Zillow last checked:

    Listing updated:

    Listed by:

    Jo Ann Steuwe 734-548-9418,

    Prime + Property,

    Jennifer Steuwe 734-548-9418,

    Prime + Property

    Bought with:

    Jo Ann Steuwe, 6501253818

    Prime + Property

    Jennifer Steuwe, 6501381582

    Prime + Property

    Source: Realcomp II,MLS#: 20251051993MLS Logo

    Facts & features

    Interior

    Bedrooms & bathrooms
    • Bedrooms: 3
    • Bathrooms: 4
    • Full bathrooms: 3
    • 1/2 bathrooms: 1
    Primary bedroom
    • Level: Second
    • Area: 238
    • Dimensions: 14 X 17
    Bedroom
    • Level: Second
    • Area: 195
    • Dimensions: 15 X 13
    Bedroom
    • Level: Second
    • Area: 132
    • Dimensions: 11 X 12
    Primary bathroom
    • Level: Second
    • Area: 90
    • Dimensions: 10 X 9
    Other
    • Level: Second
    • Area: 72
    • Dimensions: 8 X 9
    Other
    • Level: Basement
    • Area: 1221
    • Dimensions: 37 X 33
    Other
    • Level: Entry
    • Area: 24
    • Dimensions: 3 X 8
    Other
    • Level: Entry
    • Area: 130
    • Dimensions: 10 X 13
    Dining room
    • Level: Entry
    • Area: 110
    • Dimensions: 10 X 11
    Family room
    • Level: Entry
    • Area: 255
    • Dimensions: 15 X 17
    Kitchen
    • Level: Entry
    • Area: 143
    • Dimensions: 11 X 13
    Laundry
    • Level: Entry
    • Area: 35
    • Dimensions: 5 X 7
    Living room
    • Level: Entry
    • Area: 252
    • Dimensions: 14 X 18
    Loft
    • Level: Second
    • Area: 312
    • Dimensions: 13 X 24
    Heating
    • Forced Air, Natural Gas
    Cooling
    • Ceiling Fans, Central Air
    Appliances
    • Included: Bar Fridge, Dishwasher, Disposal, Dryer, Free Standing Gas Range, Free Standing Refrigerator, Humidifier, Microwave, Washer
    Features
    • Wet Bar
    • Basement: Finished,Walk Out Access
    • Has fireplace: Yes
    • Fireplace features: Family Room, Gas
    Interior area
    • Total interior livable area: 3,833 sqft
    • Finished area above ground: 2,633
    • Finished area below ground: 1,200

    Property

    Parking
    • Total spaces: 2.5
    • Parking features: Twoand Half Car Garage, Attached, Direct Access, Garage Door Opener
    • Attached garage spaces: 2.5
    Features
    • Levels: Two
    • Stories: 2
    • Entry location: GroundLevelwSteps
    • Patio & porch: Deck, Patio, Porch
    • Pool features: None
    Lot
    • Size: 0.32 Acres
    • Dimensions: 61.4 x 230
    • Features: Sprinklers
    Details
    • Parcel number: 1729452010
    • Special conditions: Short Sale No,Standard

    Construction

    Type & style
    • Home type: SingleFamily
    • Architectural style: Colonial
    • Property subtype: Single Family Residence
    Materials
    • Brick, Wood Siding
    • Foundation: Basement, Poured, Sump Pump
    • Roof: Asphalt
    Condition
    • New construction: No
    • Year built: 2004

    Utilities & green energy

    • Sewer: Public Sewer
    • Water: Public

    Community & neighborhood

    Location
    • Region: Wixom
    • Subdivision: LOON LAKE WOODLANDSNO 5

    HOA & financial

    HOA
    • Has HOA: Yes
    • HOA fee: $400 annually

    Other

    Other facts
    • Listing agreement: Exclusive Right To Sell
    • Listing terms: Cash,Conventional

    Price history

    DateEventPrice
    1/6/2026Sold$615,000-3.9%$160/sqft
    Source: Realcomp II #20251051993 Report a problem
    12/6/2025Pending sale$639,900$167/sqft
    Source: Realcomp II #20251051993 Report a problem
    11/8/2025Listed for sale$639,900$167/sqft
    Source: Realcomp II #20251051993 Report a problem

    Public tax history

    YearProperty taxesTax assessment
    2024$5,074 +5%$244,890 +17.9%
    2023$4,834 +0.8%$207,740 +9.5%
    2022$4,794 +1.1%$189,790 +0.4%
    2021$4,743 $189,110 +4.4%
    2020-- $181,160 +10.2%
    2019$4,814 -0.5%$164,360 +8.4%
    2018$4,840 +0.7%$151,620 +6.5%
    2017$4,806 $142,360 +1.5%
    2016$4,806 $140,260 +0.8%
    2015-- $139,140 +10.5%
    2014-- $125,890
    2011-- $125,890 -12.2%
    2010$5,250 -8.5%$143,340 -15.3%
    2009$5,738 $169,330 +264.2%
    2003-- $46,500

    Find assessor info on the county website

    Neighborhood: 48393

    Nearby schools

    GreatSchools rating
    Get a cash offer in 3 minutes
    Find out how much your home could sell for in as little as 3 minutes with a no-obligation cash offer.
    Estimated market value
    $630,800
    Get a cash offer in 3 minutes
    Find out how much your home could sell for in as little as 3 minutes with a no-obligation cash offer.
    Estimated market value
    $630,800