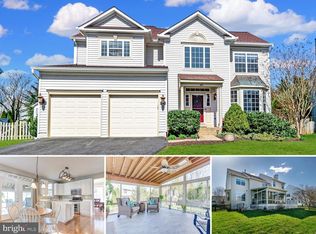
Welcome to 1255 Barksdale Dr NE – Where Charm, Space, and Stunning Updates Meet in Potomac Crossing! Tucked away on a quiet cul-de-sac in the sought-after Potomac Crossing community, this beautifully renovated single-family home offers nearly 4,000 square feet of upgraded living space, both inside and out. From the thoughtful renovations to the peaceful outdoor setting, this home delivers the perfect blend of comfort and style. Step inside to find refinished hardwood floors, brand-new carpet, and fresh designer paint throughout. The main level features 9-foot ceilings and an inviting layout that flows effortlessly from room to room. The fully updated gourmet kitchen includes granite countertops, stainless steel appliances, and 42” cabinetry, making it a hub for cooking, entertaining, or just relaxing with family. Upstairs, you’ll find generous bedrooms and newly updated bathrooms, complete with new flooring and a brand-new glass shower door in the primary suite—your private spa escape. Downstairs, the finished lower level is ready for movie nights or game day gatherings, with a projector and screen that convey with the home, a full bath and a potential 5th bedroom. Outside is where the magic continues: the custom hardscaped rear patio is the ultimate entertaining space, surrounded by an exuberantly landscaped yard offering privacy and tranquility. The new driveway and new siding boost both curb appeal and long-term value. Additional Features include: Refinished hardwood floors throughout the main level New carpet and paint throughout New flooring in upper-level bathrooms Updated primary bath with new glass shower door Brand-new custom hardscaped rear patio Conveying projector & screen in basement New siding & driveway Located in a peaceful cul-de-sac Nearly 4,000 sq ft of finished living space All of this, plus the unbeatable location just minutes from historic downtown Leesburg, major commuter routes, top-rated schools, shopping, dining, and more. Welcome to 1255 Barksdale Dr – where every detail has been cared for, and all that’s left to do is move in. Schedule your private showing today!
Sold for $865,000
$865,000
1255 Barksdale Dr NE, Leesburg, VA 20176
4beds
3,496sqft
Single Family Residence
Built in 1998
8,712 Square Feet Lot
$876,600 Zestimate®
$247/sqft
$4,031 Estimated rent
Home value
$876,600
$833,000 - $920,000
$4,031/mo
Zestimate® history
Owner options
List your home for rent
$4,031/mo
Rent Zestimate®
Find your next renter with Zillow Rental Manager. Plus, with online applications, you can quickly screen prospective tenants – for free.
$4,031/mo
Rent Zestimate®
Refinance and save
$5,277/mo
Est. payment
Refinancing to a lower rate could help reduce your monthly payments and save thousands over the life of the loan.
$5,277/mo
Est. payment
Explore your selling options
Work with a Zillow partner agent
Leverage their expertise and Zillow's premium Showcase listings to get your home seen by more buyers.
Get startedList with your own agent
Get your home in front of millions of buyers by listing it on Zillow.
Learn how to do itSell it yourself
Take full control of how buyers see your home on Zillow by listing For Sale by Owner (FSBO).
List your homeWhat's special
Finished lower levelCustom hardscaped rear patioFresh designer paintBrand-new carpetNew drivewayUpgraded living spaceGranite countertops
Zillow last checked:
Listing updated:
Listed by:
Brian Wilson 703-774-7465,
Redfin Corporation
Bought with:
Andreas Reinhardt
Samson Properties
Source: Bright MLS,MLS#: VALO2093214
Facts & features
Interior
Bedrooms & bathrooms
- Bedrooms: 4
- Bathrooms: 4
- Full bathrooms: 3
- 1/2 bathrooms: 1
- Main level bathrooms: 1
Rooms
- Room types: Living Room, Dining Room, Primary Bedroom, Bedroom 2, Bedroom 3, Bedroom 4, Kitchen, Family Room, Study, Laundry
Primary bedroom
- Features: Flooring - Carpet
- Level: Upper
- Area: 225 Square Feet
- Dimensions: 15 X 15
Bedroom 2
- Features: Flooring - Carpet
- Level: Upper
- Area: 130 Square Feet
- Dimensions: 13 X 10
Bedroom 3
- Features: Flooring - Carpet
- Level: Upper
- Area: 130 Square Feet
- Dimensions: 10 X 13
Bedroom 4
- Features: Flooring - Carpet
- Level: Upper
- Area: 110 Square Feet
- Dimensions: 11 X 10
Dining room
- Features: Flooring - HardWood
- Level: Main
- Area: 143 Square Feet
- Dimensions: 13 X 11
Family room
- Features: Flooring - HardWood
- Level: Main
- Area: 195 Square Feet
- Dimensions: 13 X 15
Kitchen
- Features: Flooring - HardWood
- Level: Main
- Area: 224 Square Feet
- Dimensions: 14 X 16
Laundry
- Level: Upper
Living room
- Features: Flooring - HardWood
- Level: Main
- Area: 182 Square Feet
- Dimensions: 13 X 14
Study
- Features: Flooring - HardWood
- Level: Main
- Area: 110 Square Feet
- Dimensions: 10 X 11
Heating
- Forced Air, Natural Gas
Cooling
- Central Air, Electric
Appliances
- Included: Dishwasher, Disposal, Dryer, Ice Maker, Microwave, Oven/Range - Gas, Refrigerator, Washer, Gas Water Heater
- Laundry: Washer/Dryer Hookups Only, Laundry Room
Features
- Family Room Off Kitchen, Kitchen - Gourmet, Kitchen Island, Dining Area, Eat-in Kitchen, Chair Railings, Upgraded Countertops, Crown Molding, Primary Bath(s), Open Floorplan, 9'+ Ceilings, 2 Story Ceilings, High Ceilings
- Flooring: Wood
- Windows: Window Treatments
- Basement: Finished
- Number of fireplaces: 1
Interior area
- Total structure area: 3,496
- Total interior livable area: 3,496 sqft
- Finished area above ground: 3,496
Property
Parking
- Total spaces: 2
- Parking features: Garage Door Opener, Garage Faces Front, Attached
- Attached garage spaces: 2
Accessibility
- Accessibility features: None
Features
- Levels: Two
- Stories: 2
- Patio & porch: Deck, Patio, Porch
- Pool features: None
Lot
- Size: 8,712 Square Feet
Details
- Additional structures: Above Grade, Below Grade
- Parcel number: 187485577000
- Zoning: LB:PRC
- Special conditions: Standard
Construction
Type & style
- Home type: SingleFamily
- Architectural style: Colonial
- Property subtype: Single Family Residence
Materials
- Vinyl Siding
- Foundation: Other
Condition
- New construction: No
- Year built: 1998
Details
- Builder name: ARCADIA
Utilities & green energy
- Sewer: Public Sewer
- Water: Public
Community & HOA
Community
- Subdivision: Potomac Crossing
HOA
- Has HOA: Yes
- HOA fee: $53 monthly
Location
- Region: Leesburg
Financial & listing details
- Price per square foot: $247/sqft
- Tax assessed value: $812,120
- Annual tax amount: $7,778
- Date on market: 5/1/2025
- Listing agreement: Exclusive Right To Sell
- Ownership: Fee Simple
Price history
| Date | Event | Price |
|---|---|---|
| 5/27/2025 | Sold | $865,000+1.8%$247/sqft |
Source:  Bright MLS #VALO2093214 Report a problem Bright MLS #VALO2093214 Report a problem | ||
| 5/6/2025 | Pending sale | $850,000$243/sqft |
Source: Bright MLS #VALO2093214 Report a problem | ||
| 5/1/2025 | Listed for sale | $850,000+59%$243/sqft |
Source: Bright MLS #VALO2093214 Report a problem | ||
| 10/14/2016 | Sold | $534,500+0.9%$153/sqft |
Source: Public Record Report a problem | ||
| 8/24/2016 | Pending sale | $529,500$151/sqft |
Source: Pearson Smith Realty LLC #LO9726596 Report a problem | ||
| 8/16/2016 | Price change | $529,500-1.9%$151/sqft |
Source: Pearson Smith Realty LLC #LO9726596 Report a problem | ||
| 7/29/2016 | Listed for sale | $539,500+140%$154/sqft |
Source: Pearson Smith Realty LLC #LO9726596 Report a problem | ||
| 10/7/1998 | Sold | $224,766$64/sqft |
Source: Public Record Report a problem | ||
Public tax history
| Year | Property taxes | Tax assessment |
|---|---|---|
| 2026 | $6,822 +4.4% | $847,510 +4.4% |
| 2025 | $6,538 +1.3% | $812,120 +8.8% |
| 2024 | $6,455 +0.7% | $746,270 +1.9% |
| 2023 | $6,410 +5.5% | $732,610 +7.3% |
| 2022 | $6,074 +3.7% | $682,470 +14.2% |
| 2021 | $5,859 +0.1% | $597,870 +5.7% |
| 2020 | $5,856 -15.1% | $565,810 +3.3% |
| 2019 | $6,897 +19.5% | $547,550 +2.9% |
| 2018 | $5,774 +2.7% | $532,120 +6.4% |
| 2017 | $5,624 +561.2% | $499,920 +6.3% |
| 2016 | $851 | $470,230 +44.6% |
| 2015 | $851 +2.7% | $325,290 +7.4% |
| 2014 | $828 -83.7% | $302,990 +5.4% |
| 2013 | $5,085 | $287,490 |
| 2012 | -- | -- |
| 2011 | -- | -- |
| 2010 | -- | -- |
| 2009 | -- | $405,600 -11.9% |
| 2008 | -- | $460,300 -4.5% |
| 2007 | -- | $481,800 -16.1% |
| 2006 | -- | $574,200 +37.4% |
| 2005 | -- | $417,800 +4.3% |
| 2004 | -- | $400,400 +16.5% |
| 2003 | -- | $343,800 +10.7% |
| 2002 | -- | $310,700 +34% |
| 2001 | -- | $231,900 |
Find assessor info on the county website
Neighborhood: 20176
Nearby homes
- $817,9004 bd2 ba2.4k sqft1257 Barksdale Dr NE, Leesburg, VA 20176Off Market
- $859,7005 bd4 ba3k sqft1253 Barksdale Dr NE, Leesburg, VA 20176Off Market
- $922,7004 bd4 ba2.9k sqft107 Haversack Ct NE, Leesburg, VA 20176Off Market
- $930,9005 bd4 ba3.5k sqft105 Haversack Ct NE, Leesburg, VA 20176Off Market
- $827,0004 bd4 ba2.8k sqft1251 Barksdale Dr NE, Leesburg, VA 20176Sold
- $817,4004 bd3 ba2k sqft1256 Barksdale Dr NE, Leesburg, VA 20176Off Market
- $824,7004 bd3 ba2.2k sqft109 Haversack Ct NE, Leesburg, VA 20176Off Market
- $822,5004 bd3 ba3.2k sqft103 Haversack Ct NE, Leesburg, VA 20176Off Market
Nearby schools
GreatSchools rating
- 6/10Ball's Bluff Elementary SchoolGrades: PK-5Distance: 0.5 mi
- 5/10Smart's Mill Middle SchoolGrades: 6-8Distance: 0.4 mi
- 5/10Tuscarora High SchoolGrades: PK-12Distance: 0.9 mi
Schools provided by the listing agent
- Middle: Smart's Mill
- High: Tuscarora
- District: Loudoun County Public Schools
Source: Bright MLS. This data may not be complete. We recommend contacting the local school district to confirm school assignments for this home.
Get a cash offer in 3 minutes
Find out how much your home could sell for in as little as 3 minutes with a no-obligation cash offer.
Estimated market value
$876,600
Get a cash offer in 3 minutes
Find out how much your home could sell for in as little as 3 minutes with a no-obligation cash offer.
Estimated market value
$876,600
- Virginia
- Loudoun County
- Leesburg
- 20176
- 1255 Barksdale Dr NE
Nearby cities
Nearby zip codes
Other Leesburg Topics
