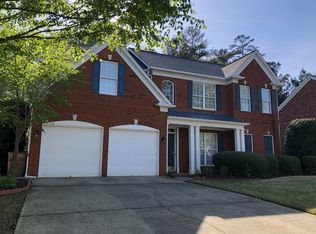
Welcome to this beautifully maintained 3-bedroom, 2.5-bath ranch located in the highly sought-after Commons section of Longlake in South Forsyth County. Offering desirable one-level living, a thoughtful split-bedroom floor plan, and exceptional community amenities, this home combines comfort, style, and convenience. Step inside to find a welcoming layout featuring a private office with French double doors to the left and a formal dining room to the right, perfect for entertaining or working from home. The heart of the home is the spacious family room, which is open to the kitchen and filled with natural light from abundant windows. Featuring a cozy fireplace and custom built-ins, this inviting space is perfect for gathering and everyday living. The well-appointed kitchen showcases white cabinetry, granite countertops, tiled backsplash, stainless steel appliances including a double oven and gas cooktop, offering both elegance and functionality for cooking and entertaining. The primary suite is privately situated on the opposite side of the home from the secondary bedrooms, creating a peaceful retreat complete with a tray ceiling, walk-in closet, and a spacious en-suite bath with double vanities, a soaking tub, and separate shower. Two additional bedrooms share a convenient Jack-and-Jill bathroom, ideal for family or guests. Step outside to enjoy the screened porch overlooking the private wooded backyard, offering a quiet setting to relax, entertain, or enjoy nature year-round. Residents of Longlake enjoy outstanding amenities including a clubhouse, Junior Olympic-sized pool, tennis courts, pickleball courts, and a playground, creating a true lifestyle community. Ideally located near GA-400 with easy access to Halcyon, Avalon, shopping, dining, and entertainment, this home offers the perfect blend of peaceful living and modern convenience in one of Forsyth County's most desirable areas.
Closed
Zillow last checked:
Listing updated:
Bought with:
Naquitah Herbert, 413148
Century 21 Connect Realty
Source: GAMLS,MLS#: 10764750
Price history
| Date | Event | Price |
|---|---|---|
| 7/30/2026 | Sold | $615,000-3.9%$250/sqft |
Source:  GAMLS #10764750 Report a problem GAMLS #10764750 Report a problem | ||
| 7/10/2026 | Pending sale | $640,000$260/sqft |
Source: GAMLS #10764750 Report a problem | ||
| 6/25/2026 | Price change | $640,000-3%$260/sqft |
Source:  FMLS GA #7770723 Report a problem FMLS GA #7770723 Report a problem | ||
| 5/21/2026 | Listed for sale | $660,000$269/sqft |
Source: GAMLS #10764750 Report a problem | ||
| 5/20/2026 | Pending sale | $660,000$269/sqft |
Source: GAMLS #10764750 Report a problem | ||
| 5/14/2026 | Listed for sale | $660,000+18.6%$269/sqft |
Source: FMLS GA #7770723 Report a problem | ||
| 4/27/2026 | Sold | $556,400-9.5%$226/sqft |
Source: Public Record Report a problem | ||
| 2/28/2026 | Price change | $615,000-3.1%$250/sqft |
Source: GAMLS #10618620 Report a problem | ||
| 2/10/2026 | Price change | $635,000-2.3%$258/sqft |
Source: GAMLS #10618620 Report a problem | ||
| 10/10/2025 | Listed for sale | $650,000+180.2%$265/sqft |
Source: GAMLS #10618620 Report a problem | ||
| 3/14/2001 | Sold | $232,000$94/sqft |
Source: Public Record Report a problem | ||


Get a cash offer in 3 minutes
Find out how much your home could sell for in as little as 3 minutes with a no-obligation cash offer.
Estimated market value
$614,900
