Skip main navigation
Closed
  • $209,900

    1255 Branch Dr, Tucker, GA 30084

    2beds
    1,170sqft
    Condominium
    Built in 1982
    -- sqft lot
    $206,000 Zestimate®
    $179/sqft
    $1,545 Estimated rent

    Home value

    $206,000

    $190,000 - $225,000

    $1,545/mo

    Zestimate® history
    Loading
    Loading...

    Owner options

    List your home for rent

    $1,545/mo

    Rent Zestimate®

    Find your next renter with Zillow Rental Manager. Plus, with online applications, you can quickly screen prospective tenants – for free.

    Learn more

    $1,545/mo

    Rent Zestimate®

    Refinance and save

    $1,402/mo

    Est. payment

    Refinancing to a lower rate could help reduce your monthly payments and save thousands over the life of the loan.

    See today's rates

    $1,402/mo

    Est. payment

    Explore your selling options

    Work with a Zillow partner agent

    Leverage their expertise and Zillow's premium Showcase listings to get your home seen by more buyers.

    Get started

    List with your own agent

    Get your home in front of millions of buyers by listing it on Zillow.

    Learn how to do it

    Sell it yourself

    Take full control of how buyers see your home on Zillow by listing For Sale by Owner (FSBO).

    List your home

    What's special

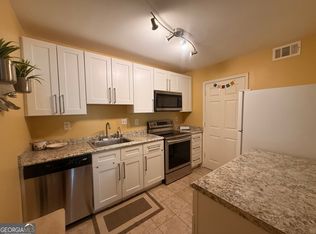
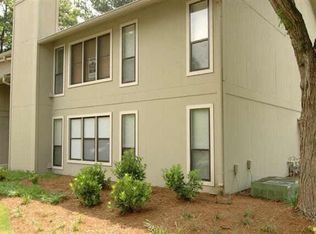
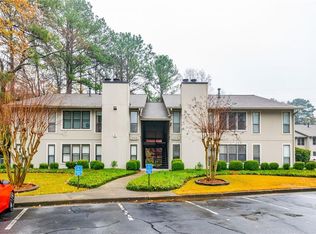
    Welcome home to this beautifully renovated 2-bed, 2 bath condo, perfectly nestled in the front of a lush, landscaped community with swimming and tennis amenities. Offering the ideal blend of comfort, style and convenience, this spacious first-floor unit is a true gem at an unbeatable price! Step inside to an adorable tiled foyer and sunroom entry, filling the space with natural light and the perfect oasis for your morning coffee. The open-concept layout features a neutral and refreshing color palette including the updated luxury vinyl plank flooring installed throughout. The cozy fireside family room and dining space are perfect for relaxing or entertaining. The updated kitchen boasts a pass-through window for openness, updated white shaker cabinetry, grey quartz countertops, sleek newer appliances and a beautiful backsplash-- ideal for home chefs and takeout lovers alike! Designed for privacy, the split-bedroom floor plan offers two generously sized bedrooms, each with a walk-in closet and private marble-tiled bathrooms with ample vanity storage and counterspace-- a perfect setup for roomates or guests. Enjoy resort-style living all while being conveniently located near shopping, dining and major highways. This renovated unit won't last long-- schedule your tour today and amke this beauty yours before it's gone!

    Zillow last checked:

    Listing updated:

    Listed by:

    Carmel A Joseph 404-663-4922,

    Keller Williams Realty

    Bought with:

    Dianne Barber, 381858

    Keller Williams Realty First Atlanta

    Source: GAMLS,MLS#: 10493173MLS Logo

    Facts & features

    Interior

    Bedrooms & bathrooms
    • Bedrooms: 2
    • Bathrooms: 2
    • Full bathrooms: 2
    • Main level bathrooms: 2
    • Main level bedrooms: 2
    Dining room
    • Features: Dining Rm/Living Rm Combo, Separate Room
    Kitchen
    • Features: Breakfast Bar, Solid Surface Counters
    Heating
    • Central, Natural Gas
    Cooling
    • Ceiling Fan(s), Central Air
    Appliances
    • Included: Dishwasher, Disposal, Microwave, Refrigerator
    • Laundry: In Kitchen
    Features
    • Master On Main Level, Roommate Plan, Split Bedroom Plan, Walk-In Closet(s)
    • Flooring: Hardwood
    • Basement: None
    • Number of fireplaces: 1
    • Fireplace features: Factory Built, Family Room, Gas Starter, Living Room
    • Common walls with other units/homes: End Unit,No One Below
    Interior area
    • Total structure area: 1,170
    • Total interior livable area: 1,170 sqft
    • Finished area above ground: 1,170
    • Finished area below ground: 0

    Property

    Parking
    • Parking features: Kitchen Level, Parking Pad
    • Has uncovered spaces: Yes
    Features
    • Levels: One
    • Stories: 1
    • Has private pool: Yes
    • Pool features: In Ground
    • Body of water: None
    Lot
    • Size: 435.60 sqft
    • Features: Level
    • Residential vegetation: Grassed
    Details
    • Parcel number: R6192C018

    Construction

    Type & style
    • Home type: Condo
    • Architectural style: Traditional
    • Property subtype: Condominium
    • Attached to another structure: Yes
    Materials
    • Wood Siding
    • Foundation: Slab
    • Roof: Composition
    Condition
    • Updated/Remodeled
    • New construction: No
    • Year built: 1982

    Utilities & green energy

    • Sewer: Public Sewer
    • Water: Public
    • Utilities for property: Electricity Available, Natural Gas Available, Sewer Available, Underground Utilities, Water Available
    Green energy
    • Water conservation: Low-Flow Fixtures

    Community & neighborhood

    Security
    • Security features: Carbon Monoxide Detector(s), Open Access
    Community
    • Community features: Pool, Sidewalks, Street Lights, Near Public Transport, Near Shopping
    Location
    • Region: Tucker
    • Subdivision: The Springs

    HOA & financial

    HOA
    • Has HOA: Yes
    • Services included: Maintenance Structure, Maintenance Grounds, Reserve Fund, Swimming, Tennis, Trash

    Other

    Other facts
    • Listing agreement: Exclusive Right To Sell
    • Listing terms: Cash,Conventional

    Price history

    DateEventPrice
    5/23/2025Sold$209,900$179/sqft
    Source: GAMLS #10493173 Report a problem
    5/8/2025Pending sale$209,900$179/sqft
    Source: FMLS GA #7553720 Report a problem
    4/3/2025Listed for sale$209,900+328.4%$179/sqft
    Source: FMLS GA #7553720 Report a problem
    8/22/2013Sold$49,000-1.8%$42/sqft
    Source: Public Record Report a problem
    8/8/2013Pending sale$49,900$43/sqft
    Source: Duffy Realty of Atlanta #5178841 Report a problem
    8/1/2013Listed for sale$49,900+64%$43/sqft
    Source: Duffy Realty of Atlanta #5178841 Report a problem
    6/4/2013Sold$30,421-59.4%$26/sqft
    Source: Public Record Report a problem
    3/11/2002Sold$75,000$64/sqft
    Source: Public Record Report a problem

    Public tax history

    YearProperty taxesTax assessment
    2025$1,516 -1.2%$80,480 +5.5%
    2024$1,535 +47%$76,280 +10.3%
    2023$1,044 -2.4%$69,160 +29.4%
    2022$1,070 +32.4%$53,440 +35.2%
    2021$808 -1.2%$39,520
    2020$818 +8.7%$39,520 +8.2%
    2019$753 $36,520 +38.1%
    2018$753 +101.2%$26,440 +41.5%
    2016$374 +4.4%$18,680 +4.2%
    2015$359 $17,920
    2014$359 +87.5%$17,920 +75%
    2013$191 $10,240
    2012-- $10,240 -39.5%
    2011-- $16,920 -38.2%
    2010-- $27,360
    2009-- $27,360 -14.9%
    2007-- $32,160
    2006-- $32,160
    2005-- $32,160
    2004$259 0%$32,160
    2003$259 -62.3%$32,160 +49.2%
    2002$687 +666.6%$21,560
    2001$90 $21,560

    Find assessor info on the county website

    Neighborhood: 30084

    Nearby schools

    GreatSchools rating
    Schools provided by the listing agent
    • Elementary: Nesbit
    • Middle: Lilburn
    • High: Meadowcreek

    Source: GAMLS. This data may not be complete. We recommend contacting the local school district to confirm school assignments for this home.

    Get a cash offer in 3 minutes
    Find out how much your home could sell for in as little as 3 minutes with a no-obligation cash offer.
    Estimated market value
    $206,000
    Get a cash offer in 3 minutes
    Find out how much your home could sell for in as little as 3 minutes with a no-obligation cash offer.
    Estimated market value
    $206,000