Skip main navigation
Closed
  • Tax assessed value
    $756,000

    1255 Brasie Ct, Mount Pleasant, SC 29466

    4beds
    2,032sqft
    Single Family Residence
    Built in 1993
    0.25 Acres Lot
    $801,500 Zestimate®
    $372/sqft
    $4,104 Estimated rent

    Home value

    $801,500

    $761,000 - $842,000

    $4,104/mo

    Zestimate® history
    Loading
    Loading...

    Owner options

    List your home for rent

    $4,104/mo

    Rent Zestimate®

    Find your next renter with Zillow Rental Manager. Plus, with online applications, you can quickly screen prospective tenants – for free.

    Learn more

    $4,104/mo

    Rent Zestimate®

    Refinance and save

    $4,221/mo

    Est. payment

    Refinancing to a lower rate could help reduce your monthly payments and save thousands over the life of the loan.

    See today's rates

    $4,221/mo

    Est. payment

    Explore your selling options

    Work with a Zillow partner agent

    Leverage their expertise and Zillow's premium Showcase listings to get your home seen by more buyers.

    Get started

    List with your own agent

    Get your home in front of millions of buyers by listing it on Zillow.

    Learn how to do it

    Sell it yourself

    Take full control of how buyers see your home on Zillow by listing For Sale by Owner (FSBO).

    List your home

    What's special

    Home officeComfortable fireplaceSolar - powered residenceUpdated kitchenCozy studyNew carpetNew windows
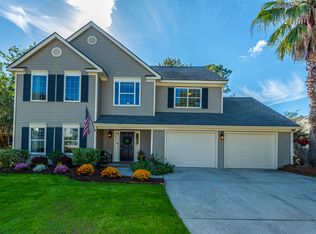
    Welcome to your new home, where practicality meets sustainability in this solar-powered residence with Renu energy panels and Tesla power walls. Nestled within a cul-de-sac in a charming golf course neighborhood, this house offers both comfort and eco-conscious living. The standout feature of this property is its Tesla solar power system, with the seller paying off the lease so you can enjoy the benefits of clean, renewable energy right from the start, waving goodbye to hefty energy bills. New windows & water heater installed in 2021 add to the efficiency of this home.As you step into the welcoming two-story foyer, you're greeted by the inviting ambiance of gleaming hardwood floors and graceful arches.To the left, a cozy study with a vaulted ceiling and custom built-in cabinets awaits, providing the perfect space for a home office or a quiet retreat. The heart of the home lies in the updated kitchen, boasting practical white cabinets, granite countertops, and a modern glass subway tile backsplash. Illuminated by natural light from the breakfast nook's bay window this kitchen is a functional hub for culinary endeavors. The adjacent family room offers a comfortable fireplace and easy access to the screened-in porch, creating an ideal space to unwind while overlooking the fenced backyard. Upstairs, the master suite features a vaulted ceiling, new carpet, a walk-in closet, and a spa-like en-suite bathroom with a dual sink vanity, tiled walk-in shower, and a relaxing soaking tub. Three additional bedrooms have new carpet and share a well-appointed full bathroom. Step outside to the spacious screened-in porch, perfect for enjoying the outdoors in privacy. Beyond lies a generous backyard, providing ample space for outdoor activities and gatherings. Located in the sought-after Charleston National neighborhood, residents have access to amenities such as an award-winning golf course, pools, tennis courts, a playground, a clubhouse, and nature paths. Embrace the practicality and eco-friendliness of this home combined with the convenience of its surroundings - Welcome Home!

    Zillow last checked:

    Listing updated:

    Listed by:

    Bradley O'Mara Real Estate

    Bought with:

    Carolina One Real Estate

    Source: CTMLS,MLS#: 24008673MLS Logo

    Facts & features

    Interior

    Bedrooms & bathrooms
    • Bedrooms: 4
    • Bathrooms: 3
    • Full bathrooms: 2
    • 1/2 bathrooms: 1
    Heating
    • Heat Pump
    Cooling
    • Central Air
    Appliances
    • Laundry: Electric Dryer Hookup, Washer Hookup, Laundry Room
    Features
    • Ceiling - Cathedral/Vaulted, Walk-In Closet(s), Eat-in Kitchen, Entrance Foyer, Pantry
    • Flooring: Carpet, Ceramic Tile, Wood
    • Number of fireplaces: 1
    • Fireplace features: Great Room, One
    Interior area
    • Total structure area: 2,032
    • Total interior livable area: 2,032 sqft

    Property

    Parking
    • Total spaces: 2
    • Parking features: Garage
    • Garage spaces: 2
    Features
    • Levels: Two
    • Stories: 2
    • Patio & porch: Front Porch, Screened
    • Exterior features: Rain Gutters
    Lot
    • Size: 0.25 Acres
    • Features: Cul-De-Sac
    Details
    • Parcel number: 5990600094
    • Special conditions: Flood Insurance

    Construction

    Type & style
    • Home type: SingleFamily
    • Architectural style: Traditional
    • Property subtype: Single Family Residence
    Materials
    • Vinyl Siding
    • Foundation: Slab
    • Roof: Architectural
    Condition
    • New construction: No
    • Year built: 1993

    Utilities & green energy

    • Sewer: Public Sewer
    • Water: Public
    • Utilities for property: Dominion Energy, Mt. P. W/S Comm

    Community & neighborhood

    Community
    • Community features: Clubhouse, Club Membership Available, Golf, Park, Pool, Tennis Court(s), Trash, Walk/Jog Trails
    Location
    • Region: Mount Pleasant
    • Subdivision: Charleston National

    Other

    Other facts
    • Listing terms: Cash,Conventional,VA Loan

    Price history

    DateEventPrice
    6/12/2024Sold$756,000+1.5%$372/sqft
    Source: CTMLS #24008673 Report a problem
    4/16/2024Contingent$745,000$367/sqft
    Source: CTMLS #24008673 Report a problem
    4/12/2024Listed for sale$745,000+82.6%$367/sqft
    Source: CTMLS #24008673 Report a problem
    7/24/2018Sold$408,000-1.6%$201/sqft
    Source: CTMLS #18013402 Report a problem
    6/18/2018Pending sale$414,500$204/sqft
    Source: Mount Pleasant North #18013402 Report a problem
    5/11/2018Listed for sale$414,500+102.2%$204/sqft
    Source: Carolina One Real Estate #18013402 Report a problem
    3/25/2003Sold$205,000+6.5%$101/sqft
    Source: Public Record Report a problem
    7/3/2000Sold$192,500+11.5%$95/sqft
    Source: Public Record Report a problem
    7/15/1999Sold$172,700+19.1%$85/sqft
    Source: Public Record Report a problem
    6/4/1996Sold$145,000$71/sqft
    Source: Agent Provided Report a problem

    Public tax history

    YearProperty taxesTax assessment
    2025$2,898 +71.9%$30,240 +85.3%
    2024$1,686 +4.1%$16,320
    2023$1,619 +5.3%$16,320
    2022$1,538 -8.9%$16,320
    2021$1,688 -3.2%$16,320
    2020$1,744 $16,320
    2019$1,744 $16,320 +51.5%
    2017$1,744 +47.8%$10,770
    2016$1,180 +4.8%$10,770
    2015$1,126 -4.1%$10,770
    2014$1,175 --
    2011$1,175 +38.1%--
    2010$851 -2.9%$8,140
    2009$876 +8.9%$8,140
    2008$804 -28.3%$8,140
    2006$1,121 -2.1%$8,140
    2005$1,146 +6.7%$8,140 +23.3%
    2004$1,074 +1.4%$6,600
    2003$1,059 +3.9%$6,600
    2002$1,020 +24.7%$6,600 +29.9%
    2000$818 $5,080

    Find assessor info on the county website

    Neighborhood: 29466

    Nearby schools

    GreatSchools rating
    Schools provided by the listing agent
    • Elementary: Charles Pinckney Elementary
    • Middle: Cario
    • High: Wando

    Source: CTMLS. This data may not be complete. We recommend contacting the local school district to confirm school assignments for this home.

    Get a cash offer in 3 minutes
    Find out how much your home could sell for in as little as 3 minutes with a no-obligation cash offer.
    Estimated market value
    $801,500
    Get a cash offer in 3 minutes
    Find out how much your home could sell for in as little as 3 minutes with a no-obligation cash offer.
    Estimated market value
    $801,500