Bright, Beautiful, and Ready to Be Yours! Welcome to 1255 Brower Ave, where modern touches blend with style, comfort, and functionality. This spacious 4-bedroom gem, plus a versatile den that can be your 5th bedroom or home office, is move-in ready and packed with updates. Fresh interior paint, plush new carpet, and sleek Luxury Vinyl Plank flooring create a contemporary and inviting atmosphere throughout. The open-concept main floor flows effortlessly, featuring a bright kitchen, an elegant dining area, and a cozy living room with a charming gas fireplace. The modern kitchen, complete with stainless steel appliances, is perfect for entertaining guests. Step outside to the spacious, fully fenced backyard featuring a patio, plus a gravel pad wired for a hot tub, perfect for relaxing or entertaining. With RV parking and a covered front porch, this home offers both flexibility and charm. Don’t miss your chance to make this incredible property yours— schedule a tour today!
Sold
$531,500
1255 Brower Ave, Eugene, OR 97402
4beds
2,104sqft
Residential, Single Family Residence
Built in 2003
6,098 Square Feet Lot
$536,800 Zestimate®
$253/sqft
$2,715 Estimated rent
Home value
$536,800
$488,000 - $590,000
$2,715/mo
Zestimate® history
Owner options
List your home for rent
$2,715/mo
Rent Zestimate®
Find your next renter with Zillow Rental Manager. Plus, with online applications, you can quickly screen prospective tenants – for free.
$2,715/mo
Rent Zestimate®
Refinance and save
$3,220/mo
Est. payment
Refinancing to a lower rate could help reduce your monthly payments and save thousands over the life of the loan.
$3,220/mo
Est. payment
Explore your selling options
Work with a Zillow partner agent
Leverage their expertise and Zillow's premium Showcase listings to get your home seen by more buyers.
Get startedList with your own agent
Get your home in front of millions of buyers by listing it on Zillow.
Learn how to do itSell it yourself
Take full control of how buyers see your home on Zillow by listing For Sale by Owner (FSBO).
List your homeWhat's special
Modern touchesCharming gas fireplaceSpacious fully fenced backyardRv parkingFresh interior paintBright kitchenModern kitchen
Zillow last checked:
Listing updated:
Listed by:
Kari Shoemaker 541-968-4192,
Triple Oaks Realty LLC
Bought with:
Anna Billeaudeaux, 201251323
Harcourts West Real Estate
Source: RMLS (OR),MLS#: 647357369
Facts & features
Interior
Bedrooms & bathrooms
- Bedrooms: 4
- Bathrooms: 3
- Full bathrooms: 2
- Partial bathrooms: 1
- Main level bathrooms: 1
Rooms
- Room types: Bedroom 4, Den, Laundry, Bedroom 2, Bedroom 3, Dining Room, Family Room, Kitchen, Living Room, Primary Bedroom
Primary bedroom
- Features: Ensuite, Walkin Closet, Wallto Wall Carpet
- Level: Upper
- Area: 304
- Dimensions: 19 x 16
Bedroom 2
- Features: Wallto Wall Carpet
- Level: Upper
- Area: 132
- Dimensions: 11 x 12
Bedroom 3
- Features: Wallto Wall Carpet
- Level: Upper
- Area: 140
- Dimensions: 14 x 10
Bedroom 4
- Features: Wallto Wall Carpet
- Level: Upper
- Area: 169
- Dimensions: 13 x 13
Dining room
- Features: Sliding Doors, High Ceilings
- Level: Main
- Area: 99
- Dimensions: 9 x 11
Kitchen
- Features: Disposal, Microwave, Pantry, Free Standing Range, Free Standing Refrigerator, High Ceilings, Plumbed For Ice Maker
- Level: Main
- Area: 121
- Width: 11
Living room
- Features: Ceiling Fan, Fireplace, High Ceilings
- Level: Main
- Area: 266
- Dimensions: 19 x 14
Heating
- Forced Air, Fireplace(s)
Cooling
- Central Air
Appliances
- Included: Dishwasher, Disposal, Free-Standing Range, Free-Standing Refrigerator, Microwave, Plumbed For Ice Maker, Stainless Steel Appliance(s), Gas Water Heater, Tank Water Heater
- Laundry: Laundry Room
Features
- Ceiling Fan(s), High Ceilings, Pantry, Walk-In Closet(s)
- Flooring: Wall to Wall Carpet
- Doors: French Doors, Sliding Doors
- Windows: Double Pane Windows, Vinyl Frames
- Basement: Crawl Space
- Number of fireplaces: 1
- Fireplace features: Gas
Interior area
- Total structure area: 2,104
- Total interior livable area: 2,104 sqft
Property
Parking
- Total spaces: 2
- Parking features: Driveway, RV Access/Parking, Attached
- Attached garage spaces: 2
- Has uncovered spaces: Yes
Accessibility
- Accessibility features: Garage On Main, Accessibility
Features
- Levels: Two
- Stories: 2
- Patio & porch: Patio, Porch
- Exterior features: Yard
- Fencing: Fenced
Lot
- Size: 6,098 Square Feet
- Features: Level, SqFt 5000 to 6999
Details
- Additional structures: RVParking
- Parcel number: 1693645
- Zoning: R-1
Construction
Type & style
- Home type: SingleFamily
- Property subtype: Residential, Single Family Residence
Materials
- Lap Siding, T111 Siding
- Foundation: Concrete Perimeter
- Roof: Composition
Condition
- Resale
- New construction: No
- Year built: 2003
Utilities & green energy
- Gas: Gas
- Sewer: Public Sewer
- Water: Public
- Utilities for property: Cable Connected
Community & HOA
HOA
- Has HOA: No
Location
- Region: Eugene
Financial & listing details
- Price per square foot: $253/sqft
- Tax assessed value: $521,746
- Annual tax amount: $4,909
- Date on market: 4/17/2025
- Cumulative days on market: 44 days
- Listing terms: Cash,Conventional,FHA,VA Loan
- Road surface type: Paved
Price history
| Date | Event | Price |
|---|---|---|
| 5/20/2025 | Sold | $531,500-0.7%$253/sqft |
Source:  RMLS (OR) #647357369 Report a problem RMLS (OR) #647357369 Report a problem | ||
| 4/23/2025 | Pending sale | $535,000$254/sqft |
Source: RMLS (OR) #647357369 Report a problem | ||
| 4/17/2025 | Listed for sale | $535,000+98.9%$254/sqft |
Source: RMLS (OR) #647357369 Report a problem | ||
| 9/29/2006 | Sold | $269,000+62.8%$128/sqft |
Source: Public Record Report a problem | ||
| 12/18/2003 | Sold | $165,280$79/sqft |
Source: Public Record Report a problem | ||
Public tax history
| Year | Property taxes | Tax assessment |
|---|---|---|
| 2025 | $5,036 +2.6% | $289,524 +3% |
| 2024 | $4,909 +3% | $281,092 +3% |
| 2023 | $4,765 +4.3% | $272,905 +3% |
| 2022 | $4,570 +2.2% | $264,957 +3% |
| 2021 | $4,473 +3% | $257,240 +3% |
| 2020 | $4,343 +5.2% | $249,748 +3% |
| 2019 | $4,129 +2.9% | $242,474 +3% |
| 2018 | $4,014 | $235,412 +3% |
| 2017 | $4,014 +4.6% | $228,555 +3% |
| 2016 | $3,836 +2.6% | $221,898 +3% |
| 2015 | $3,738 +2% | $215,435 +3% |
| 2014 | $3,665 +10.8% | $209,160 +6.7% |
| 2013 | $3,308 -0.8% | $196,011 -3.5% |
| 2012 | $3,335 | $203,068 +1.5% |
| 2011 | -- | $200,153 +3% |
| 2010 | -- | $194,323 +3% |
| 2009 | -- | $188,663 +3% |
| 2008 | -- | $183,168 +3% |
| 2007 | -- | $177,833 +3% |
| 2006 | -- | $172,653 +3% |
| 2005 | -- | $167,624 +372.8% |
| 2004 | -- | $35,454 +3% |
| 2003 | -- | $34,421 |
Find assessor info on the county website
Neighborhood: Bethel
Nearby homes

- $436,7003 bd2 ba1.5k sqft1263 Brower Ave, Eugene, OR 97402Off Market
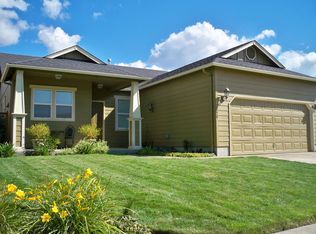
- $407,3003 bd2 ba1.2k sqft1229 Brower Ave, Eugene, OR 97402Off Market
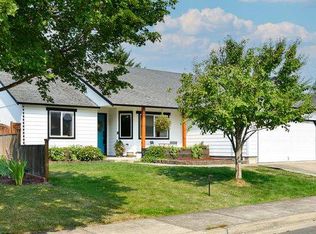
- $460,1003 bd2 ba1.5k sqft1248 Colton Way, Eugene, OR 97402Off Market
- $403,8003 bd2 ba1.2k sqft1281 Brower Ave, Eugene, OR 97402Off Market
- $349,0002 bd2 ba1k sqft1264 Colton Way, Eugene, OR 97402Sold
- $369,7502 bd2 ba1k sqft1238 Colton Way, Eugene, OR 97402Sold
- $409,4003 bd2 ba1.2k sqft1219 Brower Ave, Eugene, OR 97402Off Market
- $415,9003 bd2 ba1.2k sqft1282 Colton Way, Eugene, OR 97402Off Market
Nearby schools
GreatSchools rating
- 4/10Prairie Mountain SchoolGrades: K-8Distance: 0.5 mi
- 4/10Willamette High SchoolGrades: 9-12Distance: 1.6 mi
Schools provided by the listing agent
- Elementary: Prairie Mtn
- Middle: Prairie Mtn
- High: Willamette
Source: RMLS (OR). This data may not be complete. We recommend contacting the local school district to confirm school assignments for this home.


Get pre-qualified for a loan
At Zillow Home Loans, we can pre-qualify you in as little as 5 minutes with no impact to your credit score.An equal housing lender. NMLS #10287.
Sell for more on Zillow
Get a Zillow Showcase℠ listing at no additional cost and you could sell for .
$536,800
2% more
+$10,736
With Zillow Showcase(estimated)
$547,536
- Oregon
- Lane County
- Eugene
- 97402
- Bethel
- 1255 Brower Ave
Nearby cities
Nearby neighborhoods
Nearby zip codes
Other Eugene Topics
