Skip main navigation
Off market
  • $546,300

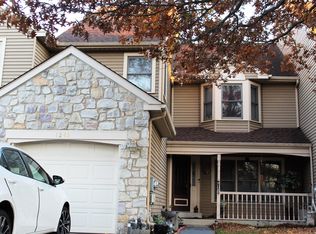
    1255 Browning Ct, Lansdale, PA 19446

    3beds
    2,163sqft
    Townhouse
    Built in 1992
    3,484 Square Feet Lot
    $546,300 Zestimate®
    $253/sqft
    $3,360 Estimated rent

    Home value

    $546,300

    $519,000 - $574,000

    $3,360/mo

    Zestimate® history
    Loading
    Loading...

    Owner options

    List your home for rent

    $3,360/mo

    Rent Zestimate®

    Find your next renter with Zillow Rental Manager. Plus, with online applications, you can quickly screen prospective tenants – for free.

    Learn more

    $3,360/mo

    Rent Zestimate®

    Refinance and save

    $3,681/mo

    Est. payment

    Refinancing to a lower rate could help reduce your monthly payments and save thousands over the life of the loan.

    See today's rates

    $3,681/mo

    Est. payment

    Explore your selling options

    Work with a Zillow partner agent

    Leverage their expertise and Zillow's premium Showcase listings to get your home seen by more buyers.

    Get started

    List with your own agent

    Get your home in front of millions of buyers by listing it on Zillow.

    Learn how to do it

    Sell it yourself

    Take full control of how buyers see your home on Zillow by listing For Sale by Owner (FSBO).

    List your home

    What's special

    This spectacular end unit home positioned wonderfully at the edge of the sought after "Gwynedale" community leaves nothing to want. Owners have lovingly poured over $60,000 into recent upgrades, renovations and remodels allowing the new owner not to worry about repairs or projects for years to come! From the moment you arrive you'll instantly recognize that this is one of the very best locations in the community. Stepping inside the two story foyer you're immediately dowsed in natural light which highlights the stunning hardwood floors which run throughout the entire home. A formal living room or office with french door entry, crown molding and recessed lighting is immediately to the left upon entering and to the right is a formal dining room featuring both crown and chair rail molding. Prepare yourself before venturing any further, when stepping into the kitchen you will know for sure that this home is for you! A full custom Volpe built kitchen awaits the master chef! Elegant granite counter tops, a large center island with seating, high end stainless steel appliance, custom cabinetry with ornate molding, recessed lighting as well as modern chic pendant lighting creates an incredibly functional gourmet kitchen as well as a vibrant and bright central gathering location. Beyond the kitchen is the often used family room boasting a vaulted ceiling with skylights, a gas fireplace, the gleaming hardwood floors and sliding door access to a freshly painted side deck. The first floor also includes a remodeled powder room, laundry room and access to the attached garage. Heading upstairs you'll be pleased to find three spacious bedrooms and two full bathrooms. The master suite boasts a sweeping bedroom with a cathedral ceiling, dual closets and a private bathroom with double bowl vanity, soaking tub with granite surround, tile floors and stall shower. Both second and third bedroom are generously sized and practical. Don't forget the new hardwood floors span the entire 2nd floor as well. Hall bathroom has additionally been remodeled recently. The home offers a tremendous amount of additional opportunity in the spacious basement with high ceilings. Perhaps you'd like to finish a portion for some additional finished square footage? There is plenty of room to do so while still maintaining storage and utility space. Some of the recent upgrades include, but are not limited to, a full custom Volpe designed and built gourmet kitchen in December of 2017, All new hickory flooring, remodeled bathrooms, a new roof and skylights in 2015, New A/C and new water heater. Nothing to do but move right in and start enjoying this lovely home. The community also offers Tennis and Basketball courts for recreational enjoyment. Positioned beautifully in Upper Gwyned Township only moments from Merck, PA Turnpike, Routes 76 and 309 providing quick access to anywhere. Come experience this one of a kind homes for yourself!

    This property is off market, which means it's not currently listed for sale or rent on Zillow. This may be different from what's available on other websites or public sources.

    Facts & features

    Interior

    Bedrooms & bathrooms
    • Bedrooms: 3
    • Bathrooms: 3
    • Full bathrooms: 2
    • 1/2 bathrooms: 1
    Heating
    • Forced air, Gas
    Cooling
    • Central
    Appliances
    • Included: Dishwasher, Dryer, Range / Oven, Refrigerator
    Features
    • Flooring: Tile, Hardwood
    • Has fireplace: Yes
    Interior area
    • Total interior livable area: 2,163 sqft

    Property

    Parking
    • Total spaces: 3
    • Parking features: Garage - Attached
    Features
    • Exterior features: Other
    Lot
    • Size: 3,484 Square Feet
    Details
    • Parcel number: 560000838798

    Construction

    Type & style
    • Home type: Townhouse
    Materials
    • Roof: Shake / Shingle
    Condition
    • Year built: 1992

    Community & HOA

    HOA
    • Has HOA: Yes
    • HOA fee: $108 monthly
    Location
    • Region: Lansdale

    Financial & listing details

    • Price per square foot: $253/sqft
    • Tax assessed value: $159,360
    • Annual tax amount: $6,085

    Price history

    DateEventPrice
    7/1/2019Sold$364,900$169/sqft
    Source: Public Record Report a problem
    5/14/2019Pending sale$364,900$169/sqft
    Source: BHHS Keystone Properties #PAMC607702 Report a problem
    5/6/2019Listed for sale$364,900+18.2%$169/sqft
    Source: BHHS Keystone Properties #PAMC607702 Report a problem
    7/13/2007Sold$308,700-3.5%$143/sqft
    Source: Public Record Report a problem
    5/21/2007Listed for sale$319,900+86.1%$148/sqft
    Source: Owner Report a problem
    4/16/1998Sold$171,900-0.1%$79/sqft
    Source: Public Record Report a problem
    9/8/1994Sold$172,000$80/sqft
    Source: Public Record Report a problem

    Public tax history

    YearProperty taxesTax assessment
    2025$6,085 +5.7%$159,360
    2024$5,759 $159,360
    2023$5,759 +7.2%$159,360
    2022$5,374 +2.7%$159,360
    2021$5,233 +2.7%$159,360
    2020$5,097 +1.9%$159,360
    2019$5,003 +2.8%$159,360
    2018$4,869 +2.9%$159,360
    2017$4,731 +2%$159,360
    2016$4,636 +2.6%$159,360
    2015$4,517 +5.5%$159,360
    2014$4,281 +1.4%$159,360
    2013$4,221 +1.4%$159,360
    2012$4,162 +1.8%$159,360
    2011$4,089 +2.5%$159,360
    2010$3,991 +3.3%$159,360
    2009$3,863 +3.7%$159,360
    2008$3,725 +2.2%--
    2007$3,646 +3%--
    2006$3,539 +5.2%--
    2005$3,364 +1.1%--
    2004$3,327 --
    2003$3,327 --
    2002$3,327 +6.6%--
    2000$3,120 +1.3%--
    1999$3,079 --
    Find assessor info on the county website

    Neighborhood: 19446

    Nearby schools

    GreatSchools rating
    Schools provided by the listing agent
    • District: North Penn

    Source: The MLS. This data may not be complete. We recommend contacting the local school district to confirm school assignments for this home.

    Get a cash offer in 3 minutes
    Find out how much your home could sell for in as little as 3 minutes with a no-obligation cash offer.
    Estimated market value
    $546,300
    Get a cash offer in 3 minutes
    Find out how much your home could sell for in as little as 3 minutes with a no-obligation cash offer.
    Estimated market value
    $546,300