Skip main navigation
Off market
  • $566,900

    1255 Burgundy Rose Way, Beaumont, CA 92223

    3beds
    2,332sqft
    SingleFamily
    Built in 2013
    9,147 Square Feet Lot
    $566,900 Zestimate®
    $243/sqft
    $3,093 Estimated rent

    Home value

    $566,900

    $539,000 - $595,000

    $3,093/mo

    Zestimate® history
    Loading
    Loading...

    Owner options

    List your home for rent

    $3,093/mo

    Rent Zestimate®

    Find your next renter with Zillow Rental Manager. Plus, with online applications, you can quickly screen prospective tenants – for free.

    Learn more

    $3,093/mo

    Rent Zestimate®

    Refinance and save

    $3,704/mo

    Est. payment

    Refinancing to a lower rate could help reduce your monthly payments and save thousands over the life of the loan.

    See today's rates

    $3,704/mo

    Est. payment

    Explore your selling options

    Work with a Zillow partner agent

    Leverage their expertise and Zillow's premium Showcase listings to get your home seen by more buyers.

    Get started

    List with your own agent

    Get your home in front of millions of buyers by listing it on Zillow.

    Learn how to do it

    Sell it yourself

    Take full control of how buyers see your home on Zillow by listing For Sale by Owner (FSBO).

    List your home

    What's special

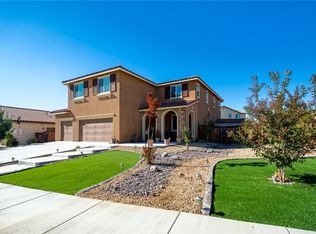
    DO YOU WANT TO KNOW A SECRET?Well here it is.....your opportunity to acquire this amazing home before it is gone. This home literally has it all; start off with one of the friendliest communities around and add a generous open concept floor-plan, upgrades in every room and a huge lot to top it off, your very own DREAM HOME! The abundant layout incorporates 2350 sqft of indoor living space and nearly 1/4 acre lot to seal in the deal. This home is built with the family in mind. With oversized bedrooms (each with their own walk in closets) a "FLEX SPACE" and the open concept living. Such a considerable floor plan offers endless possibilities. Entertaining family and friends has never been easier in the beautifully appointed, chef-friendly kitchen. Enjoy hosting for a few or many with sleek cabinetry, stainless steel appliances, a spacious walk in pantry and an impressive granite island providing a sociable centre of the room. You will appreciate the upgrades throughout including: tile floors, plantation shutters, walk in closets, updated fixtures, ceiling fans, canned lighting, granite counters, double sinks, plenty of storage, shelving and soo much more!! Don't miss this chance to secure such a highly sought after home in a matured, family friendly community with parks, schools and shopping nearby.

    This property is off market, which means it's not currently listed for sale or rent on Zillow. This may be different from what's available on other websites or public sources.

    Facts & features

    Interior

    Bedrooms & bathrooms
    • Bedrooms: 3
    • Bathrooms: 2
    • Full bathrooms: 2
    Heating
    • None, Other
    Cooling
    • Central
    Appliances
    • Included: Dishwasher, Microwave, Range / Oven
    • Laundry: Individual Room, Inside, Gas Dryer Hookup, Washer Hookup
    Features
    • Wired for Sound, Granite Counters, Open Floorplan, High Ceilings
    • Flooring: Carpet
    • Has fireplace: Yes
    • Common walls with other units/homes: No Common Walls
    Interior area
    • Total interior livable area: 2,332 sqft

    Property

    Parking
    • Total spaces: 2
    • Parking features: Garage - Attached
    Features
    • Levels: One
    • Patio & porch: Covered, Slab, Patio, Rear Porch
    • Exterior features: Other
    Lot
    • Size: 9,147 Square Feet
    • Features: Back Yard, Sprinklers In Rear, Landscaped, Yard, Patio Home, Sprinklers In Front, Sprinklers Timer, 0-1 Unit/Acre
    Details
    • Parcel number: 419672006
    • Special conditions: Standard

    Construction

    Type & style
    • Home type: SingleFamily
    Materials
    • Roof: Other
    Condition
    • Updated/Remodeled
    • Year built: 2013

    Utilities & green energy

    • Sewer: Public Sewer
    • Water: Public
    • Utilities for property: Sewer Connected, Electricity Connected, Natural Gas Connected

    Community & HOA

    Community
    • Features: On Site Laundry Available
    HOA
    • Has HOA: Yes
    • Amenities included: Playground
    • HOA fee: $41 monthly
    Location
    • Region: Beaumont

    Financial & listing details

    • Price per square foot: $243/sqft
    • Tax assessed value: $421,049
    • Annual tax amount: $8,426

    Price history

    DateEventPrice
    12/11/2019Listing removed$385,000$165/sqft
    Source: Berkshire Hathaway Home Services Perrie Mundy Realty Group #EV19182348 Report a problem
    10/31/2019Pending sale$385,000$165/sqft
    Source: Berkshire Hathaway Home Services Perrie Mundy Realty Group #EV19182348 Report a problem
    10/31/2019Listed for sale$385,000$165/sqft
    Source: Berkshire Hathaway Home Services Perrie Mundy Realty Group #EV19182348 Report a problem
    9/13/2019Sold$385,000$165/sqft
    Source: CRMLS #EV19182348 Report a problem
    8/16/2019Pending sale$385,000$165/sqft
    Source: BHHS PERRIE MUNDY REALTY GROUP #EV19182348 Report a problem
    8/7/2019Listed for sale$385,000+18.5%$165/sqft
    Source: BHHS PERRIE MUNDY REALTY GROUP #EV19182348 Report a problem
    6/10/2015Sold$325,000+6.2%$139/sqft
    Source: Public Record Report a problem
    8/27/2014Sold$306,000$131/sqft
    Source: Public Record Report a problem

    Public tax history

    YearProperty taxesTax assessment
    2025$8,426 +2%$421,049 +2%
    2024$8,260 +0.8%$412,794 +2%
    2023$8,191 +2.3%$404,701 +2%
    2022$8,010 +1.8%$396,767 +2%
    2021$7,870 +0.4%$388,988 +1%
    2020$7,842 +5.3%$385,000 +10%
    2019$7,447 +1%$350,149 +2%
    2018$7,373 -1.3%$343,284 +2%
    2017$7,468 $336,554 +2%
    2016$7,468 +9.6%$329,956 +7.8%
    2015$6,813 +9.3%$306,000 +20%
    2014$6,234 $254,938 +286.6%
    2013-- $65,939 +2%
    2012-- $64,647 +175.7%
    2011-- $23,448 +0.7%
    2010-- $23,274 -0.2%
    2009-- $23,330 +2%
    2008-- $22,873 +712%
    2007-- $2,817
    Find assessor info on the county website

    Neighborhood: 92223

    Nearby schools

    GreatSchools rating
    Schools provided by the listing agent
    • District: Beaumont

    Source: The MLS. This data may not be complete. We recommend contacting the local school district to confirm school assignments for this home.

    Get a cash offer in 3 minutes
    Find out how much your home could sell for in as little as 3 minutes with a no-obligation cash offer.
    Estimated market value
    $566,900
    Get a cash offer in 3 minutes
    Find out how much your home could sell for in as little as 3 minutes with a no-obligation cash offer.
    Estimated market value
    $566,900