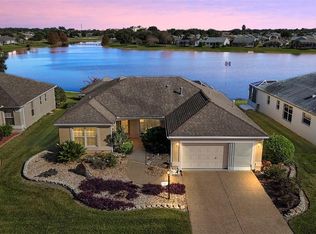
Located in the wonderful Village of SANTO DOMINGO near Spanish Springs, this beautiful block and stucco expanded VERA CRUZ offers a FANTASTIC VIEW and an awesome FLEX area for crafting, small projects, art room, home office, In-law suite, you name it! The FLEX Area has lots and lots of cabinetry and a sink, plus plenty of light and a view of the pond from the back room! Home also features an eat-in kitchen, separate dining room, large living/family room with a moveable electric fireplace, Florida room with built in gorgeous cabinetry, large enclosed (heated and cooled) lanai overlooking the pond AND a screened enclosure with hot tub (needs work) and new screens 7/24!! The HUGE Primary Suite has dual closets including one which is oversized and has built-in shelving and drawers plus LOTS and LOTS of shelving and room for hanging clothes! The ensuite bathroom includes plenty of cabinet/storage space and dual sinks, plus a separate room for the toilet and large shower with built-in seat. Home also offers an inside utility room with washer/dryer, cabinets above and book shelves to the side, plus a sink with a cabinet. Other features include Plantation Shutters throughout, CUSTOM STAINED GLASS windows in the Kitchen, Dining Room and Lanai and solar blankets in the attic. And we can't forget the large 2 car garage with metal shelving plus GOLF CART garage with workbench!!! New HVAC in 2020 and New ROOF in 2018. NO BOND, BEAUTIFUL VIEW, GREAT LOCATION!
Sold for $505,000
$505,000
1255 CAMERO DRIVE, THE VILLAGES, FL 32159
3beds
2,420sqft
Single Family Residence
Built in 1999
8,030 Square Feet Lot
$504,900 Zestimate®
$209/sqft
$3,703 Estimated rent
Home value
$504,900
$470,000 - $545,000
$3,703/mo
Zestimate® history
Owner options
List your home for rent
$3,703/mo
Rent Zestimate®
Find your next renter with Zillow Rental Manager. Plus, with online applications, you can quickly screen prospective tenants – for free.
$3,703/mo
Rent Zestimate®
Refinance and save
$3,424/mo
Est. payment
Refinancing to a lower rate could help reduce your monthly payments and save thousands over the life of the loan.
$3,424/mo
Est. payment
Explore your selling options
Work with a Zillow partner agent
Leverage their expertise and Zillow's premium Showcase listings to get your home seen by more buyers.
Get startedList with your own agent
Get your home in front of millions of buyers by listing it on Zillow.
Learn how to do itSell it yourself
Take full control of how buyers see your home on Zillow by listing For Sale by Owner (FSBO).
List your homeWhat's special
Moveable electric fireplaceFantastic viewCustom stained glass windowsBlock and stuccoEnsuite bathroomFlorida roomAwesome flex area
Zillow last checked:
Listing updated:
Listed by:
Pam Taylor 317-442-9894,
HOMECOMING REALTY GROUP INC 317-442-9894
Bought with:
Brandon Shrout, 3474806
DOWN HOME REALTY, LLLP
Source: Stellar MLS,MLS#: G5088065 Originating MLS: Lake and Sumter
Originating MLS: Lake and Sumter
Facts & features
Interior
Bedrooms & bathrooms
- Bedrooms: 3
- Bathrooms: 2
- Full bathrooms: 2
Rooms
- Room types: Bonus Room, Den/Library/Office, Florida Room, Dining Room, Utility Room
Primary bedroom
- Features: Built-In Shower Bench, Ceiling Fan(s), Dual Sinks, En Suite Bathroom, Exhaust Fan, Shower No Tub, Water Closet/Priv Toilet, Window/Skylight in Bath, Dual Closets
- Level: First
- Dimensions: 14x16
Bedroom 2
- Features: Ceiling Fan(s), Built-in Closet
- Level: First
- Dimensions: 11x11
Bedroom 3
- Features: Ceiling Fan(s), Built-in Closet
- Level: First
- Dimensions: 11x11
Balcony porch lanai
- Features: Other
- Level: First
Balcony porch lanai
- Features: Ceiling Fan(s)
- Level: First
- Dimensions: 10x21
Bonus room
- Features: Built-In Shelving, Ceiling Fan(s), Other, Storage Closet
- Level: First
- Dimensions: 10x18
Dinette
- Features: Ceiling Fan(s)
- Level: First
- Dimensions: 9x12
Dining room
- Level: First
- Dimensions: 10x14
Florida room
- Features: Built-In Shelving, Ceiling Fan(s)
- Level: First
- Dimensions: 10x12
Kitchen
- Features: Breakfast Bar, Ceiling Fan(s), Granite Counters, Kitchen Island, Pantry
- Level: First
- Dimensions: 13x12
Living room
- Features: Ceiling Fan(s)
- Level: First
- Dimensions: 15x20
Utility room
- Features: Built-In Shelving
- Level: First
Workshop
- Features: Built-In Shelving, Ceiling Fan(s), Other, No Closet
- Level: First
- Dimensions: 9x22
Heating
- Central, Electric, Heat Pump
Cooling
- Central Air
Appliances
- Included: Oven, Dishwasher, Disposal, Dryer, Electric Water Heater, Microwave, Range Hood, Refrigerator, Washer
- Laundry: Inside, Laundry Room
Features
- Built-in Features, Cathedral Ceiling(s), Ceiling Fan(s), Eating Space In Kitchen, High Ceilings, Split Bedroom, Thermostat, Walk-In Closet(s)
- Flooring: Ceramic Tile, Laminate, Tile
- Doors: French Doors
- Windows: Double Pane Windows, Insulated Windows, Shutters, Window Treatments
- Has fireplace: Yes
- Fireplace features: Decorative, Electric, Family Room, Free Standing, Living Room
Interior area
- Total structure area: 3,396
- Total interior livable area: 2,420 sqft
Property
Parking
- Total spaces: 2
- Parking features: Garage Door Opener, Golf Cart Garage, Golf Cart Parking
- Attached garage spaces: 2
Features
- Levels: One
- Stories: 1
- Patio & porch: Covered, Front Porch, Rear Porch, Screened
- Exterior features: Irrigation System, Rain Gutters, Storage
- Has view: Yes
- View description: Water, Pond
- Has water view: Yes
- Water view: Water,Pond
- Waterfront features: Pond
Lot
- Size: 8,030 Square Feet
- Dimensions: 73 x 110
- Residential vegetation: Mature Landscaping, Trees/Landscaped
Details
- Parcel number: D02E037
- Zoning: RESI
- Special conditions: None
Construction
Type & style
- Home type: SingleFamily
- Architectural style: Traditional
- Property subtype: Single Family Residence
Materials
- Block, Stucco
- Foundation: Slab
- Roof: Shingle
Condition
- New construction: No
- Year built: 1999
Details
- Builder model: Vera Cruz
Utilities & green energy
- Sewer: Public Sewer
- Water: Public
- Utilities for property: BB/HS Internet Available, Cable Available, Electricity Connected, Phone Available, Sewer Connected, Street Lights, Underground Utilities, Water Connected
Community & HOA
Community
- Features: Community Mailbox, Deed Restrictions, Gated Community - Guard, Golf Carts OK, Golf, Pool
- Security: Gated Community, Key Card Entry, Smoke Detector(s)
- Pet fee: $0 monthly
- Senior community: Yes
- Subdivision: THE VILLAGES OF SUMTER
HOA
- Has HOA: No
- Amenities included: Gated, Golf Course, Pickleball Court(s), Recreation Facilities, Shuffleboard Court, Tennis Court(s), Trail(s)
- Services included: Community Pool, Recreational Facilities
- HOA fee: $195 monthly
- Second HOA name: VCDD
Location
- Region: The Villages
Financial & listing details
- Price per square foot: $209/sqft
- Tax assessed value: $463,350
- Annual tax amount: $2,793
- Date on market: 10/11/2024
- Cumulative days on market: 68 days
- Listing terms: Cash,Conventional,FHA,VA Loan
- Ownership: Fee Simple
- Total actual rent: 0
- Electric utility on property: Yes
- Road surface type: Asphalt
Price history
| Date | Event | Price |
|---|---|---|
| 1/24/2025 | Sold | $505,000-6.5%$209/sqft |
Source:  Stellar MLS #G5088065 Report a problem Stellar MLS #G5088065 Report a problem | ||
| 12/19/2024 | Pending sale | $539,900$223/sqft |
Source: Stellar MLS #G5088065 Report a problem | ||
| 10/11/2024 | Listed for sale | $539,900+165.7%$223/sqft |
Source: Stellar MLS #G5088065 Report a problem | ||
| 3/17/1999 | Sold | $203,200$84/sqft |
Source: Public Record Report a problem | ||
Public tax history
| Year | Property taxes | Tax assessment |
|---|---|---|
| 2025 | $3,065 +1.3% | $266,960 +2.9% |
| 2024 | $3,024 +8.2% | $259,440 +3% |
| 2023 | $2,794 +4.7% | $251,890 +3% |
| 2022 | $2,670 -5.5% | $244,560 +3% |
| 2021 | $2,825 -1% | $237,440 +1.4% |
| 2020 | $2,854 | $234,170 +2.3% |
| 2019 | $2,854 0% | $228,910 +1.9% |
| 2018 | $2,855 +10.5% | $224,650 +2.1% |
| 2017 | $2,584 +0.8% | $220,030 +2.1% |
| 2016 | $2,563 +2.5% | $215,510 +0.7% |
| 2015 | $2,499 -0.8% | $214,020 +0.8% |
| 2014 | $2,519 -0.6% | $212,330 +1.5% |
| 2013 | $2,533 | $209,200 +1.7% |
| 2012 | -- | $205,710 +3% |
| 2011 | -- | $199,726 +1.5% |
| 2010 | -- | $196,775 +2.7% |
| 2009 | -- | $191,602 +0.1% |
| 2008 | -- | $191,411 +13.5% |
| 2007 | -- | $168,652 +2.5% |
| 2006 | -- | $164,539 +3% |
| 2005 | -- | $159,747 +6.6% |
| 2004 | -- | $149,871 -8% |
| 2003 | -- | $162,977 +13.5% |
| 2002 | -- | $143,630 +1.6% |
| 2001 | -- | $141,368 -11% |
| 2000 | -- | $158,900 +451.7% |
| 1999 | -- | $28,800 |
Find assessor info on the county website
Neighborhood: 32159
Nearby homes
- $535,0003 bd2 ba1.8k sqft1257 Camero Dr, The Villages, FL 32159Sold
- $469,4003 bd2 ba1.9k sqft1253 Camero Dr, The Villages, FL 32159Off Market
- $402,500-- bd-- ba1.6k sqft1251 Camero Dr, The Villages, FL 32159Off Market
- $525,600-- bd-- ba2k sqft1259 Camero Dr, The Villages, FL 32159Off Market
- $450,1003 bd2 ba2k sqft1270 Camero Dr, The Villages, FL 32159Off Market
- $285,0002 bd2 ba1.2k sqft1268 Camero Dr, The Villages, FL 32159Sold
- $341,2003 bd2 ba1.5k sqft1272 Camero Dr, The Villages, FL 32159Off Market
- $343,700-- bd-- ba1.5k sqft1266 Camero Dr, The Villages, FL 32159Off Market
Nearby schools
GreatSchools rating
- 8/10Wildwood Elementary SchoolGrades: PK-5Distance: 7.5 mi
- 3/10Wildwood Middle/ High SchoolGrades: 6-12Distance: 7.3 mi
Get a cash offer in 3 minutes
Find out how much your home could sell for in as little as 3 minutes with a no-obligation cash offer.
Estimated market value
$504,900
Get a cash offer in 3 minutes
Find out how much your home could sell for in as little as 3 minutes with a no-obligation cash offer.
Estimated market value
$504,900
- Florida
- Sumter County
- The Villages
- 32159
- 1255 CAMERO DRIVE
Nearby cities
Nearby zip codes
Other The Villages Topics
