Skip main navigation
Closed
  • $385,000

    1255 Campbell Mountain Dr #108, Waynesville, NC 28785

    3beds
    1,786sqft
    Single Family Residence
    Built in 2022
    1.86 Acres Lot
    $437,200 Zestimate®
    $216/sqft
    $2,570 Estimated rent

    Home value

    $437,200

    $411,000 - $468,000

    $2,570/mo

    Zestimate® history
    Loading
    Loading...

    Owner options

    List your home for rent

    $2,570/mo

    Rent Zestimate®

    Find your next renter with Zillow Rental Manager. Plus, with online applications, you can quickly screen prospective tenants – for free.

    Learn more

    $2,570/mo

    Rent Zestimate®

    Refinance and save

    $3,272/mo

    Est. payment

    Refinancing to a lower rate could help reduce your monthly payments and save thousands over the life of the loan.

    See today's rates

    $3,272/mo

    Est. payment

    Explore your selling options

    Work with a Zillow partner agent

    Leverage their expertise and Zillow's premium Showcase listings to get your home seen by more buyers.

    Get started

    List with your own agent

    Get your home in front of millions of buyers by listing it on Zillow.

    Learn how to do it

    Sell it yourself

    Take full control of how buyers see your home on Zillow by listing For Sale by Owner (FSBO).

    List your home

    What's special

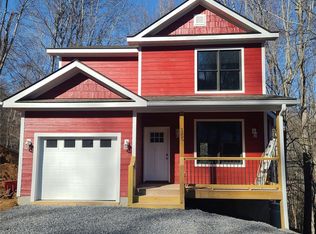
    Beautiful and pristine 3BD/2.5BA home with the illusion of seclusion in Campbell Mountain Estates! This like new home boasts open floor plan w/vinyl plank flooring throughout, gorgeous kitchen w/custom soft close cabinets, gorgeous granite tops, stainless steel appliances, gas log fireplace in great room, laundry room, 1/2 BA, spacious primary suite w/walk in closet and great bathroom all on the main floor. Upper offers 2 guest bedrooms and 2 bonus rooms for office/studio/flex/or rec room, and full bathroom! Rocking chair covered front porch, private covered back porch, upper part of the driveway is newly Stamped concrete, and 1-Car garage complete this must see!

    Zillow last checked:

    Listing updated:

    Listed by:

    Ron Breese ron@ronbreese.com,

    Keller Williams Great Smokies,

    Landen Stevenson,

    Keller Williams Great Smokies

    Bought with:

    Jason Revelia

    Better Homes and Gardens Real Estate Heritage

    Source: Canopy MLS as distributed by MLS GRID,MLS#: 4147130MLS Logo

    Facts & features

    Interior

    Bedrooms & bathrooms
    • Bedrooms: 3
    • Bathrooms: 3
    • Full bathrooms: 2
    • 1/2 bathrooms: 1
    • Main level bedrooms: 1
    Primary bedroom
    • Level: Main
    Primary bedroom
    • Level: Main
    Bedroom s
    • Level: Upper
    Bedroom s
    • Level: Upper
    Bedroom s
    • Level: Upper
    Bedroom s
    • Level: Upper
    Bathroom full
    • Level: Main
    Bathroom half
    • Level: Main
    Bathroom full
    • Level: Upper
    Bathroom full
    • Level: Main
    Bathroom half
    • Level: Main
    Bathroom full
    • Level: Upper
    Bonus room
    • Level: Upper
    Bonus room
    • Level: Upper
    Bonus room
    • Level: Upper
    Bonus room
    • Level: Upper
    Dining area
    • Level: Main
    Dining area
    • Level: Main
    Great room
    • Level: Main
    Great room
    • Level: Main
    Kitchen
    • Level: Main
    Kitchen
    • Level: Main
    Laundry
    • Level: Main
    Laundry
    • Level: Main
    Heating
    • Heat Pump
    Cooling
    • Heat Pump
    Appliances
    • Included: Dishwasher, Electric Oven, Electric Range, Electric Water Heater, Microwave, Refrigerator, Washer/Dryer
    • Laundry: Laundry Room, Main Level
    Features
    • Open Floorplan, Pantry
    • Flooring: Vinyl, Wood
    • Has basement: No
    • Fireplace features: Gas Log, Great Room, Propane
    Interior area
    • Total structure area: 1,786
    • Total interior livable area: 1,786 sqft
    • Finished area above ground: 1,786
    • Finished area below ground: 0

    Property

    Parking
    • Total spaces: 1
    • Parking features: Driveway, Attached Garage, Garage on Main Level
    • Attached garage spaces: 1
    • Has uncovered spaces: Yes
    Features
    • Levels: Two
    • Stories: 2
    • Patio & porch: Covered, Front Porch, Rear Porch
    Lot
    • Size: 1.86 Acres
    • Features: Level, Wooded
    Details
    • Parcel number: 8607002787
    • Zoning: RES
    • Special conditions: Standard

    Construction

    Type & style
    • Home type: SingleFamily
    • Property subtype: Single Family Residence
    Materials
    • Fiber Cement
    • Foundation: Crawl Space, Slab
    • Roof: Shingle
    Condition
    • New construction: No
    • Year built: 2022

    Utilities & green energy

    • Sewer: Septic Installed
    • Water: City

    Community & HOA

    Community
    • Subdivision: Campbell Mountain Estates
    HOA
    • Has HOA: Yes
    • HOA fee: $1,000 annually
    • HOA name: Jim Barrett
    • HOA phone: 727-580-4770
    Location
    • Region: Waynesville
    • Elevation: 2500 Feet

    Financial & listing details

    • Price per square foot: $216/sqft
    • Tax assessed value: $128,700
    • Date on market: 6/15/2024
    • Cumulative days on market: 99 days
    • Listing terms: Cash,Conventional
    • Road surface type: Concrete, Gravel, Paved

    Price history

    DateEventPrice
    10/18/2024Sold$385,000-3.7%$216/sqft
    Source: Canopy MLS as distributed by MLS GRID #4147130 Report a problem
    9/16/2024Price change$399,900-5.9%$224/sqft
    Source: Canopy MLS as distributed by MLS GRID #4147130 Report a problem
    8/12/2024Price change$425,000-10.5%$238/sqft
    Source: Canopy MLS as distributed by MLS GRID #4147130 Report a problem
    7/2/2024Price change$475,000-3%$266/sqft
    Source: Canopy MLS as distributed by MLS GRID #4147130 Report a problem
    6/15/2024Listed for sale$489,500$274/sqft
    Source: Canopy MLS as distributed by MLS GRID #4147130 Report a problem

    Public tax history

    Tax history is unavailable.

    Neighborhood: 28785

    Nearby schools

    GreatSchools rating
    Schools provided by the listing agent
    • Elementary: Jonathan Valley
    • Middle: Waynesville
    • High: Tuscola

    Source: Canopy MLS as distributed by MLS GRID. This data may not be complete. We recommend contacting the local school district to confirm school assignments for this home.

    Get pre-qualified for a loan
    At Zillow Home Loans, we can pre-qualify you in as little as 5 minutes with no impact to your credit score.

    An equal housing lender. NMLS #10287.