Skip main navigation
For sale by owner
  • $254,900

    1255 Catskill Cir SE, Huntsville, AL 35802

    2beds
    1,456sqft
    : 
    Loading
    Get pre-qualified
    Townhouse
    Built in 1981
    -- sqft lot
    $-- Zestimate®
    $175/sqft
    $-- HOA

    Overview

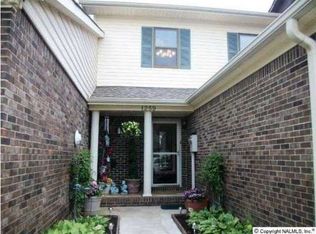
    FOR SALE BY OWNER Spacious 8-Room End-Unit Townhome in the Desirable Bailey Cove area of Huntsville, Alabama. ******* *New roof, March, 2026: 30-year energy-saver architectural shingles. 10-year labor warranty. *All utilities remain: washer, dryer, stove, new refrigerator, built-in microwave, dish washer, garbage disposal. *Central AC/Heat ******** Design Features Include: *Open floor plan for gracious entertaining. *Living room brick wood-burning fireplace. *Formal dining room access from both kitchen and living room. *Spacious eat-in kitchen with additional dining seating around a peninsular bar-stool-counter. *Step-Saver Laundry room off kitchen. *Kitchen French Doors opening into a large sunken den/family room. *2 large bedrooms and 2 large full baths. *Master bedroom with walk-in closet and en-suite bath with shower grab-bars. ******* *Brick-walled-in patio featuring private entrance, security lighting and an extra shed for storage of garden tools or grilling supplies. *2-car detached garage accessed through the enclosed back patio. ******* Location! Location! Location! *Green Mt. hiking trails. *Aldridge Creek Greenway easy access. *Adjacent to Valley Hill Country Club Golf Course. *Convenient to Redstone Arsenal South Gates. ******* Offers considered with lender pre-approval letter. Property being sold “As-Is”.
    What the owner loves about this home
    Convenience to shopping and restaurants. Nearby hiking and walking trails. Security, privacy of the brick-walled enclosure.
    30 days
    |
    847
    |
    27
    |
    Listed by:

    Property Owner (256) 347-3204

    This property is for sale by owner and Zillow, Inc. is displaying it at the owner's request. It is not subject to a listing agreement with Zillow, Inc. or its affiliates.

      Facts & features

      Interior

      Bedrooms & bathrooms
      • Bedrooms: 2
      • Bathrooms: 2
      • Full bathrooms: 2
      Heating
      • Forced air, Heat pump, Electric, Wood / Pellet
      Cooling
      • Central
      Appliances
      • Included: Dishwasher, Dryer, Garbage disposal, Microwave, Range / Oven, Refrigerator, Washer
      Features
      • Flooring: Laminate, Linoleum / Vinyl, Slate
      • Basement: None
      • Has fireplace: Yes
      Interior area
      • Total interior livable area: 1,456 sqft

      Property

      Parking
      • Total spaces: 4
      • Parking features: Garage - Attached, On-street
      Features
      • Exterior features: Stucco, Brick
      Details
      • Parcel number: 1808332003072000

      Construction

      Type & style
      • Home type: Townhouse
      Materials
      • Wood
      • Foundation: Retaining Wall
      • Roof: Asphalt
      Condition
      • New construction: No
      • Year built: 1981

      Community & HOA

      Location
      • Region: Huntsville

      Financial & listing details

      • Price per square foot: $175/sqft
      • Tax assessed value: $153,800
      • Annual tax amount: $770
      • Date on market: 6/10/2026

        Estimated market value

        Not available

        Estimated sales range

        Not available

        $1,534/mo

        Price history

        DateEventPrice
        6/10/2026Listed for sale$254,900-3.8%$175/sqft
        Source: Owner Report a problem
        11/9/2025Listing removed--
        Source: Owner Report a problem
        7/21/2025Listed for sale$264,900+3.9%$182/sqft
        Source: Owner Report a problem
        3/31/2025Listing removed--
        Source: Owner Report a problem
        2/27/2025Price change$254,900-3.8%$175/sqft
        Source: Owner Report a problem
        11/14/2024Price change$264,900-3.6%$182/sqft
        Source: Owner Report a problem
        11/8/2024Listed for sale$274,900+100.7%$189/sqft
        Source: Owner Report a problem
        5/31/2019Sold$137,000+9.6%$94/sqft
        Source: Public Record Report a problem
        3/14/2006Sold$125,000$86/sqft
        Source: Public Record Report a problem

        Public tax history

        YearProperty taxesTax assessment
        2025$770 +1.4%$15,380 +1.3%
        2024$760 +2.5%$15,180 +2.4%
        2023$741 +29.5%$14,820 +28.4%
        2022$572 +7.8%$11,540 +7.4%
        2021$531 +11.5%$10,740 +11%
        2020$477 -57.5%$9,680 -49.9%
        2019$1,122 $19,340 +7.1%
        2018$1,122 +8.8%$18,060 +1.6%
        2017$1,031 $17,780
        2016$1,031 $17,780
        2015$1,031 +1.4%$17,780 +1.4%
        2014$1,017 $17,540
        Find assessor info on the county website

        Monthly payment

        Est. payment

        Payment breakdown

        Explore the cost of this home by adjusting the details. Changes won't be saved.
        All calculations are estimates and provided by Zillow, Inc. for informational purposes only. Actual amounts may vary.
        HOA fees may include property taxes on listings classified as Co-Ops. Contact the listing agent and/or owner for fee details.
        Mortgage interest rates are dependent on a number of factors, including credit score, down payment, and repayment length. Interest rate data provided by Zillow Group Marketplace, Inc. as of 1/1/1970 from various mortgage lenders with which we have lead or other similar arrangements; the Estimated Payment is an average of those rates.
        See how much you could borrow to make a competitive offer.

        Climate risks

        Neighborhood: Willowbrook

        Getting around

        61 / 100
        Somewhat Walkable
        0 / 100
        No Nearby Transit
        53 / 100
        Bikeable

        Nearby schools

        GreatSchools rating

        A local agent can set up tours, give advice and negotiate with sellers.

        Browse local experts

        Similar homes