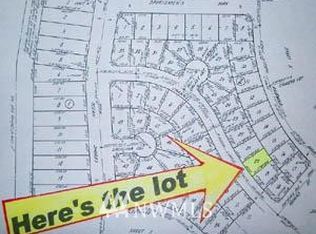
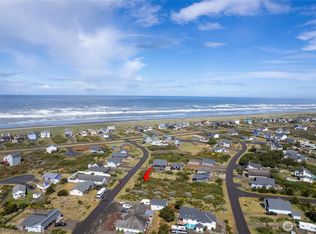

Gently lived-in, single-owner home is clean, beautifully maintained, and move-in ready just in time for summer at the beach! Ideally located on the desirable south end of the peninsula, surrounded by dune grasses and only a couple blocks from public beach access off Sportsmens Street, this property is perfectly suited for full-time living or a vacation getaway. Inside, the light-filled open concept living space features vaulted ceilings, easy-care LVP flooring, a cozy propane fireplace and a ductless heat pump providing efficient heating and cooling year-round. The well-appointed kitchen offers large walk-in pantry, stainless steel appliances, tiled backsplash and a spacious serving island with seating - ideal for entertaining or casual coastal living. The spacious primary ensuite includes private access to the backyard patio, a walk-in closet and a beautifully finished step-in shower with custom glass door. A guest bedroom, full guest bathroom and dedicated laundry room provide comfort and convenience for everyday living. Outside, the fully fenced backyard is designed for relaxation and enjoyment with a large custom patio, grassy area for pets or games and plenty of space to gather after a day at the beach. Being sold turnkey, this home is ready for immediate enjoyment and making lasting coastal memories.
Pending inspection
Listed by: Windermere R.E. Ocean Shores • Addie Wenger
$330,000
1255 Channel Avenue SW, Ocean Shores, WA 98569
2beds
1,080sqft
Single Family Residence
Built in 2022
7,779 Square Feet Lot
$324,500 Zestimate®
$306/sqft
$-- HOA
What's special
Cozy propane fireplaceWell-appointed kitchenGuest bedroomWalk-in closetSpacious primary ensuiteFull guest bathroomLarge custom patio
- 42 days |
- 362 |
- 11 |
Likely to sell faster than
Zillow last checked:
Listing updated:
Listed by:
Addie Wenger,
Windermere R.E. Ocean Shores
Source: NWMLS as distributed by MLS GRID,MLS#: 2531320
Facts & features
Interior
Bedrooms & bathrooms
- Bedrooms: 2
- Bathrooms: 2
- Full bathrooms: 1
- 3/4 bathrooms: 1
- Main level bathrooms: 2
- Main level bedrooms: 2
Primary bedroom
- Level: Main
Bedroom
- Level: Main
Bathroom full
- Level: Main
Bathroom three quarter
- Level: Main
Entry hall
- Level: Main
Great room
- Level: Main
Kitchen with eating space
- Level: Main
Utility room
- Level: Main
Heating
- Fireplace, Ductless, Fireplace Insert, Wall Furnace, Electric, Propane
Cooling
- Ductless
Appliances
- Included: Dishwasher, Disposal, Dryer, Microwave, Refrigerator, Stove(s)/Range(s), Washer, Dishwasher(s), Dryer(s), Garbage Disposal, Microwave(s), Refrigerator(s), Washer(s), Water Heater: Electric, Water Heater Location: Closet
Features
- Bath Off Primary, Ceiling Fan(s), Pantry
- Flooring: Vinyl Plank
- Windows: Dbl Pane/Storm Window
- Basement: None
- Number of fireplaces: 1
- Fireplace features: Gas, Main Level: 1, Fireplace
Interior area
- Total structure area: 1,080
- Total interior livable area: 1,080 sqft
Property
Parking
- Total spaces: 4
- Parking features: Driveway, RV Parking
- Uncovered spaces: 4
Features
- Levels: One
- Stories: 1
- Entry location: Main
- Patio & porch: Bath Off Primary, Ceiling Fan(s), Dbl Pane/Storm Window, Fireplace, Pantry, Vaulted Ceiling(s), Walk-In Closet(s), Water Heater
- Pool features: Community
- Has view: Yes
- View description: Territorial
Lot
- Size: 7,779 Square Feet
- Features: Paved, Cable TV, Deck, Fenced-Partially, High Speed Internet, Patio, RV Parking
- Topography: Level
- Residential vegetation: Brush, Garden Space
Details
- Parcel number: 093700301000
- Zoning: R1
- Zoning description: Jurisdiction: City
- Special conditions: Standard
Construction
Type & style
- Home type: SingleFamily
- Architectural style: Craftsman,1 Story
- Property subtype: Single Family Residence
Materials
- Cement Planked, Wood Siding, Wood Products, Cement Plank
- Foundation: Poured Concrete
- Roof: Composition
Condition
- Average
- Year built: 2022
Utilities & green energy
- Electric: Company: GH PUD
- Sewer: Sewer Connected, Company: City of OS
- Water: Public, Company: City of OS
Community & HOA
Community
- Features: Athletic Court, Boat Launch, CCRs, Clubhouse, Golf, Park, Playground, Trail(s)
- Subdivision: Ocean Shores
Location
- Region: Ocean Shores
Financial & listing details
- Price per square foot: $306/sqft
- Tax assessed value: $322,735
- Annual tax amount: $2,031
- Date on market: 5/28/2026
- Cumulative days on market: 42 days
- Listing terms: Conventional,FHA,USDA Loan,VA Loan
- Inclusions: Dishwasher(s), Dryer(s), Garbage Disposal, Microwave(s), Refrigerator(s), Stove(s)/Range(s), Washer(s)
Estimated market value
$324,500
$308,000 - $341,000
$2,236/mo
Price history
| Date | Event | Price |
|---|---|---|
| 6/17/2026 | Pending sale | $330,000$306/sqft |
Source: | ||
| 5/28/2026 | Listed for sale | $330,000-4.3%$306/sqft |
Source: | ||
| 4/24/2023 | Sold | $345,000-2.8%$319/sqft |
Source: | ||
| 3/25/2023 | Pending sale | $355,000$329/sqft |
Source: | ||
| 3/2/2023 | Price change | $355,000-1.4%$329/sqft |
Source: | ||
| 1/19/2023 | Price change | $360,000+2.9%$333/sqft |
Source: | ||
| 11/18/2022 | Listed for sale | $350,000+504.5%$324/sqft |
Source: | ||
| 3/30/2022 | Sold | $57,900+271.2%$54/sqft |
Source: Public Record Report a problem | ||
| 3/22/2019 | Sold | $15,600+4%$14/sqft |
Source: | ||
| 3/16/2019 | Pending sale | $15,000$14/sqft |
Source: Windermere Real Estate Ocean Shores #1423834 Report a problem | ||
| 3/14/2019 | Listed for sale | $15,000$14/sqft |
Source: Windermere Real Estate Ocean Shores #1423834 Report a problem | ||
| 12/7/2004 | Sold | $15,000$14/sqft |
Source: | ||
Public tax history
| Year | Property taxes | Tax assessment |
|---|---|---|
| 2024 | $2,044 +0.9% | $322,735 +0.1% |
| 2023 | $2,026 +588.6% | $322,323 +616.3% |
| 2022 | $294 +30.8% | $45,000 +69.2% |
| 2021 | $225 +14.6% | $26,600 +40% |
| 2020 | $196 +46.3% | $19,000 +52% |
| 2019 | $134 | $12,500 +25% |
| 2018 | $134 +15.1% | $10,000 |
| 2017 | $117 +1.9% | $10,000 +4.2% |
| 2016 | $114 | $9,600 -31.4% |
| 2014 | $114 -12.5% | $14,000 -20% |
| 2013 | $131 -58.2% | $17,500 |
| 2011 | $313 +8.1% | $17,500 -50% |
| 2010 | $290 -2.9% | $35,000 |
| 2009 | $298 +0.1% | $35,000 |
| 2008 | $298 | $35,000 |
| 2007 | $298 +86.9% | $35,000 +218.2% |
| 2006 | $159 -3.1% | $11,000 |
| 2005 | $164 +3.1% | $11,000 |
| 2004 | $160 +21.8% | $11,000 |
| 2003 | $131 -1.2% | $11,000 -8.3% |
| 2002 | $133 +0.6% | $12,000 |
| 2001 | $132 +5.8% | $12,000 |
| 2000 | $125 | $12,000 |
Find assessor info on the county website
Monthly payment
Est. payment$--/mo
Payment breakdown
Explore the cost of this home by adjusting the details. Changes won't be saved.All calculations are estimates and provided by Zillow, Inc. for informational purposes only. Actual amounts may vary.
HOA fees may include property taxes on listings classified as Co-Ops. Contact the listing agent and/or owner for fee details.
Mortgage interest rates are dependent on a number of factors, including credit score, down payment, and repayment length. Interest rate data provided by Zillow Group Marketplace, Inc. as of 1/1/1970 from various mortgage lenders with which we have lead or other similar arrangements; the Estimated Payment is an average of those rates.
See how much you could borrow to make a competitive offer.
Climate risks
Neighborhood: 98569
Nearby schools
GreatSchools rating
- 6/10Ocean Shores Elementary SchoolGrades: PK-6Distance: 2.9 mi
- 5/10North Beach Middle SchoolGrades: 7-8Distance: 5.6 mi
- 3/10North Beach High SchoolGrades: 9-12Distance: 5.6 mi
Schools provided by the listing agent
- Elementary: Ocean Shores Elem
- Middle: North Beach Mid
- High: North Beach High
Source: NWMLS as distributed by MLS GRID. This data may not be complete. We recommend contacting the local school district to confirm school assignments for this home.
A local agent can set up tours, give advice and negotiate with sellers.
A local lender can help you make sure your offer is ready when you are.
- Washington
- Grays Harbor County
- Ocean Shores
- 98569
- 1255 Channel Avenue SW