Amherst Vacant Building lot in Rock Creel Run, 1255 Chapel Ct., lot Dimensions are 77.48 ft. x 140 ft.. Utilities are at the road. Gas, electric, water and sewer. Amherst Schools, bring your plans and start building tomorrow. Please call Amherst Building dept for and build size and set back questions. " NO HOA "
Closed
$45,000
1255 Chapel Ct, Amherst, OH 44001
--beds
0baths
10,846Square Feet
Unimproved Land
Built in ----
10,846 Square Feet Lot
$-- Zestimate®
$--/sqft
$-- Estimated rent
Home value
Not available
Estimated sales range
Not available
Not available
Zestimate® history
Owner options
List your home for rent
Find your next renter with Zillow Rental Manager. Plus, with online applications, you can quickly screen prospective tenants – for free.
Refinance and save
$238/mo
Est. payment
Refinancing to a lower rate could help reduce your monthly payments and save thousands over the life of the loan.
$238/mo
Est. payment
Explore your selling options
Work with a Zillow partner agent
Leverage their expertise and Zillow's premium Showcase listings to get your home seen by more buyers.
Get startedList with your own agent
Get your home in front of millions of buyers by listing it on Zillow.
Learn how to do itSell it yourself
Take full control of how buyers see your home on Zillow by listing For Sale by Owner (FSBO).
List your homeWhat's special
Zillow last checked:
Listing updated:
Listed by:
Gary Dodson garydodson@howardhanna.com440-320-6464,
Howard Hanna,
Natalie A Iafolla 440-308-7336,
Howard Hanna
Bought with:
Gary Dodson, 290885
Howard Hanna
Natalie A Iafolla, 2014004565
Howard Hanna
Source: MLS Now,MLS#: 5124078Originating MLS: Akron Cleveland Association of REALTORS
Facts & features
Interior
Bedrooms & bathrooms
- Bathrooms: 0
Property
Parking
- Parking features: Driveway
Lot
- Size: 10,846 Square Feet
- Dimensions: 77.48 x 140
- Features: City Lot, Cleared, Flat
- Topography: Cleared,Level
Details
- Parcel number: 0500041105025
- Special conditions: Estate
Utilities & green energy
- Sewer: Public Sewer
- Water: Public
- Utilities for property: Cable Available, Electricity Available, Natural Gas Available, Phone Available, Sewer Available, Water Available
Community & HOA
Community
- Subdivision: Rock Creek Run
HOA
- Has HOA: No
Location
- Region: Amherst
Financial & listing details
- Tax assessed value: $48,810
- Annual tax amount: $640
- Date on market: 5/19/2025
- Cumulative days on market: 58 days
- Listing agreement: Exclusive Right To Sell
Price history
| Date | Event | Price |
|---|---|---|
| 9/30/2025 | Sold | $45,000-9.8% |
Source: MLS Now #5124078 Report a problem | ||
| 7/16/2025 | Pending sale | $49,900 |
Source: MLS Now #5124078 Report a problem | ||
| 5/19/2025 | Listed for sale | $49,900 |
Source: MLS Now #5124078 Report a problem | ||
Public tax history
| Year | Property taxes | Tax assessment |
|---|---|---|
| 2025 | $736 -56.2% | $17,080 -66.8% |
| 2024 | $1,679 +22.9% | $51,380 +36.4% |
| 2023 | $1,366 +2.8% | $37,680 |
| 2022 | $1,329 -0.3% | $37,680 |
| 2021 | $1,332 +16.3% | $37,680 +22.2% |
| 2020 | $1,145 +2% | $30,830 |
| 2019 | $1,123 -0.5% | $30,830 0% |
| 2018 | $1,128 +3.8% | $30,840 +7.4% |
| 2017 | $1,087 -0.8% | $28,710 |
| 2016 | $1,095 +0.6% | $28,710 |
| 2015 | $1,089 -6.4% | $28,710 -4.2% |
| 2014 | $1,163 -31.4% | $29,970 |
| 2013 | $1,695 +1.1% | $29,970 |
| 2012 | $1,676 | $29,970 -71% |
| 2011 | -- | $103,500 |
| 2010 | -- | -- |
| 2009 | -- | -- |
| 2008 | $1,303 +16.1% | -- |
| 2007 | $1,122 -22.4% | -- |
| 2006 | $1,446 -11.6% | -- |
| 2005 | $1,635 +2.9% | -- |
| 2004 | $1,589 +0.9% | -- |
| 2003 | $1,574 +11.4% | -- |
| 2002 | $1,412 -3.7% | -- |
| 2001 | $1,466 +5.2% | -- |
| 2000 | $1,393 | -- |
Find assessor info on the county website
Neighborhood: 44001
Nearby homes
- $268,1003 bd2 ba1.8k sqft1259 Chapel Ct, Amherst, OH 44001Off Market
- $13,630-- bd-- ba-- sqftChapel Ct, Amherst, OH 44001Off Market
- $205,0003 bd2 ba1.7k sqft1258 Chapel Ct, Amherst, OH 44001Sold
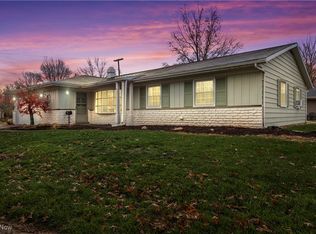
- $262,4004 bd2 ba1.8k sqft1265 Spruce Tree Ln, Amherst, OH 44001Off Market

- $13,8900.26 acres1265 Spruce Tree Ln, Amherst, OH 44001Off Market
- $185,4003 bd1 ba1.3k sqft1245 Spruce Tree Ln, Amherst, OH 44001Off Market
- $251,9003 bd2 ba1.6k sqft1239 Spruce Tree Ln, Amherst, OH 44001Off Market
- $--9,583 sqftSpruce Tree Ln, Amherst, OH 44001Off Market
Nearby schools
GreatSchools rating
- 8/10Walter G. Nord Middle SchoolGrades: 4-5Distance: 1 mi
- 8/10Amherst Junior High SchoolGrades: 6-8Distance: 2 mi
- 7/10Marion L Steele High SchoolGrades: 9-12Distance: 1 mi
Schools provided by the listing agent
- District: Amherst EVSD - 4701
Source: MLS Now. This data may not be complete. We recommend contacting the local school district to confirm school assignments for this home.
- Ohio
- Lorain County
- Amherst
- 44001
- 1255 Chapel Ct
