Skip main navigation
Off market
  • $421,200

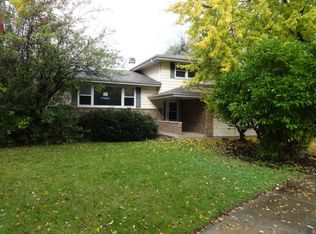
    1255 Countryside Dr, Elgin, IL 60123

    3beds
    2,496sqft
    SingleFamily
    Built in 1969
    9,644 Square Feet Lot
    $421,200 Zestimate®
    $169/sqft
    $3,081 Estimated rent

    Home value

    $421,200

    $400,000 - $442,000

    $3,081/mo

    Zestimate® history
    Loading
    Loading...

    Owner options

    List your home for rent

    $3,081/mo

    Rent Zestimate®

    Find your next renter with Zillow Rental Manager. Plus, with online applications, you can quickly screen prospective tenants – for free.

    Learn more

    $3,081/mo

    Rent Zestimate®

    Refinance and save

    $3,088/mo

    Est. payment

    Refinancing to a lower rate could help reduce your monthly payments and save thousands over the life of the loan.

    See today's rates

    $3,088/mo

    Est. payment

    Explore your selling options

    Work with a Zillow partner agent

    Leverage their expertise and Zillow's premium Showcase listings to get your home seen by more buyers.

    Get started

    List with your own agent

    Get your home in front of millions of buyers by listing it on Zillow.

    Learn how to do it

    Sell it yourself

    Take full control of how buyers see your home on Zillow by listing For Sale by Owner (FSBO).

    List your home

    What's special

    ** UNOCCUPIED ** EASY TO VIEW ** TOTALLY RENOVATED (2020) BETTER THAN NEW ** ALL WORK COMPLETED WITH ATTENTION TO DETAIL. TRI-LEVEL WITH FINISHED SUB-BASEMENT - 3 LARGE BEDROOMS, 2 FULL BATH, 1 HALF BATH, MOVE IN READY 4 LEVEL HOME. MODERN FLOOR PLAN - EVERYTHING NEW - OPEN CONCEPT KITCHEN OVERFLOWS WITH NATURAL LIGHT - GRANITE COUNTERTOPS THROUGHOUT - ALL NEW FULL HEIGHT CABINETS WITH SOFT CLOSE DOORS & DRAWS, NEW STAINLESS STEEL APPLIANCES WITH WINE COOLER, ALL NEW LIGHT FIXTURES - MANY CAN LIGHTS THROUGH THE HOME, NEW CARPET IN BEDROOMS, GERMAN ENGINEERED WALNUT FLOORING THROUGH THE LIVING AREA, FAMILY ROOM WITH WOOD BURNING FIREPLACE. NEW WINDOWS & DOORS. NEWER HVAC SYSTEM & HOT WATER HEATER. NEW CONCRETE DRIVEWAY, CONCRETE SIDEWALKS, AND CONCRETE PATIO. MASTER SUITE W/ EN-SUITE BATH W/DOUBLE VANITY SINK. COMPLETELY REPAINTED IN TODAY'S MODERN COLORS - LARGE LOWER LEVEL OFFICE / POTENTIAL 4TH BEDROOM - FENCED YARD FOR ALL THE FAMILY GET-TOGETHERS THAT WILL BE RETURNING TO US SOON - THE LIST GOES ON & ON - YOU WILL LOVE THIS QUIET FAMILY FRIENDLY NEIGHBORHOOD NEAR I-90, RANDALL ROAD, RT 31, RT 59, RT 72, METRA & CONVENIENT SHOPPING NEARBY. NEAR DINING & ENTERTAINMENT - YOU WILL BE PROUD TO CALL THIS AMAZING HOME - HOME - WELCOME HOME! - YARD HAS BEEN SEEDED & WILL BE READY FOR YOUR SUMMER ENJOYMENT - BLINK & IT WILL BE GONE. SCHEDULE A SHOWING TODAY ** VIRTUAL SHOWINGS AVAILABLE UPON REQUEST ** CLICK ON LINKS FOR 3D MATTERPORT VIDEO FOR A VIRTUAL WALK-THROUGH OF YOUR NEW HOME **

    This property is not currently displayed as for sale or rent on Zillow. This may be different from what's on other websites or public sources.

    Facts & features

    Interior

    Bedrooms & bathrooms
    • Bedrooms: 3
    • Bathrooms: 3
    • Full bathrooms: 2
    • 1/2 bathrooms: 1
    Heating
    • Forced air, Gas
    Cooling
    • Central
    Appliances
    • Included: Dishwasher, Microwave, Refrigerator
    Features
    • Flooring: Hardwood, Laminate
    • Basement: Unfinished
    • Has fireplace: Yes
    Interior area
    • Total interior livable area: 2,496 sqft

    Property

    Parking
    • Total spaces: 2
    • Parking features: Garage - Attached
    Features
    • Exterior features: Vinyl, Brick
    Lot
    • Size: 9,644 Square Feet
    Details
    • Parcel number: 0603404003

    Construction

    Type & style
    • Home type: SingleFamily
    Materials
    • Roof: Asphalt
    Condition
    • Year built: 1969

    Utilities & green energy

    • Sewer: Sewer-Public

    Community & HOA

    Location
    • Region: Elgin

    Financial & listing details

    • Price per square foot: $169/sqft
    • Tax assessed value: $340,626
    • Annual tax amount: $8,052

    Price history

    DateEventPrice
    10/1/2020Sold$294,500+1.7%$118/sqft
    Source: MRED as distributed by MLS GRID #10770291 Report a problem
    8/2/2020Pending sale$289,500$116/sqft
    Source: Keller Williams Momentum #10770291 Report a problem
    7/24/2020Listed for sale$289,500$116/sqft
    Source: Keller Williams Momentum #10770291 Report a problem
    7/13/2020Pending sale$289,500$116/sqft
    Source: Keller Williams Momentum #10770291 Report a problem
    7/6/2020Price change$289,500-1.2%$116/sqft
    Source: Keller Williams Momentum #10770291 Report a problem
    5/13/2020Listed for sale$293,000$117/sqft
    Source: Keller Williams Momentum #10690529 Report a problem
    5/3/2020Pending sale$293,000$117/sqft
    Source: Keller Williams Momentum #10690529 Report a problem
    4/15/2020Listed for sale$293,000+82.5%$117/sqft
    Source: Keller Williams Momentum #10690529 Report a problem
    12/27/2019Sold$160,555+0.4%$64/sqft
    Source: MRED as distributed by MLS GRID #10588331 Report a problem
    12/12/2019Pending sale$159,900$64/sqft
    Source: Grandview Realty LLC #10588331 Report a problem
    12/11/2019Listed for sale$159,900$64/sqft
    Source: Grandview Realty LLC #10588331 Report a problem
    12/10/2019Pending sale$159,900$64/sqft
    Source: Grandview Realty LLC #10588331 Report a problem
    12/7/2019Listed for sale$159,900$64/sqft
    Source: Grandview Realty LLC #10588331 Report a problem

    Public tax history

    YearProperty taxesTax assessment
    2025$8,052 +4.2%$113,542 +8.6%
    2024$7,729 +4.8%$104,580 +10.7%
    2023$7,372 +6.1%$94,480 +9.7%
    2022$6,950 +4.5%$86,150 +7%
    2021$6,651 -5.2%$80,544 +4.7%
    2020$7,013 +2.5%$76,892 +5%
    2019$6,841 +5.4%$73,244 +11.5%
    2018$6,492 +1.7%$65,661 +5.8%
    2017$6,384 +4%$62,073 +7.8%
    2016$6,142 $57,587 +9.1%
    2015-- $52,783 +1.3%
    2014-- $52,131 -2.6%
    2013-- $53,506 -7.4%
    2012-- $57,794 -10.7%
    2011-- $64,697 -13.9%
    2010-- $75,159 -6.7%
    2009-- $80,574 -4%
    2008-- $83,931 +3.3%
    2007-- $81,234 +4.2%
    2006-- $77,967 +6.5%
    2005-- $73,215 +6.8%
    2004-- $68,579 +7.8%
    2003-- $63,622 +8%
    2002-- $58,909 +7.4%
    2001-- $54,825 +5.1%
    2000-- $52,174
    Find assessor info on the county website

    Neighborhood: Century Oaks

    Nearby schools

    GreatSchools rating
    Schools provided by the listing agent
    • Elementary: Century Oaks Elementary School
    • Middle: Kimball Middle School
    • High: Larkin High School

    Source: The MLS. This data may not be complete. We recommend contacting the local school district to confirm school assignments for this home.

    Get a cash offer in 3 minutes
    Find out how much your home could sell for in as little as 3 minutes with a no-obligation cash offer.
    Estimated market value
    $421,200
    Get a cash offer in 3 minutes
    Find out how much your home could sell for in as little as 3 minutes with a no-obligation cash offer.
    Estimated market value
    $421,200