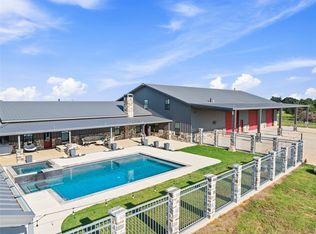
Step into luxury and comfort in this exceptional 6 acre ag exempt property that offers a 6000 sf barn dominium with 2800 sf living space. The highlight of this home is the inviting family room, featuring tri-slide glass doors that seamlessly connect the indoor space with the outdoor oasis. Imagine the joy of hosting gatherings or simply relaxing with the loved ones in this versatile and sunlit space. Open the tri-slide glass doors and step onto the patio where you'll find an outdoor kitchen and a refreshing inground pool with complete cooling and heating system. Whether you are unwinding after a long day or hosting a summer barbeque, this family room is sure to become the heart of your home. The home comes with a Control 4 system, 3 HVAC units, mini-split unit, 3 separate breaker boxes and 2 water heaters for easy control of your utilities . The 50 X 70 shop comes with three 14 ft roll up doors, complete HVAC system, craft room, 2 full RV hookups including septic and a floor drain for ease of clean up after those special projects.
Sold
Price Unknown
1255 County Road 4680, Boyd, TX 76023
3beds
2,800sqft
Single Family Residence
Built in 2019
6.02 Acres Lot
$662,300 Zestimate®
$--/sqft
$2,442 Estimated rent
Home value
$662,300
$583,000 - $748,000
$2,442/mo
Zestimate® history
Owner options
List your home for rent
$2,442/mo
Rent Zestimate®
Find your next renter with Zillow Rental Manager. Plus, with online applications, you can quickly screen prospective tenants – for free.
$2,442/mo
Rent Zestimate®
Refinance and save
Refinancing to a lower rate could help reduce your monthly payments and save thousands over the life of the loan.
Explore your selling options
Work with a Zillow partner agent
Leverage their expertise and Zillow's premium Showcase listings to get your home seen by more buyers.
Get startedList with your own agent
Get your home in front of millions of buyers by listing it on Zillow.
Learn how to do itSell it yourself
Take full control of how buyers see your home on Zillow by listing For Sale by Owner (FSBO).
List your homeWhat's special
Outdoor kitchenInviting family roomInground poolOutdoor oasisTri-slide glass doorsCraft room
Zillow last checked:
Listing updated:
Listed by:
Beth Correll 0342935 (817)220-4663,
Weichert REALTORS, Team Realty 817-220-4663
Bought with:
Beth Correll
Weichert REALTORS, Team Realty
Source: NTREIS,MLS#: 20870580
Facts & features
Interior
Bedrooms & bathrooms
- Bedrooms: 3
- Bathrooms: 3
- Full bathrooms: 2
- 1/2 bathrooms: 1
Primary bedroom
- Features: Ceiling Fan(s), Double Vanity, En Suite Bathroom, Walk-In Closet(s)
- Level: First
- Dimensions: 21 x 15
Bedroom
- Features: Ceiling Fan(s), Walk-In Closet(s)
- Level: First
- Dimensions: 13 x 12
Bedroom
- Features: Ceiling Fan(s)
- Level: First
- Dimensions: 12 x 12
Bonus room
- Features: Built-in Features
- Level: First
- Dimensions: 13 x 7
Dining room
- Level: First
- Dimensions: 18 x 16
Family room
- Features: Built-in Features, Ceiling Fan(s), Fireplace
- Level: First
- Dimensions: 29 x 14
Kitchen
- Features: Breakfast Bar, Built-in Features, Granite Counters, Kitchen Island, Pantry, Walk-In Pantry
- Level: First
- Dimensions: 21 x 14
Laundry
- Features: Built-in Features, Granite Counters, Linen Closet, Utility Sink
- Level: First
- Dimensions: 15 x 15
Living room
- Features: Ceiling Fan(s), Fireplace
- Level: First
- Dimensions: 25 x 18
Office
- Level: First
- Dimensions: 12 x 12
Heating
- Central, Fireplace(s)
Cooling
- Central Air, Ceiling Fan(s), Electric
Appliances
- Included: Some Gas Appliances, Double Oven, Dishwasher, Gas Cooktop, Disposal, Gas Water Heater, Microwave, Plumbed For Gas, Water Softener, Tankless Water Heater, Vented Exhaust Fan
- Laundry: Electric Dryer Hookup, Laundry in Utility Room
Features
- Wet Bar, Granite Counters, Kitchen Island, Open Floorplan, Pantry, Smart Home, Walk-In Closet(s), Wired for Sound
- Flooring: Ceramic Tile, Hardwood
- Windows: Window Coverings
- Has basement: No
- Number of fireplaces: 2
- Fireplace features: Family Room, Gas, Gas Starter, Living Room, Propane, Wood Burning
Interior area
- Total interior livable area: 2,800 sqft
Property
Parking
- Total spaces: 3
- Parking features: Additional Parking, Concrete, Garage, Garage Door Opener, RV Garage, Boat, RV Access/Parking
- Attached garage spaces: 3
Features
- Levels: One
- Stories: 1
- Patio & porch: Covered
- Exterior features: Gas Grill, Outdoor Kitchen, Rain Gutters, RV Hookup
- Pool features: Gunite, Heated, In Ground, Other, Pool, Pool/Spa Combo
- Fencing: Fenced,Metal,Wire
Lot
- Size: 6.02 Acres
- Features: Acreage, Few Trees
Details
- Parcel number: 794296
Construction
Type & style
- Home type: SingleFamily
- Architectural style: Detached
- Property subtype: Single Family Residence
Materials
- Foundation: Slab
Condition
- Year built: 2019
Utilities & green energy
- Sewer: Aerobic Septic, Septic Tank
- Water: Well
- Utilities for property: Electricity Available, Propane, Septic Available, Water Available
Community & HOA
Community
- Security: Smoke Detector(s)
- Subdivision: Ledford Add
HOA
- Has HOA: No
Location
- Region: Boyd
Financial & listing details
- Annual tax amount: $9,299
- Date on market: 3/13/2025
- Cumulative days on market: 4 days
- Listing terms: Cash,Conventional,FHA,VA Loan
- Electric utility on property: Yes
Price history
| Date | Event | Price |
|---|---|---|
| 5/7/2025 | Sold | -- |
Source: NTREIS #20870580 Report a problem | ||
| 5/1/2025 | Pending sale | $980,000$350/sqft |
Source: NTREIS #20870580 Report a problem | ||
| 3/17/2025 | Contingent | $980,000$350/sqft |
Source: NTREIS #20870580 Report a problem | ||
| 3/13/2025 | Listed for sale | $980,000$350/sqft |
Source: NTREIS #20870580 Report a problem | ||
Public tax history
Tax history is unavailable.
Neighborhood: 76023
Nearby homes
- $--4 bd2 ba4.1k sqft1249 County Road 4680, Boyd, TX 76023Sold
- $1,100,800-- bd2 ba3.8k sqft1319 County Road 4680, Boyd, TX 76023Off Market
- $953,900-- bd2 ba2.2k sqft397 Private Road 4650, Boyd, TX 76023Off Market
- $786,200-- bd2 ba2.2k sqft1195 County Road 4680, Boyd, TX 76023Off Market
- $318,800-- bd2 ba1.7k sqft160 McCrae Ln, Boyd, TX 76023Off Market
- $312,800-- bd2 ba1.6k sqft153 McCrae Ln, Boyd, TX 76023Off Market
- $314,700-- bd2 ba1.7k sqft156 McCrae Ln, Boyd, TX 76023Off Market
- $--18 acres0 County Road 4680, Boyd, TX 76023Off Market
Nearby schools
GreatSchools rating
- 5/10Boyd Intermediate SchoolGrades: 5-6Distance: 2.9 mi
- 4/10Boyd Middle SchoolGrades: 7-8Distance: 2.9 mi
- 6/10Boyd High SchoolGrades: 9-12Distance: 2.6 mi
Schools provided by the listing agent
- Elementary: Boyd
- Middle: Boyd
- High: Boyd
- District: Boyd ISD
Source: NTREIS. This data may not be complete. We recommend contacting the local school district to confirm school assignments for this home.
Get a cash offer in 3 minutes
Find out how much your home could sell for in as little as 3 minutes with a no-obligation cash offer.
Estimated market value
$662,300
Get a cash offer in 3 minutes
Find out how much your home could sell for in as little as 3 minutes with a no-obligation cash offer.
Estimated market value
$662,300
- Texas
- Wise County
- Boyd
- 76023
- 1255 County Road 4680
