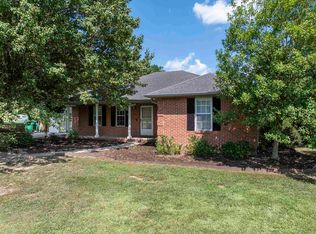
Completely Remodeled Home on Approximately 3 Acres! This beautifully updated 3 bedroom, 2 bathroom home offers the perfect blend of modern upgrades and peaceful country living. Situated on approximately 3 acres, the property provides plenty of space to enjoy the outdoors while still having the comfort of a move-in-ready home. Inside, you’ll find a complete renovation featuring brand new windows, stylish flooring, fresh paint throughout, and an updated kitchen with new cabinets and modern appliances. Both bathrooms have been fully refreshed with contemporary finishes, giving the home a clean, modern feel. Step outside and enjoy the privacy and space the acreage provides—perfect for gardening, outdoor activities, or simply relaxing in a quiet setting. The property also includes a storage shed, offering extra room for tools, equipment, or hobbies. If you're looking for a fully updated home with room to spread out, this property is a must-see!
For sale
Price cut: $24K (9/15)
$305,900
1255 County Road 974, Logan, AL 35098
3beds
1,856sqft
Single Family Residence
Built in 1970
3 Acres Lot
$298,500 Zestimate®
$165/sqft
$-- HOA
What's special
Completely remodeled homeMove-in-ready homeFresh paint throughoutBrand new windowsStylish flooring
- 206 days
- 78
- 4
Zillow last checked:
Listing updated:
Listed by:
Stacey Smith 256-339-1155,
NextHome Limitless Realty
Source: Strategic MLS Alliance,MLS#: 527638
Facts & features
Interior
Bedrooms & bathrooms
- Bedrooms: 3
- Bathrooms: 2
- Full bathrooms: 2
- Main level bedrooms: 3
Basement
- Area: 0
Heating
- Central
Cooling
- Central Air
Appliances
- Included: Dishwasher, Electric Range, Electric Water Heater, Microwave, Refrigerator, Stainless Steel Appliance(s)
- Laundry: Electric Dryer Hookup, Laundry Room, Washer Hookup
Features
- Ceiling - Smooth, Laminate Counters, Eat-in Kitchen, Freshly Painted, Tile Shower
- Flooring: Laminate
- Has basement: No
- Has fireplace: No
Interior area
- Total structure area: 1,856
- Total interior livable area: 1,856 sqft
- Finished area above ground: 1,856
- Finished area below ground: 0
Property
Parking
- Total spaces: 1
- Parking features: Driveway, Gravel
- Garage spaces: 1
- Has uncovered spaces: Yes
Features
- Patio & porch: Covered, Front Porch
- Frontage length: 245
Lot
- Size: 3 Acres
- Dimensions: Two Parcels: 19-08-33-0-000-015.000 & 19-08-33-0-000-013.001
Details
- Additional structures: Shed(s)
- Parcel number: 1908330000015.000
- Zoning: R1
Construction
Type & style
- Home type: SingleFamily
- Architectural style: Ranch,Southern Living
- Property subtype: Single Family Residence
Materials
- Brick
- Foundation: Crawl Space
- Roof: Shingle
Condition
- Year built: 1970
Utilities & green energy
- Sewer: Septic Tank
- Water: Public
- Utilities for property: Electricity Connected, Water Connected
Community & HOA
Community
- Subdivision: Other See Remarks
HOA
- Has HOA: No
Location
- Region: Logan
Financial & listing details
- Price per square foot: $165/sqft
- Annual tax amount: $725
- Price range: $305.9K - $305.9K
- Date on market: 3/17/2026
- Electric utility on property: Yes
- Road surface type: Paved
Estimated market value
$298,500
$284,000 - $313,000
$1,957/mo
Price history
| Date | Event | Price |
|---|---|---|
| 9/15/2026 | Price change | $305,900-7.3%$165/sqft |
Source: Strategic MLS Alliance #527638 Report a problem | ||
| 7/6/2026 | Price change | $329,900-2.9%$178/sqft |
Source: Strategic MLS Alliance #527638 Report a problem | ||
| 3/17/2026 | Listed for sale | $339,900$183/sqft |
Source: Strategic MLS Alliance #527638 Report a problem | ||
Public tax history
Tax history is unavailable.
Monthly payment
Est. payment
Payment breakdown
Explore the cost of this home by adjusting the details. Changes won't be saved.Climate risks
Neighborhood: 35098
Nearby schools
Schools provided by the listing agent
- Elementary: Harmony
- Middle: Harmony
- High: West Point
Source: Strategic MLS Alliance. This data may not be complete. We recommend contacting the local school district to confirm school assignments for this home.
Similar homes
- $259,9003 bd2 ba1.6k sqft145 County Road 40, Logan, AL 35098For Sale

 MLS ID #21456528, Dan Williams, The Williams Group at KW. GALMLS
 - $349,9004 bd2 ba2.3k sqft3885 County Road 106, Logan, AL 35098For Sale
 MLS ID #26-2009, Justin Dyar, Lake Homes Realty. Walker County Area MLS
 - $289,9003 bd2 ba2k sqft327 County Road 1107, Vinemont, AL 35179For Sale
 MLS ID #531616, Cathy Calvert. Strategic MLS Alliance
 - $299,0003 bd2 ba1.7k sqft5380 County Road 1435, Vinemont, AL 35179For Sale
 MLS ID #531596, Mike Tarpley. Strategic MLS Alliance
 - $239,0003 bd2 ba1.5k sqft141 County Road 842, Cullman, AL 35057For SaleMLS ID #21462016, Matt Muncher, RE/MAX Northern Properties. GALMLS
- $350,0004 bd2 ba1.8k sqftTbd, Cullman, AL 35057For SaleMLS ID #21457448, Traci McDanal, Real Broker LLC. GALMLS
