Welcome to Creve Coeur Crossing, a highly sought-after boutique-style condominium community located in Chesterfield. Tucked away at the convenient intersection of Woods Mill and Olive Boulevards, this top-floor unit is move-in ready and packed with updates! Enjoy soaring vaulted ceilings and an open, airy feel throughout. New luxury vinyl plank flooring adds warmth and durability, while brand new windows and a sliding glass door bring in tons of natural light. Step out onto your private deck and take in the peaceful surroundings and green space. The beautifully remodeled bathroom offers modern finishes, and the kitchen shines with stainless steel appliances. A brand new washer and dryer are included, making this home completely turnkey. The development features a private, fenced-in pool and plenty of open space to enjoy. With quick access to major highways, restaurants, shopping, and parks, this is the one you’ve been waiting for.
Closed
Listed by: EXP Realty, LLC • Trella J Bobeen • Contact: 314-323-6200
Bought with: Coldwell Banker Realty - Gundaker
Price Unknown
1255 Creve Coeur Crossing Ln APT K, Chesterfield, MO 63017
2beds
868sqft
Condominium
Built in 1986
-- sqft lot
$154,900 Zestimate®
$--/sqft
$1,369 Estimated rent
Home value
$154,900
$144,000 - $167,000
$1,369/mo
Zestimate® history
Owner options
List your home for rent
$1,369/mo
Rent Zestimate®
Find your next renter with Zillow Rental Manager. Plus, with online applications, you can quickly screen prospective tenants – for free.
$1,369/mo
Rent Zestimate®
Refinance and save
$395/mo
Est. payment
Refinancing to a lower rate could help reduce your monthly payments and save thousands over the life of the loan.
$395/mo
Est. payment
Explore your selling options
Work with a Zillow partner agent
Leverage their expertise and Zillow's premium Showcase listings to get your home seen by more buyers.
Get startedList with your own agent
Get your home in front of millions of buyers by listing it on Zillow.
Learn how to do itSell it yourself
Take full control of how buyers see your home on Zillow by listing For Sale by Owner (FSBO).
List your homeWhat's special
Private fenced-in poolPeaceful surroundingsModern finishesRemodeled bathroomStainless steel appliancesGreen spaceVaulted ceilings
Zillow last checked:
Listing updated:
Listed by:
Trella J Bobeen 314-323-6200,
EXP Realty, LLC
Bought with:
Dorothy D Midgley, 1999067375
Coldwell Banker Realty - Gundaker
Source: MARIS,MLS#: 25053849 Originating MLS: St. Charles County Association of REALTORS
Originating MLS: St. Charles County Association of REALTORSFacts & features
Interior
Bedrooms & bathrooms
- Bedrooms: 2
- Bathrooms: 1
- Full bathrooms: 1
- Main level bathrooms: 1
- Main level bedrooms: 2
Bedroom
- Features: Floor Covering: Luxury Vinyl Plank
- Level: Main
Bedroom 2
- Features: Floor Covering: Luxury Vinyl Plank
- Level: Main
Kitchen
- Features: Floor Covering: Luxury Vinyl Plank
- Level: Main
Living room
- Features: Floor Covering: Luxury Vinyl Plank
- Level: Main
Living room
- Features: Floor Covering: Luxury Vinyl Plank
- Level: Main
Heating
- Forced Air
Cooling
- Central Air, Electric
Appliances
- Included: Stainless Steel Appliance(s), Dishwasher, Disposal, Microwave, Electric Oven, Electric Range, Refrigerator, Washer/Dryer, Electric Water Heater
- Laundry: Laundry Closet
Features
- Ceiling Fan(s), Eat-in Kitchen, High Ceilings, Laminate Counters, Open Floorplan, Pantry, Storage, Tub, Vaulted Ceiling(s)
- Flooring: Luxury Vinyl
- Doors: Sliding Doors
- Windows: Insulated Windows
- Has basement: No
- Has fireplace: No
Interior area
- Total structure area: 868
- Total interior livable area: 868 sqft
- Finished area above ground: 868
- Finished area below ground: 0
Property
Parking
- Total spaces: 1
- Parking features: Carport
- Carport spaces: 1
Features
- Levels: One
- Patio & porch: Covered, Deck
- Exterior features: Balcony, Entry Steps/Stairs, Garden, Storage
- Pool features: Fenced, In Ground, Outdoor Pool, Private
Lot
- Size: 2,570 Square Feet
- Features: Adjoins Common Ground, Corner Lot, Gentle Sloping, Landscaped, Private
Details
- Parcel number: 16Q340545
- Special conditions: Standard
Construction
Type & style
- Home type: Condo
- Architectural style: Garden
- Property subtype: Condominium
Materials
- Vinyl Siding
Condition
- Year built: 1986
Utilities & green energy
- Electric: Ameren
- Sewer: Public Sewer
- Water: Public
- Utilities for property: Cable Available, Electricity Connected, Water Connected
Community & HOA
Community
- Security: Smoke Detector(s)
- Subdivision: Creve Coeur Crossing Condo
HOA
- Has HOA: Yes
- Amenities included: Association Management, Common Ground, Parking, Picnic Area, Pool, Resident Management
- Services included: Insurance, Maintenance Grounds, Maintenance Parking/Roads, Common Area Maintenance, Exterior Maintenance, Pool Maintenance, Trash, Water
- HOA fee: $395 monthly
- HOA name: Creve Coeur Crossing
Location
- Region: Chesterfield
Financial & listing details
- Tax assessed value: $138,900
- Annual tax amount: $1,463
- Date on market: 8/6/2025
- Cumulative days on market: 13 days
- Listing terms: Cash,Conventional,FHA
- Electric utility on property: Yes
- Road surface type: Asphalt
Price history
| Date | Event | Price |
|---|---|---|
| 9/17/2025 | Sold | -- |
Source:  MARIS #25053849 Report a problem MARIS #25053849 Report a problem | ||
| 8/20/2025 | Pending sale | $155,000$179/sqft |
Source: MARIS #25053849 Report a problem | ||
| 8/6/2025 | Listed for sale | $155,000$179/sqft |
Source: MARIS #25053849 Report a problem | ||
| 12/29/2021 | Sold | -- |
Source: Public Record Report a problem | ||
| 9/7/2004 | Sold | -- |
Source: Public Record Report a problem | ||
Public tax history
| Year | Property taxes | Tax assessment |
|---|---|---|
| 2025 | $1,641 +12.2% | $26,390 +18.7% |
| 2024 | $1,463 +4.3% | $22,230 |
| 2023 | $1,403 +6.4% | $22,230 +16.9% |
| 2022 | $1,319 +0.4% | $19,020 |
| 2021 | $1,313 +4.5% | $19,020 +8.8% |
| 2020 | $1,257 +17.4% | $17,480 |
| 2019 | $1,070 | $17,480 +23.8% |
| 2018 | $1,070 | $14,120 |
| 2017 | $1,070 +2.8% | $14,120 +1.5% |
| 2016 | $1,041 -3.5% | $13,910 |
| 2015 | $1,079 | $13,910 +0.3% |
| 2014 | $1,079 +2.3% | $13,870 |
| 2013 | $1,055 | $13,870 -22.8% |
| 2012 | -- | $17,960 |
| 2011 | -- | $17,960 -1.8% |
| 2010 | $1,231 +4.7% | $18,280 |
| 2009 | $1,176 -12% | $18,280 -14.6% |
| 2008 | $1,336 +12.9% | $21,400 |
| 2007 | $1,184 | $21,400 +18.8% |
| 2006 | $1,184 -0.6% | $18,010 |
| 2005 | $1,191 +47% | $18,010 +43.6% |
| 2003 | $810 +0.8% | $12,540 +7.5% |
| 2002 | $804 +5.2% | $11,660 |
| 2001 | $764 | $11,660 |
Find assessor info on the county website
Neighborhood: 63017
Nearby homes
- $137,5002 bd1 ba868 sqft1255 Creve Coeur Crossing Ln APT C, Chesterfield, MO 63017Off Market
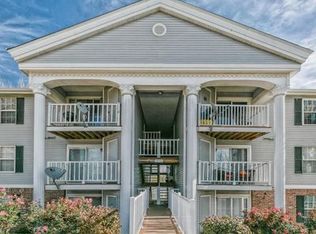
- $137,6002 bd2 ba868 sqft1255 Creve Coeur Crossing Ln APT B, Chesterfield, MO 63017Off Market
- $147,5002 bd2 ba868 sqft1255 Creve Coeur Crossing Ln APT A, Chesterfield, MO 63017Off Market
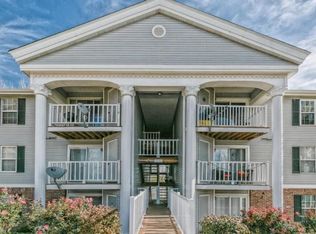
- $143,8002 bd2 ba868 sqft1255 Creve Coeur Crossing Ln APT D, Chesterfield, MO 63017Off Market
- $144,8002 bd2 ba868 sqft1255 Creve Coeur Crossing Ln APT F, Chesterfield, MO 63017Off Market
- $140,5002 bd1 ba868 sqft1255 Creve Coeur Crossing Ln APT G, Chesterfield, MO 63017Off Market
- $150,7002 bd2 ba868 sqft1255 Creve Coeur Crossing Ln APT H, Chesterfield, MO 63017Off Market
- $148,6002 bd2 ba868 sqft1255 Creve Coeur Crossing Ln APT I, Chesterfield, MO 63017Off Market
Nearby schools
GreatSchools rating
- 6/10River Bend Elementary SchoolGrades: K-5Distance: 0.7 mi
- 6/10Parkway Central Middle SchoolGrades: 6-8Distance: 1.2 mi
- 8/10Parkway Central High SchoolGrades: 9-12Distance: 1.4 mi
Schools provided by the listing agent
- Elementary: River Bend Elem.
- Middle: Central Middle
- High: Parkway Central High
Source: MARIS. This data may not be complete. We recommend contacting the local school district to confirm school assignments for this home.
Get a cash offer in 3 minutes
Find out how much your home could sell for in as little as 3 minutes with a no-obligation cash offer.
Estimated market value
$154,900
Get a cash offer in 3 minutes
Find out how much your home could sell for in as little as 3 minutes with a no-obligation cash offer.
Estimated market value
$154,900
- Missouri
- Saint Louis County
- Chesterfield
- 63017
- 1255 Creve Coeur Crossing Ln Apartment K
Nearby cities
Nearby zip codes
Other Chesterfield Topics
