Skip main navigation
Closed
  • Listed by: Keller Williams Chesterfield • Laura L Shucart • Contact: 314-226-4595
    Bought with: Brick Street Group
    Price Unknown

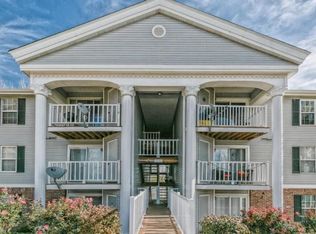
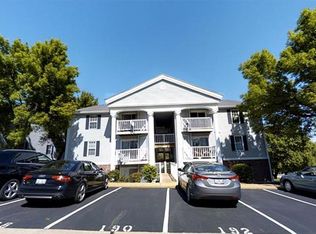
    1255 Creve Coeur Crossing Ln APT L, Chesterfield, MO 63017

    2beds
    868sqft
    Condominium
    Built in 1986
    -- sqft lot
    $150,100 Zestimate®
    $--/sqft
    $1,415 Estimated rent

    Home value

    $150,100

    $143,000 - $159,000

    $1,415/mo

    Zestimate® history
    Loading
    Loading...

    Owner options

    List your home for rent

    $1,415/mo

    Rent Zestimate®

    Find your next renter with Zillow Rental Manager. Plus, with online applications, you can quickly screen prospective tenants – for free.

    Learn more

    $1,415/mo

    Rent Zestimate®

    Refinance and save

    $365/mo

    Est. payment

    Refinancing to a lower rate could help reduce your monthly payments and save thousands over the life of the loan.

    See today's rates

    $365/mo

    Est. payment

    Explore your selling options

    Work with a Zillow partner agent

    Leverage their expertise and Zillow's premium Showcase listings to get your home seen by more buyers.

    Get started

    List with your own agent

    Get your home in front of millions of buyers by listing it on Zillow.

    Learn how to do it

    Sell it yourself

    Take full control of how buyers see your home on Zillow by listing For Sale by Owner (FSBO).

    List your home

    What's special

    Light-filled homePrivate en suite bathNewer countertopsSpacious primary suiteBeautifully updated kitchenTwo covered parking spotsStainless steel backsplash
    Beautifully updated 2 bed, 2 full bath condo in the heart of Chesterfield offering 868 sq ft of comfortable and functional living space! This light-filled home is located on the top level of the building and features vaulted ceilings, a beautifully updated kitchen with great functionality, including newer countertops, sink, fixtures, under cabinet lighting, water filter, and stainless steel backsplash, along with an open layout perfect for everyday living. Additional major updates include a new HVAC system & water heater, and main water shut off & pressure valve (2025). The spacious primary suite includes a private en suite bath, while the second bedroom and full bath provide flexibility for guests, family, or a home office. Enjoy the convenience of main level washer hookups, two covered parking spots, and a private balcony ideal for relaxing outdoors. Affordable utility costs make this home inexpensive to heat and cool. Located close to schools, shopping, dining, and major highways, all within a wonderful school district!

    Zillow last checked:

    Listing updated:

    Listed by:

    Laura L Shucart 314-226-4595,

    Keller Williams Chesterfield

    Bought with:

    Reggie Resper, 471018702

    Brick Street Group

    Source: MARIS,MLS#: 26020745MLS LogoOriginating MLS: St. Louis Association of REALTORS

    Facts & features

    Interior

    Bedrooms & bathrooms
    • Bedrooms: 2
    • Bathrooms: 2
    • Full bathrooms: 2
    • Main level bathrooms: 2
    • Main level bedrooms: 2
    Bedroom
    • Features: Floor Covering: Carpeting
    • Level: Main
    • Area: 165
    • Dimensions: 15x11
    Bedroom 2
    • Level: Main
    • Area: 132
    • Dimensions: 12x11
    Bathroom
    • Area: 35
    • Dimensions: 7x5
    Kitchen
    • Level: Main
    • Area: 140
    • Dimensions: 14x10
    Living room
    • Level: Main
    • Area: 168
    • Dimensions: 14x12
    Heating
    • Forced Air, Natural Gas
    Cooling
    • Ceiling Fan(s), Central Air, Electric
    Appliances
    • Included: Dishwasher, Microwave, Electric Range, Refrigerator
    • Laundry: Inside
    Features
    • Eat-in Kitchen, High Ceilings, Vaulted Ceiling(s)
    • Flooring: Carpet
    • Basement: None
    • Has fireplace: No
    • Fireplace features: None
    Interior area
    • Total structure area: 868
    • Total interior livable area: 868 sqft
    • Finished area above ground: 868

    Property

    Parking
    • Total spaces: 2
    • Parking features: Additional Parking, Assigned, RV Access/Parking
    • Carport spaces: 2
    Features
    • Levels: One
    • Exterior features: Balcony
    • Has private pool: Yes
    • Pool features: In Ground
    Lot
    • Size: 2,570 Square Feet
    • Features: Other
    Details
    • Parcel number: 16Q340554
    • Special conditions: Standard

    Construction

    Type & style
    • Home type: Condo
    • Architectural style: Garden,Mid-Rise 3or4 Story,Other
    • Property subtype: Condominium
    • Attached to another structure: Yes
    Materials
    • Vinyl Siding
    Condition
    • Year built: 1986

    Utilities & green energy

    • Electric: Other
    • Sewer: Public Sewer
    • Water: Public
    • Utilities for property: Cable Connected, Electricity Connected, Sewer Connected

    Community & HOA

    Community
    • Subdivision: Creve Coeur Crossing Condo
    HOA
    • Has HOA: Yes
    • Amenities included: Association Management, Parking
    • Services included: Insurance, Maintenance Parking/Roads, Pool, Sewer, Snow Removal, Trash, Water
    • HOA fee: $365 monthly
    • HOA name: Creve Coeur Crossing
    Location
    • Region: Chesterfield

    Financial & listing details

    • Tax assessed value: $147,600
    • Annual tax amount: $1,744
    • Date on market: 5/29/2026
    • Cumulative days on market: 4 days
    • Listing terms: Cash,Conventional
    • Ownership: Private
    • Electric utility on property: Yes

    Price history

    DateEventPrice
    6/18/2026Sold--
    Source: MARIS #26020745 Report a problem
    6/4/2026Pending sale$159,900$184/sqft
    Source: MARIS #26020745 Report a problem
    5/29/2026Listed for sale$159,900+45.5%$184/sqft
    Source: MARIS #26020745 Report a problem
    5/29/2018Sold--
    Source: MARIS #18021669 Report a problem
    5/29/2018Pending sale$109,900$127/sqft
    Source: Coldwell Banker Gundaker - Town & Country #18021669 Report a problem
    4/20/2018Price change$109,900-4.4%$127/sqft
    Source: Coldwell Banker Gundaker - Town & Country #18021669 Report a problem
    3/22/2018Listed for sale$115,000+24.3%$132/sqft
    Source: Coldwell Banker Gundaker #18021669 Report a problem
    2/28/2016Listing removed$92,500$107/sqft
    Source: Owner Report a problem
    2/28/2016Listed for sale$92,500$107/sqft
    Source: Owner Report a problem
    2/24/2016Sold--
    Source: Agent Provided Report a problem
    1/26/2016Pending sale$92,500$107/sqft
    Source: Owner Report a problem
    1/22/2016Price change$92,500-5.1%$107/sqft
    Source: Owner Report a problem
    1/4/2016Listed for sale$97,500+12.1%$112/sqft
    Source: Owner Report a problem
    6/29/2013Listing removed$87,000$100/sqft
    Source: Keller Williams Realty Southwest #13029595 Report a problem
    6/13/2013Pending sale$87,000$100/sqft
    Source: Keller Williams Realty Southwest #13029595 Report a problem
    5/31/2013Listed for sale$87,000-22.3%$100/sqft
    Source: Keller Williams Realty Southwest #13029595 Report a problem
    11/3/2010Listing removed$112,000$129/sqft
    Source: Keller Williams Southwest #10001934 Report a problem
    9/13/2010Listed for sale$112,000$129/sqft
    Source: Keller Williams Southwest #10001934 Report a problem
    7/28/2010Listing removed$112,000$129/sqft
    Source: Keller Williams Realty St. Louis Southwest #10001934 Report a problem
    1/2/2010Price change$112,000-2.5%$129/sqft
    Source: Keller Williams Realty Southwest #10001934 Report a problem
    12/15/2009Price change$114,900+2.6%$132/sqft
    Source: Keller Williams Realty #90051862 Report a problem
    11/14/2009Price change$112,000-2.5%$129/sqft
    Source: Vi Wittler #90051862 Report a problem
    10/2/2009Listed for sale$114,900$132/sqft
    Source: Vi Wittler #90051862 Report a problem
    12/31/2001Sold--
    Source: Public Record Report a problem

    Public tax history

    YearProperty taxesTax assessment
    2025$1,744 +16%$28,040 +22.8%
    2024$1,503 +4.3%$22,840
    2023$1,441 +4.2%$22,840 +14.5%
    2022$1,383 +0.4%$19,950
    2021$1,377 -1.6%$19,950 +2.5%
    2020$1,400 +22.2%$19,470
    2019$1,146 $19,470 +28.9%
    2018$1,146 $15,110
    2017$1,146 +2.8%$15,110 +4.7%
    2016$1,114 -0.5%$14,430
    2015$1,120 $14,430 +4%
    2014$1,120 +6.1%$13,870
    2013$1,055 $13,870 -22.8%
    2012-- $17,960
    2011-- $17,960 -1%
    2010$1,223 +4.7%$18,150
    2009$1,168 -13.4%$18,150 -16%
    2008$1,349 +9.9%$21,600
    2007$1,228 $21,600 +15.6%
    2006$1,228 -0.6%$18,680
    2005$1,235 +52.5%$18,680 +41.1%
    2003$810 +0.8%$13,240 +13.6%
    2002$804 -0.6%$11,660
    2001$808 $11,660
    Find assessor info on the county website

    Neighborhood: 63017

    Nearby schools

    GreatSchools rating
    Schools provided by the listing agent
    • Elementary: River Bend Elem.
    • Middle: Central Middle
    • High: Parkway Central High

    Source: MARIS. This data may not be complete. We recommend contacting the local school district to confirm school assignments for this home.

    Get a cash offer in 3 minutes
    Find out how much your home could sell for in as little as 3 minutes with a no-obligation cash offer.
    Estimated market value
    $150,100
    Get a cash offer in 3 minutes
    Find out how much your home could sell for in as little as 3 minutes with a no-obligation cash offer.
    Estimated market value
    $150,100