Skip main navigation
Sold for $640,000
  • $640,000

    1255 Dairy Glen Dr, Fuquay Varina, NC 27526

    4beds
    2,839sqft
    Single Family Residence, Residential
    Built in 2019
    0.28 Acres Lot
    $-- Zestimate®
    $225/sqft
    $2,615 Estimated rent

    Home value

    Not available

    Estimated sales range

    Not available

    $2,615/mo

    Zestimate® history
    Loading
    Loading...

    Owner options

    List your home for rent

    $2,615/mo

    Rent Zestimate®

    Find your next renter with Zillow Rental Manager. Plus, with online applications, you can quickly screen prospective tenants – for free.

    Learn more

    $2,615/mo

    Rent Zestimate®

    Refinance and save

    $3,834/mo

    Est. payment

    Refinancing to a lower rate could help reduce your monthly payments and save thousands over the life of the loan.

    See today's rates

    $3,834/mo

    Est. payment

    Explore your selling options

    Work with a Zillow partner agent

    Leverage their expertise and Zillow's premium Showcase listings to get your home seen by more buyers.

    Get started

    List with your own agent

    Get your home in front of millions of buyers by listing it on Zillow.

    Learn how to do it

    Sell it yourself

    Take full control of how buyers see your home on Zillow by listing For Sale by Owner (FSBO).

    List your home

    What's special

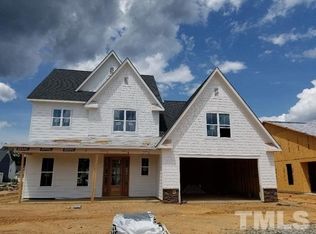
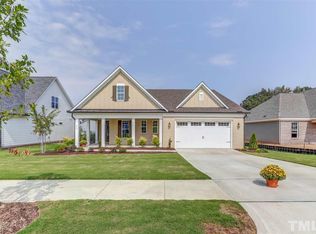
    Motivated sellers! Don't miss this opportunity. Nestled in the charming town of Fuquay Varina, 1255 Dairy Glen Drive offers the perfect blend of modern comfort and suburban tranquility. Built in 2019, this stunning corner lot single-family home in the desirable Cedar Crest subdivision boasts approximately 2,839 sqft of meticulously designed living space. Starting with beautiful Cedar posts and Mahogany wood door, you step inside this turnkey home to discover a bright and inviting interior featuring an open floor plan, perfect for both everyday living and entertaining. Highlights include beautiful hardwood flooring throughout, including in the primary suite, carpet in the additional bedrooms, high ceilings, and a cozy fireplace in the family room. The gourmet kitchen is a chef's delight, equipped with quartz countertops, ENERGY STAR qualified appliances, a gas range, and a spacious island. This 4-bedroom, 3-bathroom home provides ample space for everyone. The main level features a luxurious primary suite with a walk-in closet, and walking shower, offering a private retreat. Additionally, you will find a spacious private office tailored to the work from home professionals. Upstairs, you'll find additional generously sized bedrooms, a bathroom, and a versatile bonus room that can be adapted to your needs - a home office, media room, or play area. Right from the large bonus room, you can access an unfinished room, which is great for storage. Outside, enjoy the North Carolina weather overlooking a sizable 0.28-acre lot professionally landscaped with a large pergola in the backyard. With a two-car attached garage, and spacious driveway, parking is a breeze. Bonus feature includes, a Tesla level 2 charging system. The home is part of an HOA, ensuring well-maintained common areas and community amenities. Located in a family-friendly neighborhood, the home offers convenient access to top-rated Wake County schools, including Ballentine Elementary, Herbert Akins Middle, Willow Spring High. Experience the vibrant Fuquay Varina lifestyle with its charming downtown, local shops, diverse dining options, and abundant outdoor recreation opportunities, all just a short drive from Raleigh and the greater Triangle area. This home offers the ideal combination of modern living in a thriving community!

    Zillow last checked:

    Listing updated:

    Listed by:

    Ian Murphy 919-800-9117,

    Century 21 Triangle Group

    Bought with:

    Becky Loreen Thorsen, 339206

    Compass -- Raleigh

    Source: Doorify MLS,MLS#: 10105582MLS Logo

    Facts & features

    Interior

    Bedrooms & bathrooms
    • Bedrooms: 4
    • Bathrooms: 3
    • Full bathrooms: 2
    • 1/2 bathrooms: 1
    Heating
    • Central, Forced Air, Natural Gas
    Cooling
    • Ceiling Fan(s), Central Air, Electric, ENERGY STAR Qualified Equipment
    Appliances
    • Included: Built-In Gas Oven, Convection Oven, Cooktop, Dishwasher, Disposal, ENERGY STAR Qualified Appliances, ENERGY STAR Qualified Dishwasher, ENERGY STAR Qualified Freezer, ENERGY STAR Qualified Refrigerator, ENERGY STAR Qualified Water Heater, Exhaust Fan, Free-Standing Refrigerator, Gas Cooktop, Gas Water Heater, Microwave, Range Hood, Refrigerator, Self Cleaning Oven, Stainless Steel Appliance(s), Vented Exhaust Fan
    • Laundry: Electric Dryer Hookup, Laundry Room, Main Level
    Features
    • Bathtub/Shower Combination, Bidet, Built-in Features, Ceiling Fan(s), Chandelier, Crown Molding, Eat-in Kitchen, Entrance Foyer, High Ceilings, High Speed Internet, Kitchen Island, Open Floorplan, Quartz Counters, Recessed Lighting, Smooth Ceilings, Walk-In Closet(s), Walk-In Shower, Wired for Data
    • Flooring: Carpet, Tile, Wood
    • Number of fireplaces: 1
    • Fireplace features: Gas Log, Great Room
    • Common walls with other units/homes: No Common Walls
    Interior area
    • Total structure area: 2,839
    • Total interior livable area: 2,839 sqft
    • Finished area above ground: 2,839
    • Finished area below ground: 0

    Property

    Parking
    • Total spaces: 2
    • Parking features: Attached, Driveway, Electric Vehicle Charging Station(s), Garage, Garage Faces Front
    • Attached garage spaces: 2
    Features
    • Levels: Two
    • Stories: 1
    • Patio & porch: Front Porch, Patio
    • Exterior features: Fenced Yard, Smart Irrigation
    • Pool features: None
    • Spa features: None
    • Fencing: Back Yard
    • Has view: Yes
    • View description: None
    Lot
    • Size: 0.28 Acres
    • Features: Back Yard, Corner Lot, Front Yard, Landscaped
    Details
    • Additional structures: None
    • Parcel number: 0667785956
    • Special conditions: Seller Licensed Real Estate Professional

    Construction

    Type & style
    • Home type: SingleFamily
    • Architectural style: Cottage
    • Property subtype: Single Family Residence, Residential
    Materials
    • HardiPlank Type
    • Foundation: Slab
    • Roof: Shingle, Metal
    Condition
    • New construction: No
    • Year built: 2019

    Utilities & green energy

    • Sewer: Public Sewer
    • Water: Public
    • Utilities for property: Cable Connected, Electricity Connected, Natural Gas Connected, Sewer Connected, Water Connected

    Community & HOA

    Community
    • Subdivision: Cedar Crest
    HOA
    • Has HOA: Yes
    • Amenities included: Management
    • Services included: None
    • HOA fee: $69 monthly
    Location
    • Region: Fuquay Varina

    Financial & listing details

    • Price per square foot: $225/sqft
    • Tax assessed value: $641,302
    • Annual tax amount: $5,608
    • Date on market: 7/3/2025
    • Road surface type: Asphalt, Paved

    Price history

    DateEventPrice
    8/12/2025Sold$640,000-1.5%$225/sqft
    Source: Doorify MLS #10105582 Report a problem
    7/19/2025Pending sale$649,900$229/sqft
    Source: Doorify MLS #10105582 Report a problem
    7/3/2025Listed for sale$649,900+57.7%$229/sqft
    Source: Doorify MLS #10105582 Report a problem
    7/29/2019Sold$412,000$145/sqft
    Source: Public Record Report a problem

    Public tax history

    YearProperty taxesTax assessment
    2025$5,632 +0.4%$641,302
    2024$5,609 +28.1%$641,302 +63.6%
    2023$4,378 +6.4%$391,923
    2022$4,114 +4.9%$391,923
    2021$3,920 $391,923
    2020$3,920 $391,923 +683.8%
    2019-- $50,000
    2018-- $50,000
    Find assessor info on the county website

    Neighborhood: 27526

    Nearby schools

    GreatSchools rating
    Schools provided by the listing agent
    • Elementary: Wake - Ballentine
    • Middle: Wake - Herbert Akins Road
    • High: Wake - Willow Spring

    Source: Doorify MLS. This data may not be complete. We recommend contacting the local school district to confirm school assignments for this home.

    Get pre-qualified for a loan
    At Zillow Home Loans, we can pre-qualify you in as little as 5 minutes with no impact to your credit score.

    An equal housing lender. NMLS #10287.